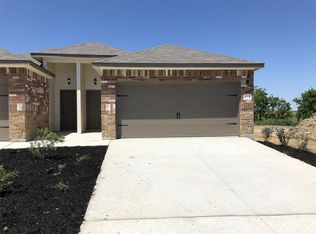
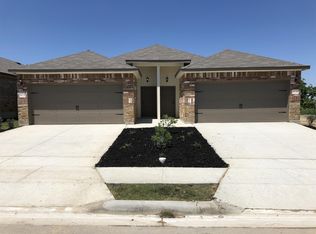
Outstanding duplex opportunity in fast-growing Buda! Popular single-story floor plan in established community that's just loaded with upscale features: raised ceilings, granite counters, stainless appliances, attached 2-car garages with opener, covered rear patios, privately fenced yards with irrigation system...the list goes on! One unit has the builder-original stained concrete floors throughout and one unit has upgraded laminate/tile combination. One occupied unit with long-term tenant (seven years and counting!) and one vacant unit ready for immediate move-in with flexibility to rent out or owner-occupy for the ultimate house hack. Convenient location - close to downtown Buda/Kyle, quick access to IH35, minutes to downtown Austin and ABIA.
Active
$485,000
436 Jack Rabbit Ln, Buda, TX 78610
6beds
4baths
2,748sqft
Duplex, Multi Family, Multi Family
Built in 2018
-- sqft lot
$-- Zestimate®
$176/sqft
$105/mo HOA
What's special
Granite countersStainless appliancesCovered rear patiosRaised ceilings
- 44 days
- 369
- 43
Zillow last checked:
Listing updated:
Listed by:
James A. Hardin 512-698-2862,
Hecht Real Estate Group
Source: Central Texas MLS,MLS#: 621013
Originating MLS: Williamson County Association of REALTORS
Facts & features
Interior
Bedrooms & bathrooms
- Bedrooms: 6
- Bathrooms: 4
Heating
- Central, Electric
Cooling
- Central Air, Electric, 1 Unit
Appliances
- Included: Dishwasher, Electric Range, Disposal, Refrigerator, Some Electric Appliances, Microwave, Range
- Laundry: Washer Hookup, Electric Dryer Hookup, Inside, Main Level, Laundry Room
Features
- Ceiling Fan(s), Double Vanity, High Ceilings, Living/Dining Room, Open Floorplan, Recessed Lighting, Walk-In Closet(s), Breakfast Bar, Breakfast Area, Granite Counters, Kitchen/Family Room Combo, Pantry
- Flooring: Concrete, Laminate, Tile
- Attic: Storage Only
- Has fireplace: No
- Fireplace features: None
Interior area
- Total interior livable area: 2,748 sqft
Video & virtual tour
Property
Parking
- Total spaces: 4
- Parking features: Attached, Garage, Garage Door Opener
- Attached garage spaces: 4
Accessibility
- Accessibility features: None
Features
- Levels: One
- Stories: 1
- Pool features: None
- Fencing: Back Yard,Gate,Privacy,Vinyl
- Has view: Yes
- View description: None
- Body of water: None
Lot
- Size: 8,102 Square Feet
Details
- Parcel number: R155477
Construction
Type & style
- Home type: MultiFamily
- Architectural style: Traditional
- Property subtype: Duplex, Multi Family, Multi Family
- Attached to another structure: Yes
Materials
- Brick, Frame, HardiPlank Type, Masonry, Stone Veneer
- Foundation: Slab
- Roof: Composition,Shingle
Condition
- Resale
- Year built: 2018
Utilities & green energy
- Sewer: Public Sewer
- Utilities for property: Electricity Available
Community & HOA
Community
- Security: Smoke Detector(s)
- Subdivision: Windy Hill Sub -24 Ac
HOA
- Has HOA: Yes
- HOA fee: $1,264 annually
- HOA name: Estates of Windy Hills Homeowners Association
Location
- Region: Buda
Financial & listing details
- Price per square foot: $176/sqft
- Tax assessed value: $442,040
- Date on market: 7/29/2026
- Listing agreement: Exclusive Right To Sell
- Listing terms: Cash,Conventional,FHA,VA Loan
- Tenant pays: Electricity, Sewer, Trash Collection, Water
- Electric utility on property: Yes
- Road surface type: Paved
Estimated market value
Not available
Estimated sales range
Not available
Not available
Price history
| Date | Event | Price |
|---|---|---|
| 7/29/2026 | Listed for sale | $485,000$176/sqft |
Source: | ||
Public tax history
| Year | Property taxes | Tax assessment |
|---|---|---|
| 2025 | -- | $442,040 -20.1% |
| 2024 | $8,793 +9.3% | $552,903 +4.3% |
| 2023 | $8,042 -7.1% | $529,883 +11.5% |
| 2022 | $8,661 +15.4% | $475,035 +24.8% |
| 2021 | $7,502 -3.8% | $380,500 |
| 2020 | $7,799 -2.9% | $380,500 |
| 2019 | $8,032 +1668.5% | $380,500 +1802.5% |
| 2018 | $454 | $20,000 |
Find assessor info on the county website
Monthly payment
Est. payment
Payment breakdown
Explore the cost of this home by adjusting the details. Changes won't be saved.Climate risks
Neighborhood: 78610
Nearby schools
Schools provided by the listing agent
- Elementary: Pfluger Elementary
- Middle: McCormick Middle School
- High: Hays High School
- District: Hays Cisd
Source: Central Texas MLS. This data may not be complete. We recommend contacting the local school district to confirm school assignments for this home.