Welcome to this beautifully maintained 3-bedroom, 2-bathroom home in the desirable Saxon Ridge community of Deltona, offering 1640 square feet of comfortable single-story living. Beautiful curb appeal on this corner lot creates a warm welcome as you arrive. Inside, you'll find a spacious and versatile layout featuring a great room with dining area, a kitchen that overlooks the great room with breakfast bar seating, stainless steel appliances, and abundant cabinet and counter space, making it ideal for everyday living and entertaining. The split-bedroom floor plan provides added privacy, with the spacious primary suite featuring an en suite bathroom complete with two vanities, soaking tub, separate walk-in shower, and walk in closet. Outside, relax on the covered, screened lanai. Roof 2022, newer appliances and AC and alarm system. Residents of Saxon Ridge enjoy access to a community clubhouse and pool. Conveniently located with easy access to I-4, restaurants, shopping, medical offices, golf courses and 30 minutes to the east coast beaches. This exceptional home combines space, comfort, and a fantastic location. May be under visual and audio surveilance.
For sale
$353,000
436 KETTERING ROAD, DELTONA, FL 32725
3beds
1,640sqft
Single Family Residence
Built in 2005
0.25 Acres Lot
$318,000 Zestimate®
$215/sqft
$56/mo HOA
What's special
Breakfast bar seatingCovered screened lanaiSpacious primary suiteSoaking tubSplit-bedroom floor planSpacious and versatile layoutStainless steel appliances
- 1 day
- 128
- 5
Zillow last checked:
Listing updated:
Listed by:
Sandi McCutcheon 407-491-6274,
COLDWELL BANKER REALTY 407-333-8088
Source: Stellar MLS,MLS#: O6453974 Originating MLS: Orlando Regional
Facts & features
Interior
Bedrooms & bathrooms
- Bedrooms: 3
- Bathrooms: 2
- Full bathrooms: 2
Rooms
- Room types: Great Room, Utility Room
Primary bedroom
- Features: Walk-In Closet(s)
- Level: First
- Area: 195 Square Feet
- Dimensions: 13x15
Bedroom 1
- Features: Built-in Closet
- Level: First
- Area: 100 Square Feet
- Dimensions: 10x10
Bedroom 2
- Features: Built-in Closet
- Level: First
- Area: 100 Square Feet
- Dimensions: 10x10
Dining room
- Level: First
- Area: 169 Square Feet
- Dimensions: 13x13
Great room
- Level: First
- Area: 169 Square Feet
- Dimensions: 13x13
Kitchen
- Features: No Closet
- Level: First
Utility room
- Level: First
- Area: 25 Square Feet
- Dimensions: 5x5
Heating
- Central, Electric
Cooling
- Central Air
Appliances
- Included: Dishwasher, Disposal, Dryer, Microwave, Range, Refrigerator, Washer
- Laundry: Inside, Laundry Room
Features
- Ceiling Fan(s), Eating Space In Kitchen, Living Room/Dining Room Combo, Open Floorplan, Walk-In Closet(s)
- Flooring: Ceramic Tile, Laminate
- Doors: Sliding Doors, Sliding Doors
- Windows: Window Treatments
- Has fireplace: No
Interior area
- Total structure area: 2,232
- Total interior livable area: 1,640 sqft
Video & virtual tour
Property
Parking
- Total spaces: 2
- Parking features: Driveway
- Attached garage spaces: 2
- Has uncovered spaces: Yes
Features
- Levels: One
- Stories: 1
- Patio & porch: Covered, Front Porch, Patio, Screened
- Exterior features: Irrigation System, Sidewalk
Lot
- Size: 0.25 Acres
- Dimensions: 88 x 121
- Features: Corner Lot, City Lot, Landscaped, Level, Near Public Transit, Sidewalk
- Residential vegetation: Mature Landscaping
Details
- Parcel number: 25183014001930
- Zoning: R-1B
- Special conditions: None
Construction
Type & style
- Home type: SingleFamily
- Architectural style: Florida
- Property subtype: Single Family Residence
Materials
- Block, Stucco
- Foundation: Slab
- Roof: Shingle
Condition
- Completed
- New construction: No
- Year built: 2005
Utilities & green energy
- Sewer: Public Sewer
- Water: Public
- Utilities for property: Cable Connected, Electricity Connected, Fire Hydrant, Public, Sewer Connected, Street Lights, Underground Utilities
Community & HOA
Community
- Features: Deed Restrictions, Pool, Sidewalks
- Security: Security System, Security System Owned, Smoke Detector(s)
- Pet fee: $0 monthly
- Subdivision: SAXON RDG PH 3
HOA
- Has HOA: No
- Amenities included: Pool
- Services included: Pool Maintenance
- HOA fee: $56 monthly
- HOA name: Empire Mgmt
- HOA phone: 407-770-1748
- Second HOA name: SAXON RIDGE HOA
Location
- Region: Deltona
Financial & listing details
- Price per square foot: $215/sqft
- Tax assessed value: $289,804
- Annual tax amount: $1,743
- Date on market: 10/31/2026
- Listing terms: Cash,Conventional,FHA,VA Loan
- Ownership: Fee Simple
- Total actual rent: 0
- Electric utility on property: Yes
- Road surface type: Paved
Estimated market value
$318,000
$299,000 - $334,000
$2,059/mo
Price history
| Date | Event | Price |
|---|---|---|
| 10/31/2026 | Listed for sale | $353,000+805.1%$215/sqft |
Source:  Stellar MLS #O6453974 Report a problem | ||
| 4/29/2004 | Sold | $39,000$24/sqft |
Source: Public Record Report a problem | ||
Public tax history
| Year | Property taxes | Tax assessment |
|---|---|---|
| 2025 | $1,743 +3.9% | $109,845 +2.9% |
| 2024 | $1,677 +6.4% | $106,750 +3% |
| 2023 | $1,576 +2.5% | $103,641 +3% |
| 2022 | $1,538 | $100,622 +3% |
| 2021 | -- | $97,691 +1.4% |
| 2020 | $1,525 | $96,342 +2.3% |
| 2019 | $1,525 -0.1% | $94,176 +1.9% |
| 2018 | $1,526 +1.8% | $92,420 +2.1% |
| 2017 | $1,499 +2.3% | $90,519 +2.1% |
| 2016 | $1,466 +3.7% | $88,657 +0.7% |
| 2015 | $1,414 +0.7% | $88,041 +0.8% |
| 2014 | $1,404 | $87,342 +1.5% |
| 2013 | -- | $86,051 +1.7% |
| 2012 | -- | $84,613 -1.1% |
| 2011 | -- | $85,585 -26.2% |
| 2010 | -- | $115,988 -11.4% |
| 2009 | -- | $130,943 -12.3% |
| 2007 | -- | $149,382 +2.5% |
| 2006 | -- | $145,739 +283.5% |
| 2005 | -- | $38,000 +13.4% |
| 2004 | -- | $33,500 +5045.9% |
| 2003 | -- | $651 |
Find assessor info on the county website
Monthly payment
Est. payment
Payment breakdown
Explore the cost of this home by adjusting the details. Changes won't be saved.Climate risks
Neighborhood: 32725
Similar homes
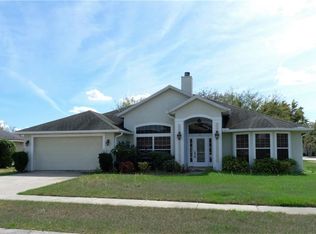
- $350,0003 bd2 ba1.7k sqft704 RED HAWK LANE, DELTONA, FL 32725For Sale
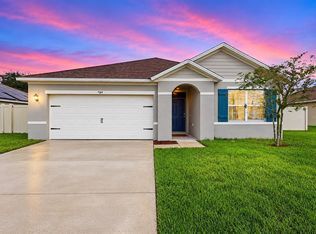
 MLS ID #O6453470, Brittany Zapitz, LPT REALTY, LLC. Stellar MLS
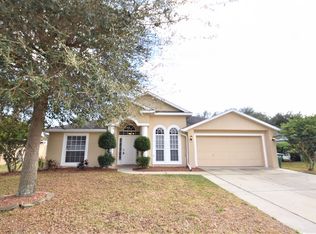
- $349,4953 bd2 ba1.6k sqft1620 DRAYTON AVENUE, DELTONA, FL 32725For Sale
 MLS ID #O6450581, Mary Scaggs, J & M PROPERTIES LLC. Stellar MLS
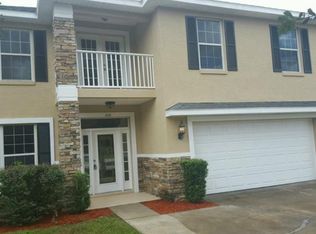
- $333,9903 bd2 ba1.6k sqft1403 BRAYTON CIRCLE, DELTONA, FL 32725For Sale
 MLS ID #O6440993, Jacob Rodriguez, LPT REALTY, LLC. Stellar MLS
- $275,0003 bd2 ba1.3k sqft1336 W HARTLEY CIRCLE, DELTONA, FL 32725For Sale
 MLS ID #O6453505, Blake Keathley, EVERYSTATE INC.. Stellar MLS
- $379,9004 bd3 ba2.1k sqft782 ARMADILLO DRIVE, DELTONA, FL 32725For SaleMLS ID #O6453083, Betsy Breton-Garcia, PA, KELLER WILLIAMS WINTER PARK. Stellar MLS
- $355,0004 bd2 ba1.8k sqft1528 E FALMOUTH AVENUE, DELTONA, FL 32725For SaleMLS ID #V4951452, Gernelle Bokuniewicz, LIVELY REAL ESTATE. Stellar MLS
- $290,0004 bd2 ba1.8k sqft1010 HEMINGWAY DRIVE, DELTONA, FL 32725For SaleMLS ID #O6454143, Glendys Lorenzo Martinez, NONA LEGACY POWERED BY LA ROSA. Stellar MLS
- $250,0003 bd1 ba1k sqft589 E NORMANDY BOULEVARD, DELTONA, FL 32725For SaleMLS ID #O6453464, Katherine Garrido, EMPIRE NETWORK REALTY. Stellar MLS
- $335,0003 bd2 ba1.9k sqft1179 E NORMANDY BOULEVARD, DELTONA, FL 32725For SaleMLS ID #V4951960, Kelly D'Errico, WATSON REALTY CORP. Stellar MLS
- $359,7773 bd2 ba1.7k sqft2020 ALDORO TERRACE, DELTONA, FL 32725For SaleMLS ID #V4951821, "Pete" Catalano, DASH REAL ESTATE COMPANY. Stellar MLS
- $335,0003 bd2 ba1.7k sqft417 JEFFERS STREET, DELTONA, FL 32725For SaleMLS ID #V4950290, Zenaida Santiago, IRON VALLEY REAL ESTATE DELTONA LAKES. Stellar MLS
- $329,0003 bd2 ba1.8k sqft1954 TILBURG AVENUE, DELTONA, FL 32725For SaleMLS ID #O6449362, Yokasta Fernandez, LPT REALTY, LLC. Stellar MLS
- $314,9994 bd2 ba1.6k sqft226 HAVERSHAM ROAD, DELTONA, FL 32725For SaleMLS ID #TB8436021, Keegan Siegfried, LPT REALTY, LLC. Stellar MLS
- $295,0003 bd2 ba1.3k sqft1270 E FOWLER DRIVE, DELTONA, FL 32725For SaleMLS ID #V4951598, Heather Travis, LOCAL LIVING REALTY GROUP. Stellar MLS
- $315,0003 bd2 ba1.6k sqft939 CLOVERLEAF BOULEVARD, DELTONA, FL 32725For SaleMLS ID #O6432873, Christalea Sherry-Maltby, EXP REALTY LLC. Stellar MLS
- $345,0003 bd3 ba1.9k sqft678 FAIRCHILD AVENUE, DELTONA, FL 32725For SaleMLS ID #C7531655, Scott Baumgartner, EXP REALTY LLC. Stellar MLS
- $350,0004 bd2 ba1.8k sqft2113 N NORMANDY BOULEVARD, DELTONA, FL 32725For SaleMLS ID #O6443999, Rick Brown, KELLER WILLIAMS ADVANTAGE 2 REALTY. Stellar MLS
- $359,9004 bd2 ba2.1k sqft1079 W HANCOCK DRIVE, DELTONA, FL 32725For SaleMLS ID #O6440402, Chris Creegan, CREEGAN GROUP. Stellar MLS
- $349,0003 bd3 ba1.5k sqft783 S ATMORE CIRCLE, DELTONA, FL 32725For SaleMLS ID #V4948227, Zenaida Santiago, IRON VALLEY REAL ESTATE DELTONA LAKES. Stellar MLS
- $325,0003 bd2 ba1.7k sqft1912 SAXON BOULEVARD, DELTONA, FL 32725For SaleMLS ID #O6431926, Pamela Brady, LPT REALTY, LLC. Stellar MLS
