Skip main navigation
Active under contract
  • Listed by: Champlain Valley Properties
    Price cut: $10K (5/19)
    $269,000

    436 Mountain View Loop, Rochester, VT 05767

    3beds
    1,248sqft
    : 
    Single Family Residence
    Built in 1970
    1 Acres Lot
    $264,000 Zestimate®
    $216/sqft
    $-- HOA

    What's special

    Surrounded by naturePeaceful woods of rochester
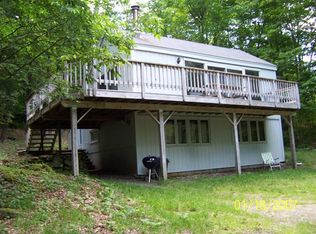
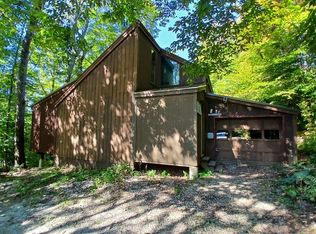
    Tucked away in the peaceful woods of Rochester, this quaint three bedroom, one and a half bath home offers the perfect blend of privacy and outdoor adventure. Surrounded by nature, the property provides a true rural retreat while still being part of a vibrant, recreation-rich community. This home is a gateway to year-round recreation. Enjoy the tranquility of your wooded surroundings or take advantage of the property’s deeded rights to the nearby Edwin's Pond—ideal for simply unwinding by the water. In the warmer months enjoy adaptive mountain biking trails, hiking or a refreshing swim in one of the rivers or nearby lakes. During the winter months experience hitting the slopes at some of the top ski destinations, snowshoeing or snowmobiling on the surrounding VAST trails. This property makes outdoor adventure and Vermont’s scenic beauty accessible to all. Inside the home you will walk into the foyer where you will find a conveniently located half bath. Up the stairs is an open-concept kitchen, dining and living area where natural light filters through the home, creating a warm and welcoming atmosphere throughout. There is also a wood stove for added warmth on those chilly Vermont winter days and nights. The three bedrooms and full bath are located in the finished basement. Whether you are looking for a full-time residence or a serene getaway, this property offers a rare opportunity to enjoy rural living with four-season recreation right at your doorstep.
    31 days
    |
    1,110
    |
    59
    |

    Zillow last checked:

    Listing updated:

    Listed by:

    Lisa Marie Sargent,

    Champlain Valley Properties 802-989-7522

    Source: PrimeMLS,MLS#: 5085007MLS Logo

      Facts & features

      Interior

      Bedrooms & bathrooms
      • Bedrooms: 3
      • Bathrooms: 2
      • Full bathrooms: 1
      • 1/2 bathrooms: 1
      Heating
      • Electric, Wood Stove
      Cooling
      • None
      Appliances
      • Included: Range Hood, Microwave, Electric Range, Refrigerator, Domestic Water Heater, Electric Water Heater, Owned Water Heater
      Features
      • Ceiling Fan(s), Dining Area, Kitchen/Dining, Living/Dining, Natural Light, Natural Woodwork, Vaulted Ceiling(s)
      • Flooring: Carpet, Ceramic Tile, Vinyl
      • Windows: Blinds, Window Treatments
      • Basement: Crawl Space,Partial,Interior Entry
      • Furnished: Yes
      Interior area
      • Total structure area: 1,344
      • Total interior livable area: 1,248 sqft
      • Finished area above ground: 672
      • Finished area below ground: 576

      Property

      Parking
      • Parking features: Gravel
      Features
      • Levels: One
      • Stories: 1
      • Exterior features: Deck, Natural Shade
      • Has view: Yes
      • View description: Mountain(s)
      • Frontage length: Road frontage: 213
      Lot
      • Size: 1 Acres
      • Features: Country Setting, Sloped, Wooded, Near Paths, Near Skiing, Near Snowmobile Trails
      Details
      • Parcel number: 52516511548
      • Zoning description: CON-RES

      Construction

      Type & style
      • Home type: SingleFamily
      • Architectural style: Contemporary
      • Property subtype: Single Family Residence
      Materials
      • Wood Frame, T1-11 Exterior
      • Foundation: Concrete, Poured Concrete
      • Roof: Standing Seam
      Condition
      • New construction: No
      • Year built: 1970

      Utilities & green energy

      • Electric: Circuit Breakers
      • Sewer: 1000 Gallon, On-Site Septic Exists, Septic Tank
      • Utilities for property: Cable, Telephone at Site

      Community & HOA

      Community
      • Security: Carbon Monoxide Detector(s), Smoke Detector(s)
      Location
      • Region: Rochester

      Financial & listing details

      • Price per square foot: $216/sqft
      • Tax assessed value: $125,000
      • Annual tax amount: $3,709
      • Date on market: 4/23/2026
      • Road surface type: Gravel
      Get pre-qualifiedBe ready to make an offer.
      Connect with an agentGet info on this home, tour, and more.
      Calculate monthly paymentSee if you can afford this home.

        Estimated market value

        $264,000

        $251,000 - $277,000

        $2,589/mo

        Price history

        DateEventPrice
        5/19/2026Price change$269,000-3.6%$216/sqft
        Source: PrimeMLS #5085007 Report a problem
        4/23/2026Listed for sale$279,000$224/sqft
        Source: PrimeMLS #5085007 Report a problem
        4/13/2026Listing removed$279,000$224/sqft
        Source: PrimeMLS #5059696 Report a problem
        3/9/2026Price change$279,000-6.7%$224/sqft
        Source: PrimeMLS #5059696 Report a problem
        10/16/2025Price change$299,000-9.1%$240/sqft
        Source: PrimeMLS #5059696 Report a problem
        9/26/2025Price change$329,000-5.7%$264/sqft
        Source: PrimeMLS #5059696 Report a problem
        9/4/2025Listed for sale$349,000$280/sqft
        Source: PrimeMLS #5059696 Report a problem

        Public tax history

        YearProperty taxesTax assessment
        2024-- $125,000
        2023-- $125,000
        2022-- $125,000
        2021-- $125,000
        2020-- $125,000
        2019-- $125,000
        2018-- $125,000
        2017-- $125,000
        2016-- $125,000 +9900%
        2015-- $1,250
        2014-- $1,250
        2013-- $1,250
        2012-- $1,250 +42.9%
        2011-- $875
        2010-- $875
        2009-- $875
        2008-- $875
        2007-- $875
        2006-- $875

        Find assessor info on the county website

        Monthly payment

        Est. payment

          Payment breakdown

          Explore the cost of this home by adjusting the details. Changes won't be saved.
          All calculations are estimates and provided by Zillow, Inc. for informational purposes only. Actual amounts may vary.
          HOA fees may include property taxes on listings classified as Co-Ops. Contact the listing agent and/or owner for fee details.
          Mortgage interest rates are dependent on a number of factors, including credit score, down payment, and repayment length. Interest rate data provided by Zillow Group Marketplace, Inc. as of 1/1/1970 from various mortgage lenders with which we have lead or other similar arrangements; the Estimated Payment is an average of those rates.
          See how much you could borrow to make a competitive offer.

          Climate risks

          Neighborhood: 05767

          Getting around

          0 / 100
          Car-Dependent
          2 / 100
          Somewhat Bikeable

          Nearby schools

          GreatSchools rating

          A local agent can set up tours, give advice and negotiate with sellers.

          A local lender can help you make sure your offer is ready when you are.

          Browse local experts

          Similar homes

          Skip to the end of the carouselSkip to the beginning of the carousel