Immaculate Luxury Home in Jones Mill - Evans, Georgia.
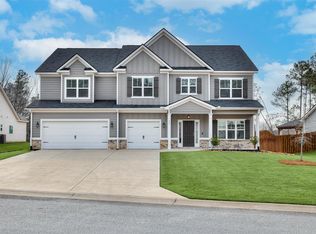
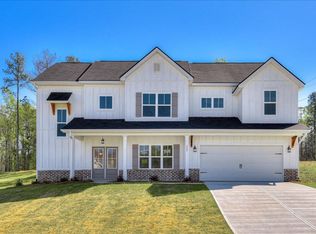
Welcome to this stunning, less-than-2-year-old luxury home in the highly desirable Jones Mill neighborhood of Evans, Georgia. Offering 3,310 square feet of refined living space, this immaculate 5-bedroom, 3-bathroom residence is the perfect blend of sophistication, comfort, and thoughtful design.
The heart of the home features a gourmet kitchen complete with granite countertops, a gas cooktop, stainless steel appliances, expansive island, and an adjacent keeping room—ideal for casual living or entertaining. Kitchen is open to the great room featuring brick fireplace with gas logs. A formal dining featuring judges paneling adds classic charm, while the study/library provides a quiet space to work or read.
On the main level, you'll find a versatile fifth bedroom, perfect for guests or media room. Throughout the home, enjoy ceramic tile, luxury vinyl plank flooring, a stained staircase, and elegant finishes that speak to the home's high-end character.
The owner's suite is a private retreat with a trey ceiling, separate sitting area, and a spa-inspired en-suite bath featuring dual vanities, a soaking tub, separate shower, and spacious his-and-hers closets.
Outdoor living is just as inviting, with a rocking chair front porch, a covered rear patio, and beautiful landscaping that enhances curb appeal and relaxation.
This home offers luxury, space, and style—all in one of Columbia County's top school districts. Don't miss your chance to own this exquisite property in Jones Mill!
Sold for $580,000
Zillow last checked:
Listing updated:
Bought with:
Dayanna Sapp, 422984
Meybohm Real Estate - Evans
Source: Hive MLS,MLS#: 98198666 Originating MLS: REALTORS® of Greater Augusta
Originating MLS: REALTORS® of Greater AugustaPrice history
| Date | Event | Price |
|---|---|---|
| 7/14/2025 | Sold | $580,000$175/sqft |
Source:  Hive MLS #98198666 Report a problem Hive MLS #98198666 Report a problem | ||
| 5/5/2025 | Pending sale | $580,000$175/sqft |
Source:  REALTORS® of Greater Augusta #541476 Report a problem REALTORS® of Greater Augusta #541476 Report a problem | ||
| 5/2/2025 | Listed for sale | $580,000+19%$175/sqft |
Source: REALTORS® of Greater Augusta #541476 Report a problem | ||
| 7/11/2023 | Sold | $487,299$147/sqft |
Source: Hive MLS #98173880 Report a problem | ||
| 6/21/2023 | Pending sale | $487,299+450.6%$147/sqft |
Source: REALTORS® of Greater Augusta #517091 Report a problem | ||
| 2/28/2023 | Sold | $88,500$27/sqft |
Source: Public Record Report a problem | ||
Sell for more on Zillow
Get a Zillow Showcase℠ listing at no additional cost and you could sell for .
$578,800
2% more
+$11,576
With Zillow Showcase(estimated)
$590,376
