Tradition, luxury and elegance blend at 436 Ridge Circle in sought-after Fox Bay! This 4 bedroom, 2.5 bath home boasts a BRAND NEW ROOF, fresh paint and new LVT flooring, with Northshore Elementary right across the street from the neighborhood and the Ross Barnett Reservoir just steps away. New Orleans-style stairs lead up to a generous front porch, where two sets of architectural metal doors and glowing gas lanterns create a stately first impression. Inside, the formal dining room sits to the right, while the den centers around a gas-log fireplace framed by custom built-ins, with plantation shutters adding true Southern charm. The kitchen is a cook's dream: gas cooking, a built-in wall oven and microwave, granite countertops, a classic backsplash, and a stunning island topped with a marble slab. You'll find a TON of cabinet space, plus a storage pantry near the laundry room and garage. Off the garage, a temperature-controlled bonus space with extra outlets is ready for a workshop, hobby room or home gym. The private primary suite at the back of the home opens onto the covered patio and features a jetted tub, a walk-in shower, dual vanities and large closets. Three spacious guest bedrooms share the hall bath. Out back, the private, easy-to-maintain yard is a true retreat, with a large fountain, an outdoor fireplace, a covered pergola and an outdoor cooking area. Fox Bay residents enjoy access to their own private island, a private boat ramp, club house, pool and tennis courts. There is also a 20+ mile paved walking path right at the neighborhood entrance! The current owners had to relocate due to work, but they hate to leave this lovely home and community. A rare find in Fox Bay, this home is ready to welcome its next family!
Active
$398,000
436 Ridge Cir, Brandon, MS 39047
4beds
2,438sqft
Residential, Single Family Residence
Built in 1993
0.27 Acres Lot
$389,600 Zestimate®
$163/sqft
$42/mo HOA
What's special
Outdoor fireplaceCovered patioPrivate easy-to-maintain yardOutdoor cooking areaThree spacious guest bedroomsLarge fountainGas cooking
- 21 hours
- 300
- 28
Zillow last checked:
Listing updated:
Listed by:
Brooke Witcher 601-497-1836,
Turn Key Properties, LLC 601-427-5088
Source: MLS United,MLS#: 4163737
Facts & features
Interior
Bedrooms & bathrooms
- Bedrooms: 4
- Bathrooms: 3
- Full bathrooms: 2
- 1/2 bathrooms: 1
Heating
- Central, Electric, Fireplace(s), Forced Air, Natural Gas
Cooling
- Ceiling Fan(s), Electric, Gas
Appliances
- Included: Gas Cooktop, Oven, Vented Exhaust Fan, Water Heater
- Laundry: Electric Dryer Hookup, Laundry Room, Washer Hookup
Features
- Bookcases, Built-in Features, Crown Molding, Eat-in Kitchen, Entrance Foyer, High Ceilings, High Speed Internet, Kitchen Island, Pantry, Stone Counters, Walk-In Closet(s), Double Vanity, Granite Counters
- Flooring: Vinyl, Concrete
- Doors: Dead Bolt Lock(s), Double Entry, French Doors, Metal Insulated
- Windows: Insulated Windows, Shutters, Window Treatments
- Has fireplace: Yes
- Fireplace features: Great Room, Outside
Interior area
- Total structure area: 2,438
- Total interior livable area: 2,438 sqft
Video & virtual tour
Property
Parking
- Total spaces: 2
- Parking features: Garage Door Opener, Concrete
- Garage spaces: 2
Features
- Levels: One
- Stories: 1
- Patio & porch: Front Porch, Rear Porch, Other
- Exterior features: Private Yard, Rain Gutters
- Fencing: Back Yard,Wood
- Waterfront features: None
Lot
- Size: 0.27 Acres
- Features: City Lot
Details
- Additional structures: Pergola
- Parcel number: I12l00000400410
Construction
Type & style
- Home type: SingleFamily
- Architectural style: Traditional
- Property subtype: Residential, Single Family Residence
Materials
- Brick
- Foundation: Brick/Mortar, Slab
- Roof: Architectural Shingles
Condition
- Move In Ready
- New construction: No
- Year built: 1993
Utilities & green energy
- Sewer: Public Sewer
- Water: Public
- Utilities for property: Cable Available, Electricity Connected, Natural Gas Connected
Community & HOA
Community
- Features: Clubhouse, Pool, Tennis Court(s)
- Security: Prewired, Smoke Detector(s)
- Subdivision: Fox Bay
HOA
- Has HOA: Yes
- Services included: Accounting/Legal, Maintenance Grounds, Pool Service
- HOA fee: $500 annually
Location
- Region: Brandon
Financial & listing details
- Price per square foot: $163/sqft
- Tax assessed value: $275,620
- Annual tax amount: $4,694
- Date on market: 9/26/2026
- Electric utility on property: Yes
Estimated market value
$389,600
$370,000 - $409,000
$2,668/mo
Price history
| Date | Event | Price |
|---|---|---|
| 9/26/2026 | Listed for sale | $398,000+5.2%$163/sqft |
Source: MLS United #4163737 Report a problem | ||
| 12/16/2024 | Sold | -- |
Source: MLS United #4090070 Report a problem | ||
| 11/10/2024 | Pending sale | $378,499$155/sqft |
Source: MLS United #4090070 Report a problem | ||
| 9/4/2024 | Price change | $378,499-1.3%$155/sqft |
Source: MLS United #4090070 Report a problem | ||
| 8/30/2024 | Listed for sale | $383,500+32.7%$157/sqft |
Source: MLS United #4090070 Report a problem | ||
| 8/3/2018 | Sold | -- |
Source: Agent Provided Report a problem | ||
| 7/3/2018 | Pending sale | $289,000$119/sqft |
Source: MCKEE REALTY, INC. #309412 Report a problem | ||
| 6/5/2018 | Listed for sale | $289,000$119/sqft |
Source: MCKEE REALTY, INC. #309412 Report a problem | ||
Public tax history
| Year | Property taxes | Tax assessment |
|---|---|---|
| 2025 | $4,694 +127.5% | $41,343 +50% |
| 2024 | $2,063 | $27,562 +3.4% |
| 2023 | $2,063 +1.4% | $26,656 |
| 2022 | $2,034 | $26,656 |
| 2021 | $2,034 | $26,656 +12.5% |
| 2020 | $2,034 -9% | $23,701 |
| 2019 | $2,235 -2.1% | $23,701 |
| 2018 | $2,283 +2.1% | $23,701 |
| 2017 | $2,235 | $23,701 +1.7% |
| 2016 | $2,235 +7.7% | $23,294 |
| 2015 | $2,075 | $23,294 |
| 2014 | $2,075 +2.4% | $23,294 |
| 2013 | $2,026 | $23,294 |
| 2012 | $2,026 +4.5% | $23,294 |
| 2011 | $1,938 | $23,294 |
| 2010 | $1,938 -2.4% | $23,294 -2.1% |
| 2009 | $1,986 -1.7% | $23,794 -2.1% |
| 2008 | $2,022 +22.6% | $24,294 |
| 2007 | $1,648 -0.1% | -- |
| 2006 | $1,651 -0.8% | -- |
| 2005 | $1,664 +1.2% | -- |
| 2004 | $1,644 -2.9% | -- |
| 2003 | $1,693 +2.1% | -- |
| 2002 | $1,658 | -- |
| 2001 | -- | $17,359 -90% |
| 2000 | $1,257 | $173,590 |
Find assessor info on the county website
Monthly payment
Est. payment
Payment breakdown
Explore the cost of this home by adjusting the details. Changes won't be saved.Climate risks
Neighborhood: 39047
Nearby schools
Schools provided by the listing agent
- Elementary: Northshore
- Middle: Northwest Rankin Middle
- High: Northwest Rankin
Source: MLS United. This data may not be complete. We recommend contacting the local school district to confirm school assignments for this home.
Similar homes
- $369,4003 bd3 ba2.6k sqft439 Woodlands Cir, Brandon, MS 39047For Sale
 MLS ID #4160846, Chelsey McMillen, Keller Williams. MLS United
 - $375,0004 bd4 ba3k sqft210 Haddon Cir, Brandon, MS 39047For Sale
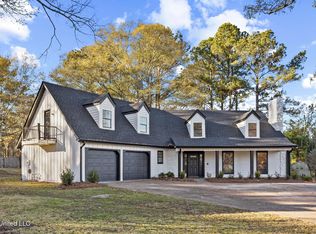 MLS ID #4133973, Kimberly Goodson, Crye-Leike. MLS United
 - $374,9994 bd2 ba2.4k sqft113 Turtle Ridge Dr, Brandon, MS 39047For Sale
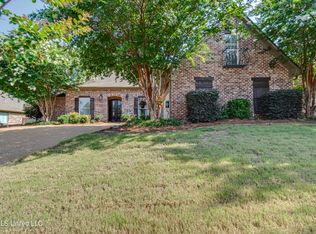 MLS ID #4155104, Terri Posey, Maselle & Associates Inc. MLS United
 - $339,9004 bd3 ba2.5k sqft911 Tetbury Pl, Brandon, MS 39047For Sale
 MLS ID #4162952, Ashley Burke, Coldwell Banker Graham. MLS United
