Location, flexibility and opportunity come together at 436 Riley Street! Conveniently located in Morgantown yet outside city limits, this property offers options for residential living, multi-generational living or investment potential. The main level features 3 bedrooms, 3 full baths and access to a new deck overlooking the large, fully fenced backyard. The lower level provides additional living space complete with a full kitchen, full bath and laundry, offering potential for a duplex-style setup or separate living quarters. Recent improvements include a new roof, new deck and new furnace. A 1-car attached garage plus 2 additional off-street parking spaces provide plenty of parking. Enjoy quick access to WVU, the football stadium, Ruby Memorial Hospital, Mon General Hospital, Suncrest Towne Centre, shopping, restaurants and more. Whether you're searching for your next home or an investment opportunity, 436 Riley Street offers versatility in a hard-to-beat Morgantown location!
Contingent
$349,900
436 Riley St, Morgantown, WV 26505
3beds
2,864sqft
Single Family Residence
Built in 1970
0.37 Acres Lot
$341,900 Zestimate®
$122/sqft
$-- HOA
What's special
Large fully fenced backyard
- 48 days
- 134
- 14
Likely to sell faster than
Zillow last checked:
Listing updated:
Listed by:
SHELLEY MCCLAIN 724-984-2948,
WHITE DIAMOND REALTY LLC,
MATTHEW CHISLER,
WHITE DIAMOND REALTY LLC
Source: NCWV REIN,MLS#: 10166781
Facts & features
Interior
Bedrooms & bathrooms
- Bedrooms: 3
- Bathrooms: 3
- Full bathrooms: 3
Primary bedroom
- Level: First
- Area: 165.28
- Dimensions: 14.17 x 11.67
Bedroom 2
- Features: Ceiling Fan(s)
- Level: First
- Area: 157.78
- Dimensions: 11.83 x 13.33
Bedroom 3
- Features: Ceiling Fan(s)
- Level: First
- Area: 266.39
- Dimensions: 22.83 x 11.67
Dining room
- Features: Balcony/Deck
- Level: First
- Area: 99
- Dimensions: 9 x 11
Family room
- Level: Second
- Area: 577.79
- Dimensions: 23.58 x 24.5
Kitchen
- Features: Tile Floor
- Level: First
- Area: 87.83
- Dimensions: 8.5 x 10.33
Living room
- Features: Ceiling Fan(s)
- Level: First
- Area: 230.67
- Dimensions: 14.42 x 16
Basement
- Level: Basement
Office
- Level: Lower
- Area: 199.5
- Dimensions: 15.75 x 12.67
Heating
- Forced Air, Natural Gas
Cooling
- Central Air, Ceiling Fan(s)
Appliances
- Included: Range, Microwave, Dishwasher, Refrigerator, Washer, Dryer
Features
- Single Level Living
- Flooring: Carpet, Tile
- Basement: Full,Finished,Walk-Out Access,Interior Entry,Exterior Entry
- Attic: None
- Number of fireplaces: 1
- Fireplace features: Other
Interior area
- Total structure area: 2,864
- Total interior livable area: 2,864 sqft
- Finished area above ground: 1,432
- Finished area below ground: 1,432
Property
Parking
- Total spaces: 3
- Parking features: Garage Door Opener, Off Street, 3+ Cars
- Attached garage spaces: 1
Features
- Levels: 2
- Stories: 2
- Patio & porch: Porch, Deck
- Exterior features: Private Yard
- Fencing: Chain Link
- Has view: Yes
- View description: Neighborhood
- Waterfront features: None
Lot
- Size: 0.37 Acres
- Dimensions: 100' x 164'
- Features: Sloped
Details
- Parcel number: 088b000400020000
Construction
Type & style
- Home type: SingleFamily
- Architectural style: Ranch
- Property subtype: Single Family Residence
Materials
- Frame, Brick, Brick/Vinyl
- Foundation: Block
- Roof: Shingle
Condition
- Year built: 1970
Utilities & green energy
- Electric: 200 Amps
- Sewer: Public Sewer
- Water: Public
Community & HOA
Community
- Features: Park, Shopping/Mall, Medical Facility, Public Transportation
HOA
- Has HOA: No
Location
- Region: Morgantown
Financial & listing details
- Price per square foot: $122/sqft
- Tax assessed value: $198,900
- Annual tax amount: $2,536
- Date on market: 9/3/2026
- Electric utility on property: Yes
Estimated market value
$341,900
$325,000 - $359,000
$2,374/mo
Price history
| Date | Event | Price |
|---|---|---|
| 9/27/2026 | Contingent | $349,900$122/sqft |
Source:  NCWV REIN #10166781 Report a problem NCWV REIN #10166781 Report a problem | ||
| 9/3/2026 | Listed for sale | $349,900+52.1%$122/sqft |
Source: NCWV REIN #10166781 Report a problem | ||
| 9/1/2020 | Listing removed | $1,600$1/sqft |
Source: Howard Hanna - Morgantown - Premier Properties by Barbara Alexander, LLC #10131026 Report a problem | ||
| 7/27/2020 | Listed for rent | $1,600$1/sqft |
Source: HOWARD HANNA #10131026 Report a problem | ||
| 8/18/2015 | Sold | $230,000-16.4%$80/sqft |
Source: Public Record Report a problem | ||
| 4/9/2015 | Listed for sale | $275,000$96/sqft |
Source: Howard Hanna - Brunswick #10102128 Report a problem | ||
Public tax history
| Year | Property taxes | Tax assessment |
|---|---|---|
| 2025 | $2,550 +9.8% | $119,340 +9.5% |
| 2024 | $2,322 -0.4% | $108,960 |
| 2023 | $2,331 +5.5% | $108,960 +1.1% |
| 2022 | $2,210 | $107,820 -0.6% |
| 2021 | -- | $108,420 |
| 2020 | -- | $108,420 -0.8% |
| 2019 | $2,278 +89.6% | $109,320 -4.9% |
| 2018 | $1,202 +0.9% | $114,960 +1.4% |
| 2017 | $1,191 +25% | $113,400 +2.9% |
| 2016 | $953 | $110,160 -1.1% |
| 2015 | $953 +3.2% | $111,360 +3.6% |
| 2014 | $924 +45.4% | $107,460 +16.7% |
| 2013 | $635 | $92,100 +8.2% |
| 2012 | $635 +81.2% | $85,140 +58% |
| 2011 | $351 -9.7% | $53,880 -5.2% |
| 2010 | $388 -0.4% | $56,820 -1% |
| 2009 | $390 +2.3% | $57,420 +1.1% |
| 2008 | $381 -25.9% | $56,820 +15.5% |
| 2007 | $514 +0.8% | $49,200 +2.8% |
| 2006 | $510 +1.5% | $47,880 +3.4% |
| 2005 | $503 | $46,320 +2.3% |
| 2004 | -- | $45,300 +14.9% |
| 2003 | -- | $39,420 -7.7% |
| 2002 | -- | $42,720 +3% |
| 2001 | -- | $41,460 |
Find assessor info on the county website
Monthly payment
Est. payment
Payment breakdown
Explore the cost of this home by adjusting the details. Changes won't be saved.Climate risks
Neighborhood: 26505
Nearby schools
Schools provided by the listing agent
- Elementary: North Elementary
- Middle: Suncrest Middle
- High: Morgantown High
- District: Monongalia
Source: NCWV REIN. This data may not be complete. We recommend contacting the local school district to confirm school assignments for this home.
Similar homes
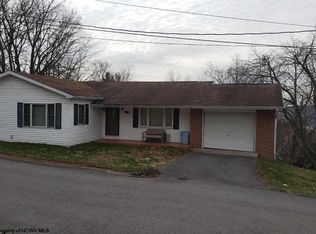
- $369,0003 bd3 ba1.7k sqft902 Stewart Pl, Morgantown, WV 26505For Sale
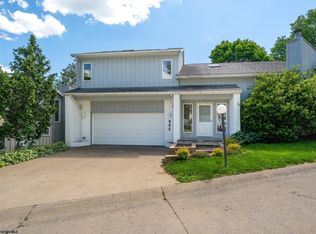 MLS ID #10165088, SUSAN PAPPAS. NCWV REIN
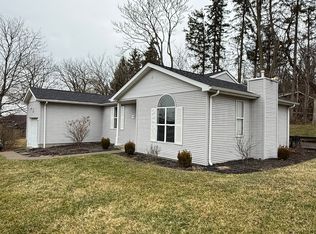
 - $389,9003 bd3 ba2.3k sqft1253 Bakers Ridge Rd, Morgantown, WV 26505For Sale
 MLS ID #10165068, LINDSAY WILLIAMS. NCWV REIN
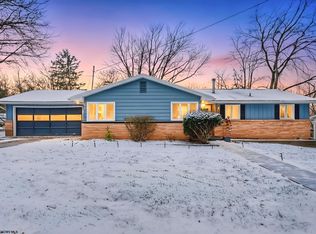
 - $344,9003 bd2 ba1.7k sqft825 Augusta Ave, Morgantown, WV 26501For Sale
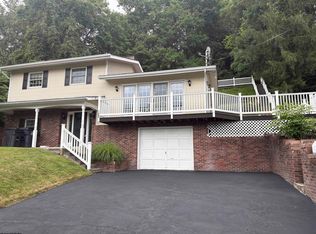 MLS ID #10166234, JEFF STEWART. NCWV REIN
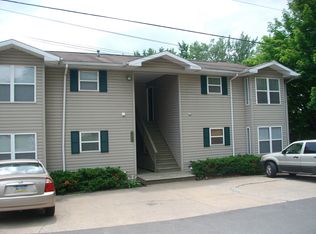
 - $325,0003 bd2 ba1.8k sqft1476 Eastern Ave, Morgantown, WV 26505For Sale
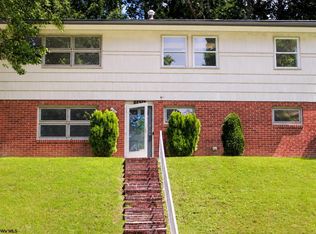 MLS ID #10166063, SARAH WADE. NCWV REIN
