Skip main navigation
Sold for $1,075,000
  • $1,075,000

    436 Scuttle Hole Road, Water Mill, NY 11976

    3beds
    1,459sqft
    Single Family Residence, Residential
    Built in 1965
    0.46 Acres Lot
    $2,315,700 Zestimate®
    $737/sqft
    $4,665 Estimated rent

    Home value

    $2,315,700

    $2.20M - $2.43M

    $4,665/mo

    Zestimate® history
    Loading
    Loading...

    Owner options

    List your home for rent

    $4,665/mo

    Rent Zestimate®

    Find your next renter with Zillow Rental Manager. Plus, with online applications, you can quickly screen prospective tenants – for free.

    Learn more

    $4,665/mo

    Rent Zestimate®

    Refinance and save

    $7,481/mo

    Est. payment

    Refinancing to a lower rate could help reduce your monthly payments and save thousands over the life of the loan.

    See today's rates

    $7,481/mo

    Est. payment

    Explore your selling options

    Work with a Zillow partner agent

    Leverage their expertise and Zillow's premium Showcase listings to get your home seen by more buyers.

    Get started

    List with your own agent

    Get your home in front of millions of buyers by listing it on Zillow.

    Learn how to do it

    Sell it yourself

    Take full control of how buyers see your home on Zillow by listing For Sale by Owner (FSBO).

    List your home

    What's special

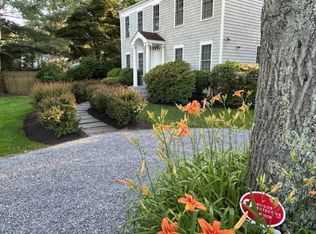
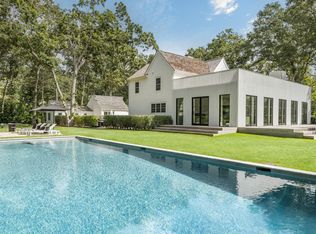
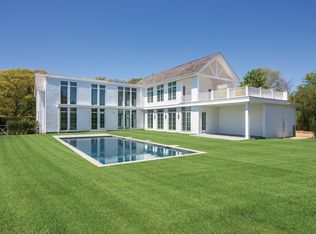
    Discover the epitome of comfort and charm in this cozy Water Mill residence. Boasting three bedrooms, two bathrooms, and a wood burning fireplace, this meticulously crafted home offers a seamless blend of easy living and warmth. Bathed in natural light, the living spaces flow effortlessly, showcasing an open floor plan that caters to any lifestyle. Retreat to the separate primary en-suite bedroom, for unparalleled seclusion and tranquility. Sited on a generous .45 acre lot, the property affords ample outdoor space for relaxation and recreation. Perfect as is, or ready for expansion, experience Hamptons living at its finest in this captivating sanctuary.

    Zillow last checked:

    Listing updated:

    Listed by:

    Cynthia J. Finke-Kolbenheyer 631-804-9818,

    Corcoran 631-288-6900

    Bought with:

    Cynthia J. Finke-Kolbenheyer, 10401355441

    Corcoran

    Non Member

    Source: OneKey® MLS as distributed by MLS GRID,MLS#: L3547916MLS Logo

    Facts & features

    Interior

    Bedrooms & bathrooms
    • Bedrooms: 3
    • Bathrooms: 2
    • Full bathrooms: 2
    Bedroom 1
    • Description: primary bedroom
    • Level: First
    Bedroom 2
    • Description: guest bedroom
    • Level: First
    Bedroom 3
    • Description: guest bedroom/office
    • Level: First
    Bathroom 1
    • Description: primary bath
    • Level: First
    Bathroom 2
    • Description: full bathroom
    • Level: First
    Dining room
    • Description: open living space
    • Level: First
    Kitchen
    • Description: eat in kitchen
    • Level: First
    Living room
    • Description: open living space
    • Level: First
    Heating
    • Forced Air
    Cooling
    • Central Air
    Appliances
    • Included: Cooktop, Dishwasher, Dryer, Freezer, Microwave, Refrigerator, Washer, Gas Water Heater
    Features
    • Cathedral Ceiling(s), Eat-in Kitchen, Master Downstairs, Pantry, Formal Dining, First Floor Bedroom, Primary Bathroom, Ceiling Fan(s)
    • Flooring: Hardwood
    • Windows: Drapes, Skylight(s)
    • Basement: Crawl Space
    • Attic: Unfinished
    • Number of fireplaces: 1
    Interior area
    • Total structure area: 1,459
    • Total interior livable area: 1,459 sqft

    Property

    Parking
    • Parking features: Driveway, Private
    • Has uncovered spaces: Yes
    Features
    • Patio & porch: Patio, Porch
    • Exterior features: Gas Grill, Private Entrance
    • Fencing: Back Yard,Fenced
    Lot
    • Size: 0.46 Acres
    • Dimensions: .45
    • Features: Level
    • Residential vegetation: Partially Wooded
    Details
    • Parcel number: 0900081000200017000

    Construction

    Type & style
    • Home type: SingleFamily
    • Architectural style: Ranch
    • Property subtype: Single Family Residence, Residential
    Materials
    • Cedar
    Condition
    • Year built: 1965
    • Major remodel year: 1990

    Utilities & green energy

    • Sewer: Septic Tank
    • Water: Private

    Community & HOA

    HOA
    • Has HOA: No
    Location
    • Region: Water Mill

    Financial & listing details

    • Price per square foot: $737/sqft
    • Tax assessed value: $798,500
    • Annual tax amount: $3,303
    • Date on market: 11/19/2024
    • Listing agreement: Exclusive Right To Lease

    Price history

    DateEventPrice
    8/17/2026Listing removed$2,495,000$1,710/sqft
    Source: Out East #390142 Report a problem
    6/29/2026Pending sale$2,495,000$1,710/sqft
    Source: Out East #390142 Report a problem
    6/10/2026Price change$2,495,000-3.9%$1,710/sqft
    Source: Out East #390142 Report a problem
    11/14/2025Price change$2,595,000-3.7%$1,779/sqft
    Source: Out East #390142 Report a problem
    7/24/2025Listed for sale$2,695,000+150.7%$1,847/sqft
    Source: Out East #390142 Report a problem
    11/12/2024Sold$1,075,000-25.9%$737/sqft
    Source: OneKey® MLS as distributed by MLS GRID #L3547916 Report a problem
    9/20/2024Pending sale$1,450,000$994/sqft
    Source: OneKey® MLS as distributed by MLS GRID #3547916 Report a problem
    7/23/2024Price change$1,450,000-14.7%$994/sqft
    Source: OneKey® MLS as distributed by MLS GRID #3547916 Report a problem
    4/3/2024Listed for sale$1,700,000$1,165/sqft
    Source: Out East #380203 Report a problem

    Public tax history

    YearProperty taxesTax assessment
    2025-- $798,500
    2024-- $798,500
    2023-- $798,500
    2022-- $798,500 +1.4%
    2021-- $787,200
    2020-- $787,200 -0.2%
    2019-- $788,800 +1.8%
    2018-- $774,600
    2017$3,408 $774,600
    2016-- $774,600
    2015-- $774,600
    2014-- $774,600
    2013-- $774,600
    2012-- $774,600
    2011-- $774,600
    2007$3,202 +49.2%$774,600 +90%
    2005$2,146 -34.5%$407,617 +4350%
    2004$3,277 +59.4%$9,160 +51.7%
    2003$2,056 +2.9%$6,040
    2002$1,997 $6,040
    Find assessor info on the county website

    Neighborhood: 11976

    Nearby schools

    GreatSchools rating
    Schools provided by the listing agent
    • Elementary: Southampton Elementary School
    • High: Southampton High School

    Source: OneKey® MLS as distributed by MLS GRID. This data may not be complete. We recommend contacting the local school district to confirm school assignments for this home.

    Get a cash offer in 3 minutes
    Find out how much your home could sell for in as little as 3 minutes with a no-obligation cash offer.
    Estimated market value
    $2,315,700
    Get a cash offer in 3 minutes
    Find out how much your home could sell for in as little as 3 minutes with a no-obligation cash offer.
    Estimated market value
    $2,315,700