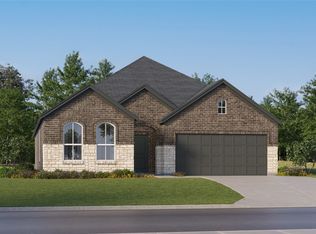
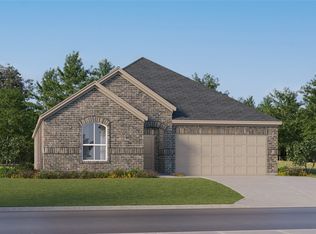
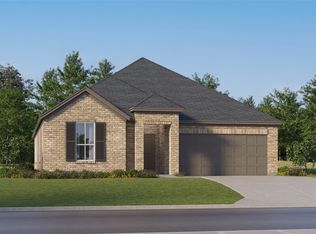
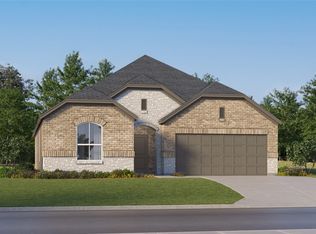
This new single-story home offers a low-maintenance layout designed for modern lifestyles. Two secondary bedrooms are located off the foyer, surrounding a full bathroom. An open-concept floorplan blends the kitchen, dining room and family room for seamless everyday transitions and multitasking. A luxurious owner’s suite is nestled into a private corner, complete with an en-suite bathroom and walk-in closet.
Prices and features may vary and are subject to change. Photos are for illustrative purposes only.
114 days
|
2
|
0
|
Zillow last checked:
Listing updated:
Listed by:
Jared Turner0626887281-281-4624,
Turner Mangum,LLC832-421-0077
Source: NTREIS,MLS#: 21214667
Facts & features
Interior
Bedrooms & bathrooms
Bedrooms: 3
Bathrooms: 2
Full bathrooms: 2
Primary bedroom
Level: First
Dimensions: 15 x 15
Bedroom
Level: First
Dimensions: 10 x 10
Bedroom
Level: First
Dimensions: 10 x 10
Breakfast room nook
Level: First
Dimensions: 8 x 13
Kitchen
Features: Built-in Features, Pantry, Stone Counters, Walk-In Pantry
Level: First
Dimensions: 10 x 10
Living room
Level: First
Dimensions: 18 x 15
Heating
Central
Cooling
Central Air
Appliances
Included: Dishwasher, Disposal, Gas Oven, Gas Range, Microwave, Vented Exhaust Fan
Features
Built-in Features, Decorative/Designer Lighting Fixtures, High Speed Internet, Open Floorplan, Pantry, Cable TV, Walk-In Closet(s)
Flooring: Carpet, Other
Has basement: No
Has fireplace: No
Interior area
Total interior livable area: 1,604 sqft
Property
Parking
Total spaces: 2
Parking features: Covered, Garage Faces Front
Attached garage spaces: 2
Features
Levels: One
Stories: 1
Patio & porch: Covered
Pool features: None
Fencing: Wood
Lot
Size: 5,967 Square Feet
Dimensions: 50 x 120
Features: Landscaped, Sprinkler System
Details
Parcel number: 43198867
Construction
Type & style
Home type: SingleFamily
Architectural style: Detached
Property subtype: Single Family Residence
Attached to another structure: Yes
Materials
Brick
Condition
Year built: 2026
Utilities & green energy
Sewer: Public Sewer
Water: Public
Utilities for property: Sewer Available, Water Available, Cable Available
Green energy
Energy efficient items: Appliances, Doors, Insulation, Rain/Freeze Sensors, Thermostat, Water Heater, Windows
Water conservation: Low-Flow Fixtures
Community & HOA
Community
Features: Curbs, Sidewalks
Security: Carbon Monoxide Detector(s), Fire Alarm, Smoke Detector(s)
Subdivision: Pecan Meadows
HOA
Has HOA: Yes
Services included: All Facilities, Association Management
Explore the cost of this home by adjusting the details. Changes won't be saved.
Principal & interest
$1,547
Mortgage insurance
$0
Property taxes
$170
Home insurance
$105
HOA fees
$0
Utilities
Not included
All calculations are estimates and provided by Zillow, Inc. for informational purposes only. Actual amounts may vary.
HOA fees may include property taxes on listings classified as Co-Ops. Contact the listing agent and/or owner for fee details.
Mortgage interest rates are dependent on a number of factors, including credit score, down payment, and repayment length. Interest rate data provided by Zillow Group Marketplace, Inc. as of 1/1/1970 from various mortgage lenders with which we have lead or other similar arrangements; the Estimated Payment is an average of those rates.
See how much you could borrow to make a competitive offer.