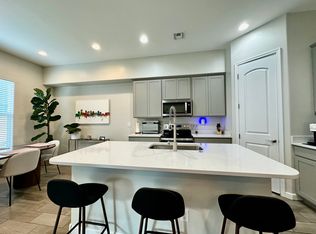
Discover this lovely poolside townhome in the gated Harmony 44 Community! Featuring 4 beds, 3 baths, and a 2-car garage. Inside, you'll find abundant natural light, high ceilings, recessed lights, wood-look floors & soft carpet in the right places, and an excellent open floor plan with a spacious living area. The eat-in kitchen boasts plenty of gray shaker cabinetry, quartz counters, SS appliances, and an island w/breakfast bar. A versatile loft can be an office or additional living area. The primary bedroom includes a spa-like private bath w/dual sinks, a separate tub & shower, and a walk-in closet. Outside, a paver patio provides an inviting setting for relaxing and entertaining. Enjoy a heated community pool and easy access to Loop 202 and Sky Harbor Airport. Don't miss this gem!
For sale
$610,000
4361 E BERKELEY Road, Phoenix, AZ 85008
4beds
2,107sqft
Townhouse
Built in 2022
2,230 Square Feet Lot
$-- Zestimate®
$290/sqft
$189/mo HOA
What's special
Excellent open floor planEat-in kitchenHigh ceilingsRecessed lightsPrimary bedroomVersatile loftSeparate tub and shower
- 2 days
- 109
- 5
Likely to sell faster than
Zillow last checked:
Listing updated:
Listed by:
Richard Harless 480-771-1511,
AZ Flat Fee,
Mia Lott,
AZ Flat Fee
Source: ARMLS,MLS#: 7086294
Facts & features
Interior
Bedrooms & bathrooms
- Bedrooms: 4
- Bathrooms: 3
- Full bathrooms: 3
Heating
- Electric
Cooling
- Central Air, Ceiling Fan(s)
Appliances
- Included: Dryer, Washer, Water Softener Owned, Reverse Osmosis, Refrigerator, Built-in Microwave, Dishwasher, Disposal, Electric Range
Features
- Quartz Countertops, High Speed Internet, Double Vanity, Eat-in Kitchen, Breakfast Bar, 9+ Flat Ceilings, Pantry, Full Bth Master Bdrm, Separate Shwr & Tub
- Flooring: Carpet, Tile
- Has basement: No
- Has fireplace: No
- Common walls with other units/homes: 1 Common Wall,End Unit
Interior area
- Total structure area: 2,107
- Total interior livable area: 2,107 sqft
Property
Parking
- Total spaces: 2
- Parking features: Attached, Garage Door Opener, Direct Access
- Attached garage spaces: 2
Features
- Stories: 2
- Patio & porch: Patio
- Spa features: None
- Fencing: Back Yard,Block
Lot
- Size: 2,230 Square Feet
- Features: North/South Exposure, Gravel/Stone Front, Gravel/Stone Back
Details
- Parcel number: 12607216
Construction
Type & style
- Home type: Townhouse
- Architectural style: Contemporary
- Property subtype: Townhouse
- Attached to another structure: Yes
Materials
- Stucco, Wood Frame, Painted
- Roof: Tile
Condition
- Year built: 2022
Utilities & green energy
- Sewer: Public Sewer
Community & HOA
Community
- Features: Pool, Gated, Biking/Walking Path
- Subdivision: 44TH STREET AND PALM LANE
HOA
- Has HOA: Yes
- Services included: Maintenance Grounds, Street Maint
- HOA fee: $189 monthly
- HOA name: Harmony 44
- HOA phone: 602-957-9191
Location
- Region: Phoenix
Financial & listing details
- Price per square foot: $290/sqft
- Tax assessed value: $478,000
- Annual tax amount: $2,280
- Date on market: 9/28/2026
- Cumulative days on market: 3 days
- Listing terms: Cash,Conventional,FHA,VA Loan
- Ownership: Fee Simple
- Road surface type: Paved
Estimated market value
Not available
Estimated sales range
Not available
Not available
Price history
| Date | Event | Price |
|---|---|---|
| 9/28/2026 | Listed for sale | $610,000+52.8%$290/sqft |
Source:  ARMLS #7086294 Report a problem ARMLS #7086294 Report a problem | ||
| 4/21/2022 | Sold | $399,257$189/sqft |
Source: Public Record Report a problem | ||
Public tax history
| Year | Property taxes | Tax assessment |
|---|---|---|
| 2025 | $2,280 +6.8% | $47,800 +6.3% |
| 2024 | $2,136 +0.9% | $44,980 +143.6% |
| 2023 | $2,116 +969.6% | $18,464 +394.4% |
| 2022 | $198 -22.6% | $3,735 +50% |
| 2021 | $256 | $2,490 |
Find assessor info on the county website
Monthly payment
Est. payment
Payment breakdown
Explore the cost of this home by adjusting the details. Changes won't be saved.Climate risks
Neighborhood: Camelback East
Nearby schools
Schools provided by the listing agent
- Elementary: Griffith Elementary School
- Middle: Pat Tillman Middle School
- High: Camelback High School
- District: Balsz Elementary District
Source: ARMLS. This data may not be complete. We recommend contacting the local school district to confirm school assignments for this home.
Similar homes
- $385,0003 bd3 ba1.5k sqft1225 N 36TH Street #1103, Phoenix, AZ 85008For Sale
 MLS ID #7082701, Kelly Bowden, Compass. ARMLS
 - $540,0004 bd1 ba1.8k sqft2401 N 40th St, Phoenix, AZ 85008For Sale By Owner
- $649,0004 bd2 ba1.5k sqft1809 N 42ND Street, Phoenix, AZ 85008For Sale
 MLS ID #7024741, Ceejay Cesiel, SERHANT.. ARMLS
 - $355,0004 bd3 ba1.5k sqft4470 E BELLEVIEW Street, Phoenix, AZ 85008For Sale
 MLS ID #7083961, Braden Cooley, The Brokery. ARMLS
