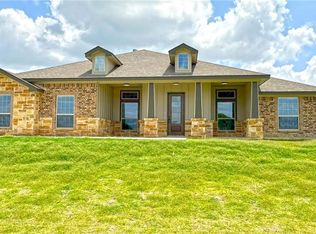
This beautifully built home has a 3 car side entry garage, 4 bedroom 3 bath open floor plan. Custom cabinets and a large island that opens to the living room. Front and side sod and sprinkler system the builder is offering $15,000 in buyer concessions or a privacy fence. Located outside the city limits so enjoy those lower property taxes. Plus, there is no HOA, only deed restrictions.
Active
$549,900
4361 Tall Ridge Rd, Kempner, TX 76539
4beds
2,479sqft
Single Family Residence
Built in 2026
0.64 Acres Lot
$-- Zestimate®
$222/sqft
$-- HOA
What's special
Custom cabinets
- 49 days
- 194
- 12
Zillow last checked:
Listing updated:
Listed by:
Lori Atkinson 254-394-3371,
Atkinson Real Estate
Source: Central Texas MLS,MLS#: 620942 Originating MLS: Fort Hood Area Association of REALTORS
Originating MLS: Fort Hood Area Association of REALTORSFacts & features
Interior
Bedrooms & bathrooms
- Bedrooms: 4
- Bathrooms: 3
- Full bathrooms: 3
Primary bedroom
- Dimensions: 16x17
Bedroom 2
- Dimensions: 12x10
Bedroom 3
- Dimensions: 12x11
Bedroom 4
- Dimensions: 13x11
Dining room
- Dimensions: 11x14
Kitchen
- Dimensions: 11x18
Laundry
- Dimensions: 9x7
Living room
- Dimensions: 19x19
Office
- Dimensions: 11x12
Heating
- Central, Electric
Cooling
- Central Air, Electric, 1 Unit
Appliances
- Included: Dishwasher, Electric Cooktop, Electric Water Heater, Disposal, Oven, Plumbed For Ice Maker, Range Hood, Water Heater, Some Electric Appliances, Built-In Oven, Cooktop, Microwave
- Laundry: Washer Hookup, Electric Dryer Hookup, Laundry in Utility Room, Laundry Room
Features
- Built-in Features, Ceiling Fan(s), Carbon Monoxide Detector, Double Vanity, Entrance Foyer, Garden Tub/Roman Tub, High Ceilings, Open Floorplan, Pull Down Attic Stairs, Recessed Lighting, Separate Shower, Walk-In Closet(s), Custom Cabinets, Eat-in Kitchen, Granite Counters, Kitchen Island, Kitchen/Family Room Combo, Pantry
- Flooring: Carpet, Ceramic Tile
- Attic: Pull Down Stairs
- Number of fireplaces: 1
- Fireplace features: Living Room, Wood Burning Stove
Interior area
- Total interior livable area: 2,479 sqft
Video & virtual tour
Property
Parking
- Total spaces: 3
- Parking features: Attached, Garage, Garage Faces Side
- Attached garage spaces: 3
Features
- Levels: One
- Stories: 1
- Patio & porch: Covered, Porch
- Exterior features: Outdoor Kitchen, Porch
- Pool features: None
- Fencing: None
- View description: None
- Body of water: None
Lot
- Size: 0.64 Acres
Details
- Parcel number: 529448
- Special conditions: Builder Owned
Construction
Type & style
- Home type: SingleFamily
- Architectural style: Traditional
- Property subtype: Single Family Residence
Materials
- Brick Veneer, Stone Veneer
- Foundation: Slab
- Roof: Composition,Shingle
Condition
- Year built: 2026
Details
- Builder name: Silverado Homes
Utilities & green energy
- Sewer: Septic Tank
- Water: Community/Coop
- Utilities for property: Electricity Available, Underground Utilities
Community & HOA
Community
- Features: None, Curbs
- Security: Smoke Detector(s)
- Subdivision: Persimmon Spgs Ph 3
HOA
- Has HOA: No
Location
- Region: Kempner
Financial & listing details
- Price per square foot: $222/sqft
- Date on market: 7/31/2026
- Cumulative days on market: 53 days
- Listing agreement: Exclusive Right To Sell
- Listing terms: Cash,Conventional,FHA,VA Loan
- Electric utility on property: Yes
- Road surface type: Asphalt
Estimated market value
Not available
Estimated sales range
Not available
Not available
Price history
| Date | Event | Price |
|---|---|---|
| 8/3/2026 | Listed for sale | $549,900$222/sqft |
Source:  Central Texas MLS #620942 Report a problem Central Texas MLS #620942 Report a problem | ||
Public tax history
Tax history is unavailable.
Monthly payment
Est. payment
Payment breakdown
Explore the cost of this home by adjusting the details. Changes won't be saved.Climate risks
Neighborhood: 76539
Nearby schools
Schools provided by the listing agent
- District: Copperas Cove ISD
Source: Central Texas MLS. This data may not be complete. We recommend contacting the local school district to confirm school assignments for this home.
Similar homes
- $530,0004 bd2 ba2.2k sqft3415 Bandit Ct, Kempner, TX 76539Active

 MLS ID #621413, Kristina Aguilar, Keller Williams Advantage. Central Texas MLS
 - $499,9004 bd3 ba2.4k sqft3919 Gracey Ln, Kempner, TX 76539Active
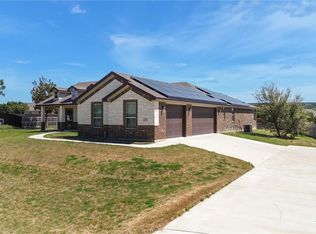 MLS ID #608781, Jennifer Rowe, Sweetwaters Realty Llc. Central Texas MLS
 - $475,0004 bd3 ba2.3k sqft3533 Hooten Bend Rd, Kempner, TX 76539Active
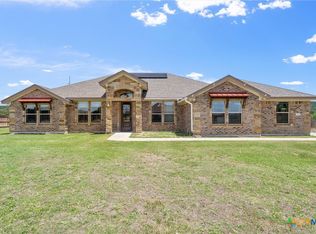 MLS ID #613499, Monica Vanaman, The Real Estate Home Team Llc. Central Texas MLS
 - $489,5004 bd3 ba2.5k sqft3644 Morgan Mill Rd, Kempner, TX 76539Active
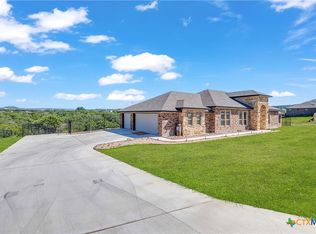 MLS ID #608997, Irene Santamaria, JPAR - Killeen. Central Texas MLS
 - $626,0004 bd3 ba2.7k sqft4249 Cold Springs Rd, Kempner, TX 76539ActiveMLS ID #597656, Judith Brown, Always Here Properties, Llc. Central Texas MLS
- $475,0003 bd2 ba2.5k sqft3244 Lois Ln, Kempner, TX 76539ActiveMLS ID #590979, Leah Turner, Morris Real Estate. Central Texas MLS
- $509,9004 bd3 ba2.3k sqft3142 Fish Pond Dr, Copperas Cove, TX 76522ActiveMLS ID #621028, James Kirkham, Bison Creek Real Estate LLC. Central Texas MLS
- $640,0004 bd3 ba3k sqft1026 County Road 3152, Kempner, TX 76539ActiveMLS ID #624569, Scott Shine, Coldwell Banker Apex, Realtors. Central Texas MLS
- $549,9003 bd3 ba2.4k sqft312 Skyline Dr, Copperas Cove, TX 76522ActiveMLS ID #624294, Candice S. Mieras, JBM Real Estate. Central Texas MLS
- $469,9954 bd2 ba2.1k sqft374 County Road 3371, Kempner, TX 76539ActiveMLS ID #621268, Danielle Tucker Shepard, Always Here Properties, Llc. Central Texas MLS
- $499,9904 bd3 ba2.5k sqft2897 Grimes Crossing Rd, Copperas Cove, TX 76522ActiveMLS ID #620400, Michelle L. Mohr, JBGoodwin REALTORS WC. Central Texas MLS
- $535,0004 bd3 ba2.6k sqft3018 Box Canyon Cir, Nolanville, TX 76559ActiveMLS ID #623823, Connie Wood, Coldwell Banker Realty. Central Texas MLS
- $697,5004 bd3 ba3.2k sqft522 County Road 3371, Kempner, TX 76539ActiveMLS ID #618208, Aaron Tucker, CENTURY 21 Judge Fite. Central Texas MLS
- $450,0004 bd4 ba2.7k sqft5309 La Piedra Ln, Killeen, TX 76549ActiveMLS ID #623093, Wanell Eshun, Exp Realty Llc. Central Texas MLS
- $587,5004 bd3 ba2.4k sqft1337 Duncan Rd, Copperas Cove, TX 76522ActiveMLS ID #623635, David Glorioso, Coldwell Banker Apex. Central Texas MLS
- $519,9003 bd3 ba2.9k sqft710 Northern Hills Rd, Copperas Cove, TX 76522ActiveMLS ID #614253, Ryan Modder, LPT REALTY LLC. Central Texas MLS
- $495,9004 bd3 ba2.3k sqft3025 Millhouse Rd, Copperas Cove, TX 76522ActiveMLS ID #603360, Grace Sanchez, All City Real Estate Ltd. Co. Central Texas MLS
- $514,9005 bd4 ba2.8k sqft215 Overlook Trl, Copperas Cove, TX 76522ActiveMLS ID #569452, Desmond Graham, The Graham Team. Central Texas MLS
- $659,0004 bd3 ba2.6k sqft2708 Sun Point Cir, Copperas Cove, TX 76522Active
 MLS ID #9623218, Sandee Payne, eXp Realty LLC. Unlock MLS
 - $524,0004 bd4 ba2.7k sqft8510 Dorset Dr, Killeen, TX 76542ActiveMLS ID #616979, Brina Gordon, JPAR - Killeen. Central Texas MLS
