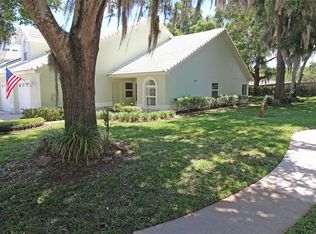
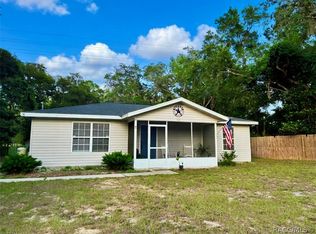
Welcome to this spacious 4-bedroom, 2½-bath two-story villa located in the highly desirable Windermere community in Inverness, Florida. Offering approximately 2,316 total square feet, this home provides plenty of room for comfortable living, entertaining, and relaxing. The thoughtfully designed floor plan features two bedrooms and a full bathroom upstairs, while the primary suite and an additional bedroom are conveniently located on the first floor, providing flexibility for guests, family, or a home office. The home boasts a huge living area with soaring ceilings, creating an open and impressive atmosphere. The eat-in kitchen offers a comfortable dining area along with a breakfast bar, making it a great gathering space for everyday meals or entertaining. Step outside to the enclosed back porch, an ideal spot to enjoy your morning coffee or unwind at the end of the day. A small concrete patio provides additional outdoor space. Located in a beautiful, established neighborhood with a community clubhouse and pool, Windermere offers a wonderful lifestyle with plenty of activities and amenities nearby. Enjoy being within walking distance of the Inverness Chain of Lakes and the Withlacoochee State Trail, perfect for enjoying the outdoors, walking, biking, and taking in the natural beauty of the area. Just one mile from downtown Inverness, you'll have convenient access to the charming Inverness Depot which has farmers markets, events, and live music. Also, plenty of restaurants, shopping, hospital, schools, and numerous other amenities. Whether you're looking for a full-time residence, seasonal home, or investment opportunity, this villa offers an excellent combination of space, location, and community. Come see all that this wonderful Windermere home and Inverness lifestyle have to offer!
For sale
$245,900
706 Moray Dr, Inverness, FL 34453
4beds
1,921sqft
Townhouse, Single Family Residence
Built in 1990
3,484 Square Feet Lot
$-- Zestimate®
$128/sqft
$291/mo HOA
What's special
Breakfast barEnclosed back porchThoughtfully designed floor planComfortable dining areaEat-in kitchen
- 4 days |
- 124 |
- 4 |
Zillow last checked:
Listing updated:
Listed by:
Desiree Griner 352-302-9054,
Sellstate Next Generation Real
Source: Realtors Association of Citrus County,MLS#: 856970 Originating MLS: Realtors Association of Citrus County
Originating MLS: Realtors Association of Citrus CountyFacts & features
Interior
Bedrooms & bathrooms
- Bedrooms: 4
- Bathrooms: 3
- Full bathrooms: 2
- 1/2 bathrooms: 1
Heating
- Heat Pump
Appliances
- Included: Dishwasher, Oven, Range, Water Heater
Features
- Breakfast Bar, Eat-in Kitchen, High Ceilings, Laminate Counters, Main Level Primary, Primary Suite, Pantry, Shower Only, Separate Shower, Vaulted Ceiling(s), Walk-In Closet(s), Window Treatments
- Flooring: Carpet, Engineered Hardwood, Tile
- Windows: Blinds
Interior area
- Total structure area: 2,316
- Total interior livable area: 1,921 sqft
Property
Parking
- Total spaces: 1
- Parking features: Attached, Concrete, Driveway, Garage
- Attached garage spaces: 1
- Has uncovered spaces: Yes
Features
- Exterior features: Concrete Driveway
- Pool features: None, Community
- Waterfront features: Water Access
- Frontage type: Waterfront
Lot
- Size: 3,484 Square Feet
- Features: Zero Lot Line
Details
- Additional structures: Gazebo
- Parcel number: 2601132
- Zoning: ULD
- Special conditions: Standard
Construction
Type & style
- Home type: Townhouse
- Architectural style: Multi-Level
- Property subtype: Townhouse, Single Family Residence
Materials
- Stucco
- Foundation: Block
- Roof: Tile
Condition
- New construction: No
- Year built: 1990
Utilities & green energy
- Sewer: Public Sewer
- Water: Public
Community & HOA
Community
- Features: Clubhouse, Pool, Shuffleboard, Shopping, Street Lights, Sidewalks
- Subdivision: Windermere
HOA
- Has HOA: Yes
- Services included: Cable TV, High Speed Internet, Legal/Accounting, Maintenance Grounds, Maintenance Structure, Pool(s), Recreation Facilities, Road Maintenance, Sprinkler
- HOA fee: $291 monthly
- HOA name: Windermere
- HOA phone: 330-936-1902
Location
- Region: Inverness
Financial & listing details
- Price per square foot: $128/sqft
- Tax assessed value: $223,769
- Annual tax amount: $1,325
- Date on market: 8/10/2026
- Cumulative days on market: 5 days
- Listing terms: Cash,Conventional,FHA,VA Loan
Estimated market value
Not available
Estimated sales range
Not available
Not available
Price history
| Date | Event | Price |
|---|---|---|
| 8/10/2026 | Listed for sale | $245,900+278.3%$128/sqft |
Source:  Realtors Association of Citrus County #856970 Report a problem Realtors Association of Citrus County #856970 Report a problem | ||
| 10/10/2001 | Sold | $65,000$34/sqft |
Source: Public Record Report a problem | ||
Public tax history
| Year | Property taxes | Tax assessment |
|---|---|---|
| 2025 | $1,326 +3.7% | $105,191 +2.9% |
| 2024 | $1,278 +4.1% | $102,226 +3% |
| 2023 | $1,227 +7.7% | $99,249 +3% |
| 2022 | $1,140 +5.4% | $96,358 +3% |
| 2021 | $1,082 +1.1% | $93,551 +1.4% |
| 2020 | $1,070 +1.9% | $92,259 +2.3% |
| 2019 | $1,050 +1.7% | $90,185 +1.9% |
| 2018 | $1,033 | $88,503 +2.1% |
| 2017 | $1,033 +3% | $86,683 +2.1% |
| 2016 | $1,003 +3% | $84,900 +0.7% |
| 2015 | $974 +1.1% | $84,310 -10.5% |
| 2014 | $964 -19.4% | $94,154 +1.5% |
| 2013 | $1,195 +8% | $92,763 +1.7% |
| 2012 | $1,107 +5.4% | $91,213 +3% |
| 2011 | $1,050 +5.5% | $88,557 +1.5% |
| 2010 | $996 +4.7% | $87,249 +2.7% |
| 2009 | $951 +2.8% | $84,956 +0.1% |
| 2008 | $925 -20.1% | $84,872 +3% |
| 2007 | $1,157 -1.6% | $82,400 +2.5% |
| 2006 | $1,175 -5.2% | $80,400 +2.9% |
| 2005 | $1,240 +0.3% | $78,100 +2.9% |
| 2004 | $1,237 +5.4% | $75,900 +1.9% |
| 2003 | $1,173 +0.9% | $74,500 +2.3% |
| 2002 | $1,163 +5.2% | $72,800 +3.4% |
| 2000 | $1,106 | $70,400 |
Find assessor info on the county website
Monthly payment
Est. payment
Payment breakdown
Explore the cost of this home by adjusting the details. Changes won't be saved.Climate risks
Neighborhood: 34453
Nearby schools
GreatSchools rating
- 5/10Inverness Primary SchoolGrades: PK-5Distance: 1 mi
- 4/10Inverness Middle SchoolGrades: 6-8Distance: 0.2 mi
- 4/10Citrus High SchoolGrades: 9-12Distance: 1 mi
Schools provided by the listing agent
- Elementary: Inverness Primary
- Middle: Inverness Middle
- High: Citrus High
Source: Realtors Association of Citrus County. This data may not be complete. We recommend contacting the local school district to confirm school assignments for this home.
- $236,0003 bd3 ba2.3k sqft708 Moray Dr, Inverness, FL 34453Off Market

- $199,5002 bd2 ba1.1k sqft704 Moray Dr, Inverness, FL 34453For Sale
- $207,4002 bd2 ba1.1k sqft710 Moray Dr, Inverness, FL 34453Off Market

- $208,8002 bd2 ba1.5k sqft712 Moray Dr, Inverness, FL 34453Off Market
- $170,0002 bd2 ba1.1k sqft714 Moray Dr, Inverness, FL 34453Sold
- $203,6002 bd2 ba1.1k sqft702 Moray Dr, Inverness, FL 34453Off Market
- $225,0003 bd3 ba2k sqft707 Moray Dr, Inverness, FL 34453Sold
- $214,0004 bd2 ba1.8k sqft709 Moray Dr, Inverness, FL 34453Sold
A local agent can set up tours, give advice and negotiate with sellers.
Similar homes
- $245,0003 bd3 ba1.9k sqft808 Lanark Ct, Inverness, FL 34453For Sale
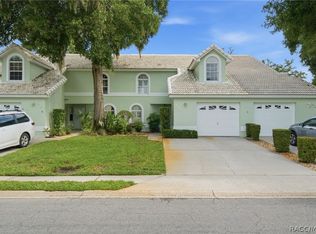 MLS ID #856831, Evan Soule, RE/MAX Realty One. Realtors Association of Citrus County
 - $269,9003 bd3 ba1.8k sqft826 Lanark Dr, Inverness, FL 34453For Sale
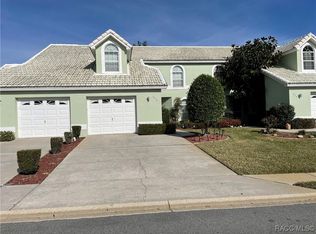 MLS ID #851231, Wayne King, Century 21 Nature Coast. Realtors Association of Citrus County
 - $199,9002 bd2 ba1.1k sqft806 Windermere Blvd, Inverness, FL 34453For Sale
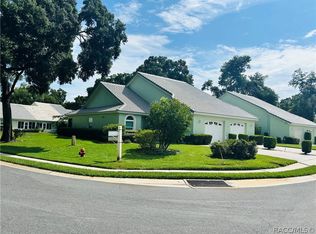 MLS ID #856941, Mary Parsons, Sellstate Next Generation Real. Realtors Association of Citrus County
 - $225,0003 bd2 ba1k sqft93 S Rooks Ave, Inverness, FL 34453For Sale
 MLS ID #856499, Florida Licensed Broker-Agent, Florida Licensed Brokers/Agents. Realtors Association of Citrus County
 - $239,9002 bd2 ba1.1k sqft9413 E Gable Ct, Inverness, FL 34450For SaleMLS ID #856828, Mary Parsons, Sellstate Next Generation Real. Realtors Association of Citrus County
- $240,0002 bd2 ba1.6k sqft3533 S Belgrave Dr, Inverness, FL 34452For SaleMLS ID #855550, Lawrence Redding, Keller Williams Realty - Elite Partners II. Realtors Association of Citrus County
- $225,0002 bd2 ba1.3k sqft609 Goodyear Ave, Inverness, FL 34452For SaleMLS ID #856140, Frances Meyer, REMAX Marketing Specialists. Realtors Association of Citrus County
- $254,9002 bd2 ba1.2k sqft9390 E Windwood Loop, Inverness, FL 34450For SaleMLS ID #855522, Louis Newman, Keller Williams Realty - Elite Partners II. Realtors Association of Citrus County
- $227,7003 bd2 ba1.3k sqft6521 E Grayson St, Inverness, FL 34452For SaleMLS ID #856084, Eric Nathanson, Trans Global Realty Inc. Realtors Association of Citrus County
- $184,9002 bd2 ba1.1k sqft2812 Madison St W, Inverness, FL 34453For SaleMLS ID #856624, Cliff Glansen, Flatfee.com. Realtors Association of Citrus County
- $229,9003 bd2 ba1.5k sqft4286 N Mae West Way, Beverly Hills, FL 34465For SaleMLS ID #856909, John Maisel, Active Agent Realty LLC. Realtors Association of Citrus County
- $239,9003 bd2 ba1.5k sqft3716 E Cove Park Trl, Hernando, FL 34442For SaleMLS ID #856765, Dixie Parsley, Parsley Real Estate, Inc.. Realtors Association of Citrus County
- $265,0002 bd2 ba1.2k sqft4047 S GARLAND TERRACE, INVERNESS, FL 34452For Sale
 MLS ID #G5111135, Kristen Pillar, DOWN HOME REALTY, LLLP. Stellar MLS
 - $179,0003 bd2 ba1.2k sqft4450 E Windmill Dr APT 107, Inverness, FL 34453For SaleMLS ID #856285, Wilhelmus Berndsen, Berndsen & Berndsen Realty LLC. Realtors Association of Citrus County
- $172,0002 bd3 ba1.2k sqft1340 Cypress Cove Ct, Inverness, FL 34450For SaleMLS ID #853562, Geraldine Gaugler, ERA American Suncoast Realty. Realtors Association of Citrus County
- $295,0003 bd2 ba1.4k sqft6110 E Wingate St, Inverness, FL 34452For SaleMLS ID #855191, Mary Parsons, Sellstate Next Generation Real. Realtors Association of Citrus County
- $215,0002 bd1 ba1k sqft6633 E Gurley St, Inverness, FL 34452For SaleMLS ID #852614, Desiree Griner, Sellstate Next Generation Real. Realtors Association of Citrus County
- $290,0002 bd2 ba1.2k sqft5071 S Hummingbird Ave, Inverness, FL 34452For SaleMLS ID #856656, Julie Searles, Great American Rlty & Inv.. Realtors Association of Citrus County
- $350,0003 bd3 ba2.3k sqft53 N Archwood Dr, Inverness, FL 34450For SaleMLS ID #854766, Dianne MacDonald, RE/MAX Realty One. Realtors Association of Citrus County
- $304,9003 bd2 ba2.1k sqft8831 E Sandpiper Dr, Inverness, FL 34450For SaleMLS ID #855703, Debbie Rector, Top Performance Real Est. Cons. Realtors Association of Citrus County
