Enjoy the Florida Lifestyle in Crystal River! Discover a home full of character, flexible living spaces, and laid-back Florida charm. This inviting 2-bedroom, 2-bath home features an open-concept layout connecting the living room, dining area, and kitchen. Vaulted ceilings and stylish barn doors add character to the living room, while the adjoining family room offers a versatile second gathering space that can be closed off when desired. Beyond the family room, a separate sitting room with sliding glass doors provides even more room to relax, enjoy a favorite hobby, or create a quiet retreat. The kitchen brings a modern touch with stainless steel appliances, open shelving, and a convenient breakfast bar overlooking the living area. The open layout makes it easy to stay connected whether you're preparing meals, entertaining friends, or enjoying a quiet evening at home. The primary bedroom features a large closet and an adjoining full bathroom, while a second full bathroom adds convenience for guests and everyday living. Step outside to a fenced backyard featuring a low-profile deck, fire pit, and storage shed—an inviting setting for outdoor gatherings, relaxing evenings, or simply enjoying Florida's sunshine. A covered one-car carport adds everyday convenience. Located in Crystal River, this home puts you close to the natural beauty and outdoor recreation that make Florida's Nature Coast so special. The nearby public boat ramp offers convenient access to boating, fishing, kayaking, and exploring the area's scenic waterways. Discover the crystal-clear waters of Three Sisters Springs, experience the area's famous manatee encounters, or explore the trails and natural scenery of Crystal River Preserve State Park and Crystal River National Wildlife Refuge. Local shopping, dining, and waterfront attractions round out the appeal of this nature-inspired location. Whether you're looking for a full-time residence, a seasonal getaway, or a home base for enjoying Florida's outdoor lifestyle, this property offers versatile living spaces and plenty of opportunities to make the most of life on the Nature Coast. Come see the possibilities!
For sale
$225,000
4100 N EAGLE NEST POINT, CRYSTAL RIVER, FL 34428
2beds
1,460sqft
Single Family Residence
Built in 1984
8,809 Square Feet Lot
$217,400 Zestimate®
$154/sqft
$-- HOA
What's special
Storage shedLow-profile deckFenced backyardStylish barn doorsVaulted ceilingsCovered one-car carportFire pit
- 5 hours
- 43
- 4
Zillow last checked:
Listing updated:
Listed by:
Edward Gibbs 813-785-4002,
REALTY ONE GROUP ADVANTAGE 813-909-0909
Source: Stellar MLS,MLS#: TB8560261 Originating MLS: Suncoast Tampa
Facts & features
Interior
Bedrooms & bathrooms
- Bedrooms: 2
- Bathrooms: 2
- Full bathrooms: 2
Primary bedroom
- Features: Built-in Closet
- Level: First
- Area: 208 Square Feet
- Dimensions: 16x13
Bedroom 2
- Features: Built-in Closet
- Level: First
- Area: 100 Square Feet
- Dimensions: 10x10
Primary bathroom
- Level: First
- Area: 54 Square Feet
- Dimensions: 9x6
Bathroom 2
- Level: First
- Area: 45 Square Feet
- Dimensions: 9x5
Bonus room
- Features: No Closet
- Level: First
- Area: 108 Square Feet
- Dimensions: 12x9
Dining room
- Level: First
- Area: 88 Square Feet
- Dimensions: 11x8
Family room
- Level: First
- Area: 108 Square Feet
- Dimensions: 12x9
Kitchen
- Level: First
- Area: 88 Square Feet
- Dimensions: 11x8
Living room
- Level: First
- Area: 240 Square Feet
- Dimensions: 16x15
Heating
- Central, Electric
Cooling
- Central Air
Appliances
- Included: Dishwasher, Microwave, Range, Refrigerator, Washer
- Laundry: Inside
Features
- Thermostat
- Flooring: Carpet, Ceramic Tile
- Has fireplace: No
Interior area
- Total structure area: 1,460
- Total interior livable area: 1,460 sqft
Video & virtual tour
Property
Parking
- Total spaces: 1
- Parking features: Driveway
- Carport spaces: 1
- Has uncovered spaces: Yes
Features
- Levels: One
- Stories: 1
- Patio & porch: Patio
- Exterior features: Garden, Private Mailbox
- Spa features: Other
- Fencing: Wood
Lot
- Size: 8,809 Square Feet
- Dimensions: 60 x 117
- Features: Cul-De-Sac
Details
- Parcel number: 17E18S080010000B00620
- Zoning: RUR
- Special conditions: None
Construction
Type & style
- Home type: SingleFamily
- Architectural style: Ranch
- Property subtype: Single Family Residence
Materials
- Stone, Wood Frame
- Foundation: Slab
- Roof: Shingle
Condition
- New construction: No
- Year built: 1984
Utilities & green energy
- Sewer: Public Sewer
- Water: Public
- Utilities for property: Electricity Connected, Water Connected
Community & HOA
Community
- Pet fee: $0 monthly
- Subdivision: INDIAN SPGS UNIT 01
HOA
- Has HOA: No
Location
- Region: Crystal River
Financial & listing details
- Price per square foot: $154/sqft
- Tax assessed value: $41,940
- Annual tax amount: $1,369
- Date on market: 10/23/2026
- Cumulative days on market: 154 days
- Listing terms: Cash,Conventional,FHA,VA Loan
- Ownership: Fee Simple
- Total actual rent: 0
- Electric utility on property: Yes
- Road surface type: Paved
Estimated market value
$217,400
$196,000 - $241,000
$2,177/mo
Price history
| Date | Event | Price |
|---|---|---|
| 10/23/2026 | Listed for sale | $225,000-4.3%$154/sqft |
Source:  Stellar MLS #TB8560261 Report a problem | ||
| 9/22/2026 | Listing removed | $3,500$2/sqft |
Source: Zillow Rentals Report a problem | ||
| 9/16/2026 | Listing removed | $235,000$161/sqft |
Source: Stellar MLS #S5147937 Report a problem | ||
| 9/1/2026 | Listed for rent | $3,500$2/sqft |
Source: Zillow Rentals Report a problem | ||
| 5/4/2026 | Price change | $235,000-4.1%$161/sqft |
Source: Stellar MLS #S5147937 Report a problem | ||
| 4/15/2026 | Listed for sale | $245,000+172.5%$168/sqft |
Source: Stellar MLS #S5147937 Report a problem | ||
| 3/24/2021 | Listing removed | -- |
Source: Owner Report a problem | ||
| 10/30/2015 | Listing removed | $89,900$62/sqft |
Source: Owner Report a problem | ||
| 8/1/2015 | Price change | $89,900+5.9%$62/sqft |
Source: Owner Report a problem | ||
| 4/14/2015 | Price change | $84,900+6.3%$58/sqft |
Source: Owner Report a problem | ||
| 1/27/2015 | Price change | $79,900+14.3%$55/sqft |
Source: Owner Report a problem | ||
| 12/22/2014 | Price change | $69,900-6.7%$48/sqft |
Source: Owner Report a problem | ||
| 12/20/2014 | Price change | $74,900-6.3%$51/sqft |
Source: Owner Report a problem | ||
| 12/12/2014 | Price change | $79,900-4.9%$55/sqft |
Source: Owner Report a problem | ||
| 11/28/2014 | Price change | $84,000-1.2%$58/sqft |
Source: Owner Report a problem | ||
| 11/25/2014 | Listed for sale | $85,000+91.4%$58/sqft |
Source: Owner Report a problem | ||
| 12/16/2013 | Sold | $44,400-11%$30/sqft |
Source: Agent Provided Report a problem | ||
| 10/15/2013 | Price change | $49,900-6.7%$34/sqft |
Source: Homepath #705196 Report a problem | ||
| 9/5/2013 | Listed for sale | $53,500-9.3%$37/sqft |
Source: Homepath #705196 Report a problem | ||
| 10/4/2010 | Listing removed | $59,000$40/sqft |
Source: American Realty & Inv., ERA - Inverness #337085 Report a problem | ||
| 5/8/2010 | Listed for sale | $59,000-9.2%$40/sqft |
Source: American Realty & Inv., ERA - Inverness #337085 Report a problem | ||
| 3/14/2010 | Listing removed | $65,000$45/sqft |
Source: ERA Suncoast Realty #337085 Report a problem | ||
| 2/6/2010 | Price change | $65,000-13.2%$45/sqft |
Source: ERA Suncoast Realty #337085 Report a problem | ||
| 12/20/2009 | Price change | $74,900-3.9%$51/sqft |
Source: American Realty & Inv., ERA - Inverness #337085 Report a problem | ||
| 11/8/2009 | Listed for sale | $77,900$53/sqft |
Source: ERA Suncoast Realty #337085 Report a problem | ||
Public tax history
| Year | Property taxes | Tax assessment |
|---|---|---|
| 2015 | $764 -11.2% | $41,940 -9.2% |
| 2014 | $860 -2.5% | $46,170 -0.7% |
| 2013 | $882 +101.9% | $46,480 -11.4% |
| 2012 | $437 -2.1% | $52,442 -1.6% |
| 2011 | $446 -4.8% | $53,283 -7.1% |
| 2010 | $469 -9.7% | $57,333 -6.7% |
| 2009 | $519 +1.1% | $61,449 +0.1% |
| 2008 | $513 -9.5% | $61,388 +3% |
| 2007 | $567 +0.3% | $59,600 +2.4% |
| 2006 | $565 -4.5% | $58,200 +2.8% |
| 2005 | $592 +0.8% | $56,600 +2.9% |
| 2004 | $588 | $55,000 |
Find assessor info on the county website
Monthly payment
Est. payment
Payment breakdown
Explore the cost of this home by adjusting the details. Changes won't be saved.Climate risks
Neighborhood: 34428
Nearby schools
Schools provided by the listing agent
- Elementary: Crystal River Primary School
- Middle: Crystal River Middle School
- High: Crystal River High School
Source: Stellar MLS. This data may not be complete. We recommend contacting the local school district to confirm school assignments for this home.
- $265,0002 bd2 ba1k sqft4100 N Eagle Nest Poin, Crystal River, FL 34428Sold
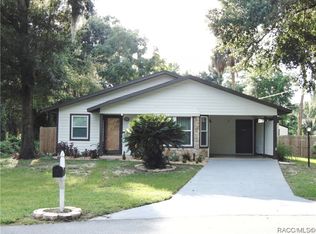
- $10,810-- bd-- ba-- sqft4110 N Eagle Nest Point, Crystal River, FL 34428Off Market
- $8,0008,712 sqft4092 N Eagle Nest Point, Crystal River, FL 34428Sold

- $169,3003 bd2 ba1.5k sqft4105 N Woodland Poin, Crystal River, FL 34428Off Market

Similar homes
- $260,0002 bd2 ba1.1k sqft11108 W THOREAU PLACE, CRYSTAL RIVER, FL 34428For Sale

 MLS ID #OM728765, Shannon Lopez, EXP REALTY LLC. Stellar MLS
- $204,9003 bd2 ba1.5k sqft3781 N HIAWATHA TERRACE, CRYSTAL RIVER, FL 34428For Sale
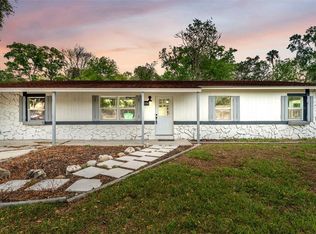 MLS ID #L4960718, Jason Stone, BHHS FLORIDA PROPERTIES GROUP. Stellar MLS
- $254,9003 bd2 ba1.1k sqft4080 N Eagle Nest Point, Crystal River, FL 34428For Sale
 MLS ID #845755, Bruce Brunk, Keller Williams Realty - Elite Partners II. Realtors Association of Citrus County
- $214,0002 bd2 ba1.4k sqft11442 W Indian Woods Path, Crystal River, FL 34428For Sale
 MLS ID #854544, John Conroy, Tropic Shores Realty. Realtors Association of Citrus County
- $199,9002 bd2 ba1.2k sqft11699 W INDIAN CIRCLE, CRYSTAL RIVER, FL 34428For SaleMLS ID #OM732354, Holland McKnight, TROPIC SHORES REALTY. Stellar MLS
- $274,0003 bd2 ba1.4k sqft11129 W CEDAR LAKE DRIVE, CRYSTAL RIVER, FL 34428For SaleMLS ID #OM733744, Angie Mangiapane, LPT REALTY, LLC. Stellar MLS
- $225,0003 bd2 ba1.1k sqft9756 W CAMPHOR LANE, CRYSTAL RIVER, FL 34428For SaleMLS ID #TB8546944, Kristen Niessen, ERA AMERICAN SUNCOAST REALTY. Stellar MLS
- $189,9903 bd2 ba1.1k sqft3440 N OLIVE AVENUE, CRYSTAL RIVER, FL 34428For SaleMLS ID #TB8457773, Dammy Sanchez, EXP REALTY LLC. Stellar MLS
