Discover an inviting single-family residence, a testament to enduring design, at 43615 Arlington Rd, in Canton, MI. Built in 1972, this ready-to-move-in home offers a comfortable and stylish living experience, perfectly balancing classic charm with contemporary convenience. Situated close to Downtown Plymouth, the heart of this home provides a warm and welcoming atmosphere, centered around a cozy fireplace – ideal for gathering and creating lasting memories. Thoughtfully designed for comfort and ease, this home features two bathrooms, one of which includes a convenient double vanity, offering ample space and functionality. This charming split-level home also includes the convenience of an attached garage and the tranquility of a private yard, offering both practicality and a personal outdoor retreat. Embrace the opportunity to make this well-appointed Canton residence your own.
Pending
Price cut: $25K (9/19)
$400,000
43615 Arlington Rd, Canton, MI 48187
3beds
1,986sqft
Single Family Residence
Built in 1972
7,405 Square Feet Lot
$394,800 Zestimate®
$201/sqft
$-- HOA
What's special
- 16 days
- 374
- 10
Zillow last checked:
Listing updated:
Listed by:
Daryl Cross 734-674-1486,
Opul Realty 248-255-3259
Source: Realcomp II,MLS#: 20261072490
Facts & features
Interior
Bedrooms & bathrooms
- Bedrooms: 3
- Bathrooms: 2
- Full bathrooms: 1
- 1/2 bathrooms: 1
Primary bedroom
- Level: Upper
- Area: 140
- Dimensions: 14 X 10
Bedroom
- Level: Upper
- Area: 110
- Dimensions: 11 X 10
Bedroom
- Level: Upper
- Area: 132
- Dimensions: 12 X 11
Primary bathroom
- Level: Upper
- Area: 56
- Dimensions: 8 X 7
Other
- Level: Lower
- Area: 24
- Dimensions: 6 X 4
Other
- Level: Entry
- Area: 81
- Dimensions: 9 X 9
Dining room
- Level: Entry
- Area: 120
- Dimensions: 10 X 12
Great room
- Level: Lower
- Area: 322
- Dimensions: 14 X 23
Kitchen
- Level: Entry
- Area: 81
- Dimensions: 9 X 9
Laundry
- Level: Lower
- Area: 255
- Dimensions: 15 X 17
Living room
- Level: Entry
- Area: 204
- Dimensions: 17 X 12
Heating
- Forced Air, Natural Gas
Cooling
- Central Air
Appliances
- Included: Disposal, Dryer, Exhaust Fan, Free Standing Electric Range, Free Standing Refrigerator, Microwave, Washer
Features
- Has basement: No
- Has fireplace: Yes
- Fireplace features: Great Room, Wood Burning
Interior area
- Total interior livable area: 1,986 sqft
- Finished area above ground: 1,986
Property
Parking
- Total spaces: 2
- Parking features: Two Car Garage, Attached
- Attached garage spaces: 2
Features
- Levels: Tri Level
- Entry location: GroundLevel
- Patio & porch: Patio
- Pool features: None
- Fencing: Back Yard,Fenced
Lot
- Size: 7,405 Square Feet
- Dimensions: 63.86 x 113.12
Details
- Parcel number: 71012030357000
- Special conditions: Short Sale No,Standard
Construction
Type & style
- Home type: SingleFamily
- Architectural style: Split Level
- Property subtype: Single Family Residence
Materials
- Brick
- Foundation: Slab
- Roof: Asphalt
Condition
- New construction: No
- Year built: 1972
Utilities & green energy
- Sewer: Public Sewer
- Water: Public
Community & HOA
Community
- Subdivision: WINDSOR PARK SUB 3
HOA
- Has HOA: No
Location
- Region: Canton
Financial & listing details
- Price per square foot: $201/sqft
- Tax assessed value: $103,392
- Annual tax amount: $4,308
- Date on market: 9/11/2026
- Cumulative days on market: 17 days
- Listing agreement: Exclusive Right To Sell
- Listing terms: Cash,Conventional,FHA,Va Loan
- Exclusions: Exclusion(s) Do Not Exist
Estimated market value
$394,800
$375,000 - $415,000
$2,546/mo
Price history
| Date | Event | Price |
|---|---|---|
| 9/24/2026 | Pending sale | $400,000$201/sqft |
Source:  Realcomp II #20261072490 Report a problem Realcomp II #20261072490 Report a problem | ||
| 9/19/2026 | Price change | $400,000-5.9%$201/sqft |
Source: Realcomp II #20261072490 Report a problem | ||
| 9/11/2026 | Listed for sale | $425,000$214/sqft |
Source: Realcomp II #20261072490 Report a problem | ||
Public tax history
| Year | Property taxes | Tax assessment |
|---|---|---|
| 2025 | -- | $154,800 +10.4% |
| 2024 | -- | $140,200 +9.2% |
| 2023 | -- | $128,400 +3% |
| 2022 | -- | $124,600 +0.4% |
| 2021 | -- | $124,100 |
| 2020 | $3,619 +10.1% | $124,100 +8.9% |
| 2019 | $3,286 | $113,930 +3.4% |
| 2018 | $3,286 | $110,210 +2.5% |
| 2017 | -- | $107,500 +2.3% |
| 2016 | $2,792 | $105,100 +9.2% |
| 2015 | $2,792 -63.3% | $96,220 +21.4% |
| 2013 | $7,598 +172.1% | $79,250 +0.8% |
| 2010 | $2,792 | $78,590 -10.4% |
| 2009 | -- | $87,670 -18.9% |
| 2007 | -- | $108,100 +9.6% |
| 2005 | -- | $98,670 +5% |
| 2003 | $674 | $93,970 +45.4% |
| 2001 | -- | $64,611 +3.2% |
| 2000 | $1,972 | $62,608 |
Find assessor info on the county website
Monthly payment
Est. payment
Payment breakdown
Explore the cost of this home by adjusting the details. Changes won't be saved.Climate risks
Neighborhood: 48187
Similar homes

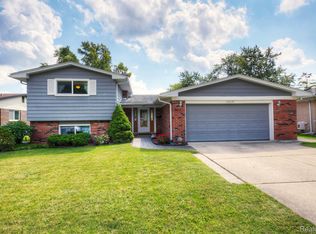
- $399,9004 bd2 ba2.2k sqft44597 Westminister Way, Canton, MI 48187For Sale

 MLS ID #20261071471, Vishal Shah, Clients First, REALTORS®. Realcomp II
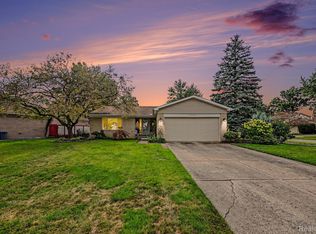
 - $339,9003 bd2 ba2k sqft43875 Somerset Sq, Canton, MI 48187For Sale
 MLS ID #20261072396, Amber Rinehart, RE/MAX Leading Edge. Realcomp II
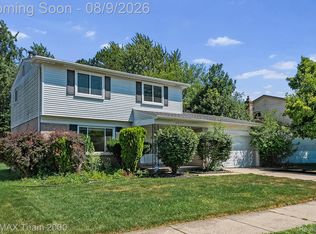
 - $375,9003 bd2 ba1.6k sqft2053 Brookfield St, Canton, MI 48188For Sale
 MLS ID #20261060369, Victor F Fawaz, RE/MAX Team 2000. Realcomp II
 - $374,9004 bd2 ba2.5k sqft2350 Brookfield St, Canton, MI 48188For Sale
 MLS ID #20261072150, Wendy Hartunian, DaneArthur-LakePlace.com/Hart Real Estate Team. Realcomp II
 - $398,5003 bd2 ba2.5k sqft17491 Woodside St, Livonia, MI 48152For SaleMLS ID #20261072940, Joanne Rose-Mich, Real Broker, LLC Berkley. Realcomp II
- $350,0003 bd2 ba1.8k sqft41052 Greenbrook Ln, Plymouth, MI 48170For SaleMLS ID #20261078932, Robert W Kennedy, Century 21 Professionals Livonia. Realcomp II
- $395,0005 bd4 ba2.9k sqft32478 Washington St, Livonia, MI 48150For SaleMLS ID #20261073698, Virginia Vartanian, Signature Sotheby's International Realty Nvl. Realcomp II
- $450,0004 bd3 ba2.1k sqft33865 Trillium Ct, Livonia, MI 48150For SaleMLS ID #20261078821, Mark A DeMers, Opul Realty. Realcomp II
- $345,0003 bd3 ba2.6k sqft9035 Houghton St, Livonia, MI 48150For SaleMLS ID #20261073410, Jim Shaffer, Good Company. Realcomp II
- $395,0004 bd3 ba1.8k sqft24587 Kings Pointe Dr, Novi, MI 48375For SaleMLS ID #20261074639, Sadie Huse, Prospect Realty Group. Realcomp II
- $480,0003 bd3 ba2.7k sqft42398 Trent Dr, Canton, MI 48188For SaleMLS ID #20261073687, Therese Antonelli, Moving The Mitten RE Group Inc. Realcomp II
- $425,0004 bd2 ba2k sqft924 Allen Dr, Northville, MI 48167For SaleMLS ID #20261067472, Michael Perna, EXP Realty The Perna Team. Realcomp II
- $359,9003 bd2 ba1.6k sqft35512 Southampton St, Livonia, MI 48154For SaleMLS ID #20261074888, Ali M Sobh, RE/MAX Team 2000. Realcomp II
- $385,9993 bd2 ba2.2k sqft5741 Fairwood Dr, Dearborn Heights, MI 48127For SaleMLS ID #20261073225, Ghada Taleb, Got Key'D Realty. Realcomp II
- $364,9004 bd2 ba1.7k sqft788 Stoney Dr, South Lyon, MI 48178For SaleMLS ID #20261079834, Stephen Heilner, NextHome Statewide Real Estate. Realcomp II
- $399,9003 bd2 ba1.6k sqft2971 Briarcliff St, Ann Arbor, MI 48105For SaleMLS ID #20261071325, Dylan Tent, Signature Sotheby's International Realty Nvl. Realcomp II
- $339,9993 bd2 ba2.3k sqft38038 Ross St, Livonia, MI 48154For SaleMLS ID #20261075130, Sara Storch Lipnitz, The Agency Hall & Hunter. Realcomp II
- $364,9993 bd2 ba1.9k sqft1752 Middle Trail Rd, Commerce Township, MI 48390For SaleMLS ID #20261068495, Linda Hiller Novak, Max Broock, REALTORS®-Birmingham. Realcomp II
- $369,5003 bd2 ba1.6k sqft31991 Staman Ct, Farmington Hills, MI 48336For SaleMLS ID #20261057629, Ereny S Gaied, Century 21 Professionals Troy. Realcomp II
- $418,9003 bd3 ba2.2k sqft7180 Chandler Dr, Belleville, MI 48111For SaleMLS ID #20261056973, Hassan Makhzoum, Keller Williams Legacy. Realcomp II
