Pool home with a 2020 roof and plenty of potential! This 3-bedroom, 1-bath Beverly Hills home stands out with its swimming pool, offering a unique feature that is sure to catch attention. The roof was replaced in 2020, and the pool recently received a new pump. Inside, the home is ready for some updating and personal touches, giving the next owner the opportunity to bring their vision to life. Whether you’re looking for an investment property, a starter home, or a project with upside, this property is worth a look. Come see the potential and imagine what this pool home could become!
Pending
$159,000
12 N Desoto St, Beverly Hills, FL 34465
3beds
1,016sqft
Single Family Residence
Built in 1970
9,147 Square Feet Lot
$-- Zestimate®
$156/sqft
$-- HOA
What's special
Swimming pool
- 2 days |
- 683 |
- 58 |
Likely to sell faster than
Zillow last checked:
Listing updated:
Listed by:
Evan Soule 352-464-4563,
RE/MAX Realty One,
Michael Orlito 352-257-5375,
RE/MAX Realty One
Source: Realtors Association of Citrus County,MLS#: 857001 Originating MLS: Realtors Association of Citrus County
Originating MLS: Realtors Association of Citrus CountyFacts & features
Interior
Bedrooms & bathrooms
- Bedrooms: 3
- Bathrooms: 1
- Full bathrooms: 1
Primary bedroom
- Features: Primary Suite
- Dimensions: 15.00 x 15.00
Bedroom
- Dimensions: 15.00 x 20.00
Bedroom
- Dimensions: 15.00 x 13.00
Bathroom
- Dimensions: 9.00 x 6.00
Kitchen
- Dimensions: 13.50 x 20.00
Laundry
- Dimensions: 24.00 x 6.00
Living room
- Dimensions: 21.00 x 15.00
Porch
- Dimensions: 11.00 x 14.00
Heating
- None
Cooling
- Ductless
Appliances
- Included: Dryer, Dishwasher, Electric Oven, Water Heater, Washer
- Laundry: Laundry - Living Area
Features
- Main Level Primary, Wood Cabinets, First Floor Entry
- Flooring: Concrete, Tile
Interior area
- Total structure area: 1,632
- Total interior livable area: 1,016 sqft
Property
Parking
- Total spaces: 1
- Parking features: Attached Carport, Concrete, Driveway
- Has carport: Yes
- Has uncovered spaces: Yes
Features
- Levels: One
- Stories: 1
- Exterior features: Concrete Driveway
- Pool features: In Ground, Pool, Screen Enclosure
Lot
- Size: 9,147 Square Feet
- Features: Cleared, Trees
Details
- Additional structures: Shed(s)
- Parcel number: 1467438
- Zoning: MDR
- Special conditions: Standard
Construction
Type & style
- Home type: SingleFamily
- Architectural style: Ranch,One Story
- Property subtype: Single Family Residence
Materials
- Block, Concrete
- Foundation: Block
- Roof: Asphalt,Shingle
Condition
- New construction: No
- Year built: 1970
Utilities & green energy
- Sewer: Septic Tank
- Water: Well
- Utilities for property: High Speed Internet Available
Community & HOA
Community
- Features: Park, Restaurant, Shopping
- Subdivision: Beverly Hills
HOA
- Has HOA: No
Location
- Region: Beverly Hills
Financial & listing details
- Price per square foot: $156/sqft
- Tax assessed value: $134,679
- Annual tax amount: $473
- Date on market: 8/13/2026
- Cumulative days on market: 2 days
- Listing terms: Cash,Conventional,VA Loan
- Road surface type: Paved
Estimated market value
Not available
Estimated sales range
Not available
Not available
Price history
| Date | Event | Price |
|---|---|---|
| 8/14/2026 | Pending sale | $159,000$156/sqft |
Source:  Realtors Association of Citrus County #857001 Report a problem Realtors Association of Citrus County #857001 Report a problem | ||
| 8/13/2026 | Listed for sale | $159,000$156/sqft |
Source: Realtors Association of Citrus County #857001 Report a problem | ||
Public tax history
| Year | Property taxes | Tax assessment |
|---|---|---|
| 2025 | $474 +15.5% | $41,713 +2.9% |
| 2024 | $410 +3.9% | $40,537 +3% |
| 2023 | $395 +6.6% | $39,356 +3% |
| 2022 | $370 +6.9% | $38,210 +3% |
| 2021 | $346 +23.1% | $37,097 +1.4% |
| 2020 | $281 +3.6% | $36,585 +2.3% |
| 2019 | $272 +13.1% | $35,762 +1.9% |
| 2018 | $240 | $35,095 +2.1% |
| 2017 | $240 +3.3% | $34,373 +2.1% |
| 2016 | $233 +2.5% | $33,666 +0.7% |
| 2015 | $227 +2.4% | $33,432 -0.2% |
| 2014 | $222 +28.4% | $33,515 +1.5% |
| 2013 | $173 -13.4% | $33,020 -7% |
| 2012 | $199 -11.4% | $35,511 -4.3% |
| 2011 | $225 -16.6% | $37,101 -7.8% |
| 2010 | $270 +2.3% | $40,236 +2.7% |
| 2009 | $264 +0.8% | $39,180 +0.1% |
| 2008 | $262 +10% | $39,140 +3% |
| 2007 | $238 +2.8% | $38,000 +2.4% |
| 2006 | $232 -4.7% | $37,100 +2.8% |
| 2005 | $243 +4% | $36,100 +2.8% |
| 2004 | $234 +7.7% | $35,100 +1.7% |
| 2003 | $217 +19.6% | $34,500 +2.4% |
| 2002 | $182 -0.8% | $33,700 +0.9% |
| 2000 | $183 | $33,400 |
Find assessor info on the county website
Monthly payment
Est. payment
Payment breakdown
Explore the cost of this home by adjusting the details. Changes won't be saved.Climate risks
Neighborhood: 34465
Nearby schools
GreatSchools rating
- 5/10Forest Ridge Elementary SchoolGrades: PK-5Distance: 1.2 mi
- 6/10Citrus Springs Middle SchoolGrades: 6-8Distance: 3.6 mi
- 5/10Lecanto High SchoolGrades: 9-12Distance: 7.4 mi
Schools provided by the listing agent
- Elementary: Forest Ridge Elementary
- Middle: Citrus Springs Middle
- High: Lecanto High
Source: Realtors Association of Citrus County. This data may not be complete. We recommend contacting the local school district to confirm school assignments for this home.
- $123,4002 bd1 ba1.2k sqft10 N Desoto St, Beverly Hills, FL 34465Off Market
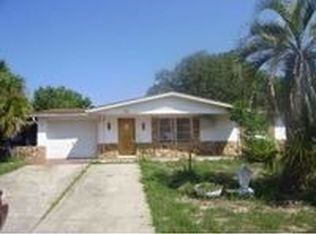
- $148,1002 bd1 ba1.3k sqft14 N Desoto St, Beverly Hills, FL 34465Off Market

- $132,2002 bd1 ba936 sqft11 N Davis St, Beverly Hills, FL 34465Off Market
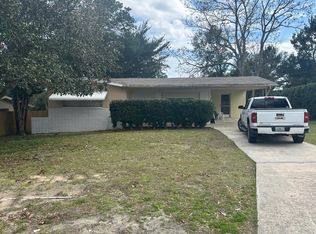
- $151,9003 bd1 ba1.1k sqft13 N Davis St, Beverly Hills, FL 34465Off Market
- $119,5002 bd1 ba1k sqft9 N Davis St, Beverly Hills, FL 34465Off Market
- $178,5003 bd2 ba1.3k sqft16 N Desoto St, Beverly Hills, FL 34465Off Market
- $150,1003 bd1 ba1.3k sqft8 N Desoto St, Beverly Hills, FL 34465Off Market
- $159,6002 bd1 ba1.6k sqft11 N Desoto St, Beverly Hills, FL 34465Off Market
A local agent can set up tours, give advice and negotiate with sellers.
Similar homes
- $--2 bd2 ba1.2k sqft46 S Lincoln Ave, Beverly Hills, FL 34465Auction
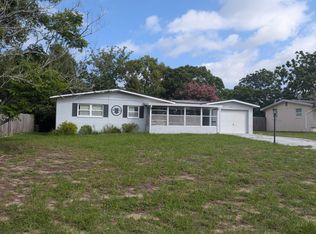 ServiceLink Auction
 - $--2 bd1 ba936 sqft47 S Davis St, Beverly Hills, FL 34465Auction
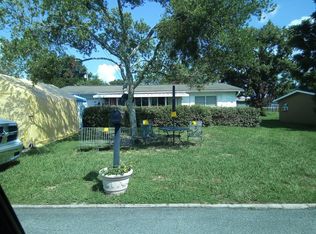 Auction.com 2
 - $165,0002 bd1 ba932 sqft48 S Davis St, Beverly Hills, FL 34465For Sale
 MLS ID #856872, Dawn Terrell, Home Land Real Estate Inc. Realtors Association of Citrus County
 - $177,5003 bd2 ba1.2k sqft16 N HARRISON STREET, BEVERLY HILLS, FL 34465For Sale

 MLS ID #G5115763, Michael Simpson, WORTH CLARK REALTY. Stellar MLS
 - $164,9002 bd1 ba1k sqft16 S Desoto St, Beverly Hills, FL 34465For SaleMLS ID #855066, Justine Guyett, Century 21 J.W.Morton R.E.. Realtors Association of Citrus County
- $159,9992 bd1 ba1.1k sqft27 W Murray St, Beverly Hills, FL 34465For Sale By Owner
- $194,0003 bd2 ba1.2k sqft(Undisclosed Address), BEVERLY HILLS, FL 34465For SaleMLS ID #OM727548, Jolene Micilcavage, OCALA BROKERS & ASSOCIATES. Stellar MLS
- $164,9002 bd2 ba1.4k sqft3644 N Laurelwood Loop, Beverly Hills, FL 34465For SaleMLS ID #856375, Tamara Mayer, Epique Realty Inc.. Realtors Association of Citrus County
- $165,0002 bd1 ba1k sqft9 Polk St, Beverly Hills, FL 34465For SaleMLS ID #856233, Dawn Theroux, ERA American Suncoast Realty. Realtors Association of Citrus County
- $158,0002 bd1 ba1k sqft13 E Lemon St, Beverly Hills, FL 34465For SaleMLS ID #855153, Ross Hardy, REMAX Marketing Specialists. Realtors Association of Citrus County
- $203,2032 bd1 ba1.1k sqft31 Regina Blvd, Beverly Hills, FL 34465For SaleMLS ID #856590, Krystal James, Tropic Shores Realty. Realtors Association of Citrus County
- $--2 bd2 ba980 sqft56 Sj Kellner Blvd, Beverly Hills, FL 34465AuctionXome
- $180,0002 bd2 ba1.2k sqft45 S Barbour St, Beverly Hills, FL 34465For SaleMLS ID #856276, Lindsey Cummins, Century 21 J.W.Morton R.E.. Realtors Association of Citrus County
- $194,9003 bd2 ba1.2k sqft18 N HARRISON STREET, BEVERLY HILLS, FL 34465For SaleMLS ID #G5112083, Michael Simpson, WORTH CLARK REALTY. Stellar MLS
- $229,9003 bd2 ba1.5k sqft4286 N Mae West Way, Beverly Hills, FL 34465For SaleMLS ID #856909, John Maisel, Active Agent Realty LLC. Realtors Association of Citrus County
- $220,0002 bd2 ba1.2k sqft23 New York Blvd, Beverly Hills, FL 34465For SaleMLS ID #856867, Dawn Frazel, Dalton Wade Inc. Realtors Association of Citrus County
- $179,9002 bd2 ba1k sqft75 S Osceola St, Beverly Hills, FL 34465For SaleMLS ID #855065, Justine Guyett, Century 21 J.W.Morton R.E.. Realtors Association of Citrus County
- $185,0002 bd2 ba870 sqft3525 N Woodgate Dr, Beverly Hills, FL 34465For SaleMLS ID #856591, Kristin Bortz, RE/MAX Realty One. Realtors Association of Citrus County
- $210,0002 bd2 ba908 sqft3103 N WOOLFLOWER TERRACE, BEVERLY HILLS, FL 34465For SaleMLS ID #O6432112, Anthony Fanelli, TURBO REAL ESTATE GROUP LLC. Stellar MLS
- $195,0003 bd2 ba1.4k sqft88 S Adams St, Beverly Hills, FL 34465For Sale By Owner
