Move right into this one! Everything has been done for you. Newer roof, windows, flooring, fence, siding and kitchen renovation. Cute as a button country "she" shed in the landscaped, fenced backyard. Washer and dryer are in the garage.
For sale
$169,900
64 S Desoto St, Beverly Hills, FL 34465
2beds
936sqft
Single Family Residence
Built in 1976
9,147 Square Feet Lot
$165,200 Zestimate®
$182/sqft
$-- HOA
What's special
Kitchen renovationNewer roofLandscaped fenced backyard
- 3 days
- 349
- 37
Zillow last checked:
Listing updated:
Listed by:
Donna Marcella 352-255-1243,
Curb Appeal Realty
Source: Realtors Association of Citrus County,MLS#: 857701 Originating MLS: Realtors Association of Citrus County
Originating MLS: Realtors Association of Citrus CountyFacts & features
Interior
Bedrooms & bathrooms
- Bedrooms: 2
- Bathrooms: 1
- Full bathrooms: 1
Bedroom
- Level: Main
- Dimensions: 12.00 x 12.00
Heating
- Central, Electric
Cooling
- Central Air
Appliances
- Included: Dryer, Dishwasher, Microwave, Oven, Range, Refrigerator, Washer
Features
- Flooring: Luxury Vinyl Plank
Interior area
- Total structure area: 1,584
- Total interior livable area: 936 sqft
Video & virtual tour
Property
Parking
- Total spaces: 1
- Parking features: Attached, Concrete, Driveway, Garage
- Attached garage spaces: 1
- Has uncovered spaces: Yes
Features
- Stories: 1
- Exterior features: Concrete Driveway
- Pool features: None
Lot
- Size: 9,147 Square Feet
- Dimensions: 75 x 120
- Features: Cleared
Details
- Parcel number: 1475457
- Zoning: A1,MDR
- Special conditions: Standard
Construction
Type & style
- Home type: SingleFamily
- Architectural style: Ranch
- Property subtype: Single Family Residence
Materials
- Stucco
- Foundation: Block
- Roof: Metal
Condition
- New construction: No
- Year built: 1976
Utilities & green energy
- Sewer: Septic Tank
- Water: Public
Community & HOA
Community
- Subdivision: Beverly Hills
HOA
- Has HOA: No
Location
- Region: Beverly Hills
Financial & listing details
- Price per square foot: $182/sqft
- Tax assessed value: $136,396
- Annual tax amount: $1,811
- Date on market: 9/5/2026
- Cumulative days on market: 5 days
- Listing terms: Cash,Conventional,FHA,USDA Loan,VA Loan
Estimated market value
$165,200
$152,000 - $178,000
$1,390/mo
Price history
| Date | Event | Price |
|---|---|---|
| 9/5/2026 | Listed for sale | $169,900+203.9%$182/sqft |
Source:  Realtors Association of Citrus County #857701 Report a problem Realtors Association of Citrus County #857701 Report a problem | ||
| 3/15/2016 | Sold | $55,900-6.7%$60/sqft |
Source: Realtors Association of Citrus County #723411 Report a problem | ||
| 2/26/2016 | Pending sale | $59,900$64/sqft |
Source: RE/MAX Realty One - Lecanto #723411 Report a problem | ||
| 1/5/2016 | Listed for sale | $59,900+49.8%$64/sqft |
Source: RE/MAX Realty One - BH #723411 Report a problem | ||
| 2/10/2012 | Sold | $40,000-11.1%$43/sqft |
Source: Realtors Association of Citrus County #350707 Report a problem | ||
| 8/18/2011 | Listed for sale | $45,000+45.2%$48/sqft |
Source: The Hedick Group Real Estate Services of #350707 Report a problem | ||
| 12/10/2001 | Sold | $31,000$33/sqft |
Source: Public Record Report a problem | ||
Public tax history
| Year | Property taxes | Tax assessment |
|---|---|---|
| 2025 | $1,811 +6.2% | $90,266 +10% |
| 2024 | $1,706 +3.4% | $82,060 +10% |
| 2023 | $1,650 +21.7% | $74,600 +10% |
| 2022 | $1,356 +19.6% | $67,818 +10% |
| 2021 | $1,134 +13% | $61,653 -10.4% |
| 2020 | $1,003 +15.1% | $68,813 +37.4% |
| 2019 | $872 +7.9% | $50,089 -1.4% |
| 2018 | $808 | $50,820 +22.8% |
| 2017 | $808 +11.3% | $41,395 +36.4% |
| 2016 | $726 +318% | $30,351 +0.7% |
| 2015 | $174 +3.7% | $30,140 +0.8% |
| 2014 | $168 +50.8% | $29,901 +1.5% |
| 2013 | $111 -78.6% | $29,460 -4.5% |
| 2012 | $520 -10.8% | $30,864 -11.1% |
| 2011 | $582 -10.5% | $34,713 -12.8% |
| 2010 | $650 -22.7% | $39,787 -20% |
| 2009 | $841 -24.2% | $49,724 -25.4% |
| 2008 | $1,109 -13.3% | $66,682 -15.9% |
| 2007 | $1,280 +2.5% | $79,300 +6.7% |
| 2006 | $1,248 +25.5% | $74,300 +37.3% |
| 2005 | $994 +17.6% | $54,100 +24.1% |
| 2004 | $846 +14.8% | $43,600 +12.1% |
| 2003 | $737 +13.6% | $38,900 +12.1% |
| 2002 | $648 +8.4% | $34,700 +9.5% |
| 2000 | $598 | $31,700 |
Find assessor info on the county website
Monthly payment
Est. payment
Payment breakdown
Explore the cost of this home by adjusting the details. Changes won't be saved.Climate risks
Neighborhood: 34465
Nearby schools
Schools provided by the listing agent
- Elementary: Forest Ridge Elementary
- Middle: Lecanto Middle
- High: Lecanto High
Source: Realtors Association of Citrus County. This data may not be complete. We recommend contacting the local school district to confirm school assignments for this home.


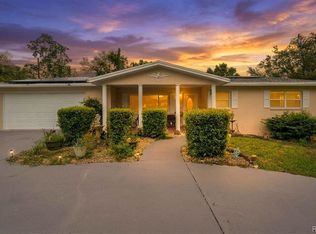
Similar homes
- $179,9002 bd1 ba1k sqft510 S ADAMS STREET, BEVERLY HILLS, FL 34465For Sale

 MLS ID #OM729124, LeeAnn Regna, EXP REALTY LLC. Stellar MLS
 - $194,9002 bd1 ba1.1k sqft8 S OSCEOLA STREET, BEVERLY HILLS, FL 34465For Sale
 MLS ID #OM727594, Tomika Spires-Hanssen, KELLER WILLIAMS REALTY - ELITE PARTNERS II. Stellar MLS
 - $198,0002 bd2 ba1.1k sqft16 S Jefferson St, Beverly Hills, FL 34465For Sale
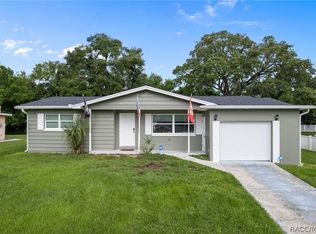 MLS ID #857618, Laurie Callahan, Century 21 J.W.Morton R.E.. Realtors Association of Citrus County
 - $165,0002 bd1 ba932 sqft48 S Davis St, Beverly Hills, FL 34465For Sale
 MLS ID #856872, Dawn Terrell, Home Land Real Estate Inc. Realtors Association of Citrus County
 - $159,9002 bd1 ba675 sqft52 S JEFFERSON STREET, BEVERLY HILLS, FL 34465For SaleMLS ID #TB8542798, Bryan Rhoads, LKV REALTY, LLC. Stellar MLS
- $199,9002 bd2 ba1k sqft314 S JEFFERSON STREET, BEVERLY HILLS, FL 34465For SaleMLS ID #OM731549, Jimmy Cooke II, BOFFO REAL ESTATE GROUP LLC. Stellar MLS
- $194,0003 bd2 ba1.2k sqft(Undisclosed Address), BEVERLY HILLS, FL 34465For SaleMLS ID #OM727548, Jolene Micilcavage, OCALA BROKERS & ASSOCIATES. Stellar MLS
