One or more photo(s) has been virtually staged. CHARMING & COMPLETELY RENOVATED BEVERLY HILLS RAMBLER!
Welcome Home! This charming 2-bedroom, 2-bathroom Beverly Hills rambler blends classic Southern charm with the comfort and convenience of modern updates. Situated on a spacious corner lot, this home offers plenty of room for parking, entertaining, and storing your boat, RV, and recreational toys.
Inside, you'll discover a warm and inviting home with cozy spaces throughout—perfect for relaxing, entertaining, or simply enjoying the peaceful Florida lifestyle.
? Extensively renovated with:
New windows
New gutters
New HVAC
Updated kitchen with new appliances
New flooring
Beautifully renovated bathrooms
New washer & dryer
One-car garage with additional storage
The large corner lot is one of this home's standout features, providing extra parking and plenty of outdoor space to enjoy. Whether you're looking for a full-time residence, Florida getaway, or a place with room for all your toys, this property offers versatility and charm.
NEW ROOF TO BE COMPLETED WITH A FULL-PRICE OFFER!
Turnkey, charming, updated, and ready for its next owner—this is one you won't want to miss! Schedule your private showing today and come see why this Beverly Hills beauty feels like home.
For sale
$220,000
23 New York Blvd, Beverly Hills, FL 34465
2beds
1,208sqft
Single Family Residence
Built in 1979
10,018 Square Feet Lot
$-- Zestimate®
$182/sqft
$-- HOA
What's special
Beautifully renovated bathroomsNew hvacNew guttersNew washer and dryerSpacious corner lotNew windowsNew flooring
- 4 days |
- 222 |
- 8 |
Likely to sell faster than
Zillow last checked:
Listing updated:
Listed by:
Dawn Frazel 352-346-5796,
Dalton Wade Inc
Source: Realtors Association of Citrus County,MLS#: 856867 Originating MLS: Realtors Association of Citrus County
Originating MLS: Realtors Association of Citrus CountyFacts & features
Interior
Bedrooms & bathrooms
- Bedrooms: 2
- Bathrooms: 2
- Full bathrooms: 2
Primary bedroom
- Features: Ceiling Fan(s), Stall Shower, Primary Suite
- Level: Main
Bedroom
- Features: Walk-In Closet(s)
- Level: Main
Bathroom
- Features: En Suite Bathroom
- Level: Main
Dining room
- Level: Main
Florida room
- Level: Main
Kitchen
- Description: Flooring: Laminate
- Features: Built-in Features, Ceiling Fan(s), Dual Sinks, Pantry, Remodeled
- Level: Main
Laundry
- Level: Main
Living room
- Level: Main
Porch
- Level: Main
Heating
- Central, Electric
Cooling
- Central Air, Electric
Appliances
- Included: Dryer, Dishwasher, Electric Oven, Electric Range, Freezer, Microwave, Refrigerator, Water Heater, Washer
- Laundry: Laundry - Living Area, Laundry Tub
Features
- Furnished, Primary Suite, Pantry, Shower Only, Solid Surface Counters, Separate Shower, Updated Kitchen, Walk-In Closet(s), Wood Cabinets, Window Treatments, Programmable Thermostat, Sliding Glass Door(s)
- Flooring: Laminate
- Doors: Sliding Doors
- Windows: Blinds, Double Hung
- Furnished: Yes
Interior area
- Total structure area: 2,038
- Total interior livable area: 1,208 sqft
Property
Parking
- Total spaces: 1
- Parking features: Attached, Boat, Concrete, Driveway, Garage, Paved, Parking Lot, Parking Pad, Private, Parking Space(s), RV Access/Parking, Truck Parking, Garage Door Opener
- Attached garage spaces: 1
- Has uncovered spaces: Yes
Features
- Levels: One
- Stories: 1
- Exterior features: Concrete Driveway, Room For Pool
- Pool features: None
Lot
- Size: 10,018 Square Feet
- Features: Corner Lot
Details
- Parcel number: 1487773
- Zoning: PDR
- Special conditions: Standard,Listed As-Is
Construction
Type & style
- Home type: SingleFamily
- Architectural style: Contemporary,Detached,One Story
- Property subtype: Single Family Residence
Materials
- Stucco
- Foundation: Block
- Roof: Asphalt,Shingle
Condition
- New construction: No
- Year built: 1979
Utilities & green energy
- Sewer: Public Sewer
- Water: Public
- Utilities for property: High Speed Internet Available
Community & HOA
Community
- Subdivision: Beverly Hills
HOA
- Has HOA: No
Location
- Region: Beverly Hills
Financial & listing details
- Price per square foot: $182/sqft
- Tax assessed value: $155,472
- Annual tax amount: $824
- Date on market: 8/11/2026
- Cumulative days on market: 5 days
- Listing terms: Cash,Conventional,FHA,USDA Loan,VA Loan
Estimated market value
Not available
Estimated sales range
Not available
Not available
Price history
| Date | Event | Price |
|---|---|---|
| 8/11/2026 | Listed for sale | $220,000+214.3%$182/sqft |
Source:  Realtors Association of Citrus County #856867 Report a problem Realtors Association of Citrus County #856867 Report a problem | ||
| 6/13/2017 | Sold | $70,000-4%$58/sqft |
Source: Realtors Association of Citrus County #754266 Report a problem | ||
| 4/13/2017 | Pending sale | $72,900$60/sqft |
Source: Curb Appeal Realty #754266 Report a problem | ||
| 4/8/2017 | Price change | $72,900-1.5%$60/sqft |
Source: Curb Appeal Realty #754266 Report a problem | ||
| 3/8/2017 | Price change | $74,000-2.3%$61/sqft |
Source: Curb Appeal Realty #754266 Report a problem | ||
| 2/16/2017 | Price change | $75,750+3.9%$63/sqft |
Source: Curb Appeal Realty #754266 Report a problem | ||
| 2/2/2017 | Pending sale | $72,900$60/sqft |
Source: Curb Appeal Realty #754266 Report a problem | ||
| 1/24/2017 | Listed for sale | $72,900+45.8%$60/sqft |
Source: Curb Appeal Realty #754266 Report a problem | ||
| 7/19/2013 | Sold | $50,000-3.7%$41/sqft |
Source: Stellar MLS #W7528834 Report a problem | ||
| 7/10/2013 | Price change | $51,900-13.4%$43/sqft |
Source: Keller Williams Realty-Elite Partners #2142657 Report a problem | ||
| 4/4/2013 | Listed for sale | $59,900+16.3%$50/sqft |
Source: Keller Williams Realty-Elite Partners #2142657 Report a problem | ||
| 1/4/2000 | Sold | $51,500$43/sqft |
Source: Public Record Report a problem | ||
Public tax history
| Year | Property taxes | Tax assessment |
|---|---|---|
| 2025 | $825 +9.8% | $81,824 +2.9% |
| 2024 | $751 +3.9% | $79,518 +3% |
| 2023 | $723 +6.6% | $77,202 +3% |
| 2022 | $678 +2.3% | $74,953 +3% |
| 2021 | $663 +9.5% | $72,770 +1.4% |
| 2020 | $605 +0.1% | $71,765 +2.3% |
| 2019 | $605 +1.6% | $70,152 -0.6% |
| 2018 | $595 | $70,557 +29.9% |
| 2017 | $595 -35.3% | $54,330 -1.4% |
| 2016 | $920 +0.7% | $55,090 +24.1% |
| 2015 | $914 +12.4% | $44,383 +3% |
| 2014 | $813 +6.6% | $43,110 +2.3% |
| 2013 | $763 +7.8% | $42,160 -1.5% |
| 2012 | $708 -7.8% | $42,799 -7.9% |
| 2011 | $768 -10.4% | $46,448 -12.5% |
| 2010 | $857 -24.5% | $53,111 -21.7% |
| 2009 | $1,135 -17.4% | $67,851 -18.3% |
| 2008 | $1,374 +186.1% | $83,057 +54.1% |
| 2007 | $480 +0.7% | $53,900 +2.5% |
| 2006 | $477 -4.7% | $52,600 +2.9% |
| 2005 | $501 +1% | $51,100 +2.8% |
| 2004 | $496 +6.5% | $49,700 +1.8% |
| 2003 | $465 +8.6% | $48,800 +2.3% |
| 2002 | $429 -45.9% | $47,700 +12.8% |
| 2000 | $792 | $42,300 |
Find assessor info on the county website
Monthly payment
Est. payment
Payment breakdown
Explore the cost of this home by adjusting the details. Changes won't be saved.Climate risks
Neighborhood: 34465
Nearby schools
GreatSchools rating
- 5/10Forest Ridge Elementary SchoolGrades: PK-5Distance: 1.6 mi
- 5/10Lecanto Middle SchoolGrades: 6-8Distance: 6 mi
- 5/10Lecanto High SchoolGrades: 9-12Distance: 6.1 mi
Schools provided by the listing agent
- Elementary: Forest Ridge Elementary
- Middle: Citrus Springs Middle
- High: Crystal River High
Source: Realtors Association of Citrus County. This data may not be complete. We recommend contacting the local school district to confirm school assignments for this home.
- $177,1002 bd1 ba1.4k sqft332 S Jefferson St, Beverly Hills, FL 34465Off Market
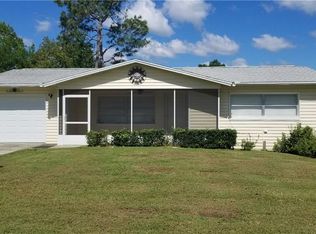
- $108,6001 bd1 ba500 sqft21 New York Blvd, Beverly Hills, FL 34465Off Market

- $161,0002 bd1 ba1k sqft400 S Jefferson St, Beverly Hills, FL 34465Off Market
- $154,0002 bd1 ba908 sqft333 S Adams St, Beverly Hills, FL 34465Off Market
- $184,5002 bd2 ba1.4k sqft330 S Jefferson St, Beverly Hills, FL 34465Off Market
- $248,8003 bd2 ba1.8k sqft25 New York Blvd, Beverly Hills, FL 34465Off Market
- $160,2002 bd1 ba1k sqft22 New York Blvd, Beverly Hills, FL 34465Off Market
- $194,1002 bd2 ba1.3k sqft333 S Jefferson St, Beverly Hills, FL 34465Off Market
A local agent can set up tours, give advice and negotiate with sellers.
Similar homes
- $210,0002 bd2 ba908 sqft3103 N WOOLFLOWER TERRACE, BEVERLY HILLS, FL 34465For Sale

 MLS ID #O6432112, Anthony Fanelli, TURBO REAL ESTATE GROUP LLC. Stellar MLS
 - $219,9002 bd2 ba1.6k sqft200 S Desoto St, Beverly Hills, FL 34465For Sale
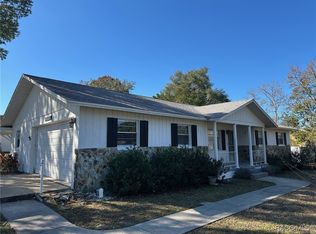 MLS ID #850694, Louis Newman, Keller Williams Realty - Elite Partners II. Realtors Association of Citrus County
 - $245,0003 bd2 ba1.5k sqft2534 N BRENTWOOD CIRCLE, LECANTO, FL 34461For Sale
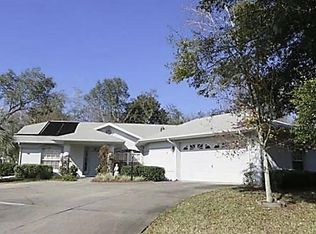 MLS ID #O6432286, Robert Arnold, Jr, SAND DOLLAR REALTY GROUP INC. Stellar MLS
 - $229,9002 bd2 ba1.4k sqft91 S Osceola St, Beverly Hills, FL 34465For Sale
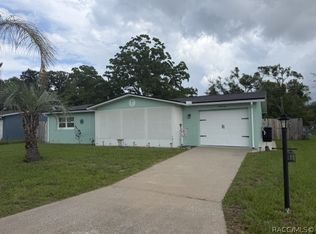 MLS ID #855287, Gerard Bovee, Tropic Shores Realty. Realtors Association of Citrus County
 - $210,0002 bd2 ba1.3k sqft70 W Sugarmaple Ln, Beverly Hills, FL 34465For SaleMLS ID #851630, Anthony Viggiano Jr., Tropic Shores Realty. Realtors Association of Citrus County
- $198,0002 bd2 ba1.3k sqft273 W Casurina Pl, Beverly Hills, FL 34465For SaleMLS ID #855360, Teresa Pharr, Keller Williams Realty - Elite Partners II. Realtors Association of Citrus County
- $194,0003 bd2 ba1.2k sqft(Undisclosed Address), BEVERLY HILLS, FL 34465For SaleMLS ID #OM727548, Jolene Micilcavage, OCALA BROKERS & ASSOCIATES. Stellar MLS
- $233,0002 bd2 ba1.4k sqft342 W Sugarberry Ln, Beverly Hills, FL 34465For SaleMLS ID #853897, Kirk Johnson, Citrus Ridge Realty. Realtors Association of Citrus County
- $235,0003 bd2 ba1.2k sqft727 W Sunset Strip Dr, Beverly Hills, FL 34465For SaleMLS ID #852898, Kennedy Darby, Compass Homes and Land LLC. Realtors Association of Citrus County
- $249,9002 bd2 ba1.5k sqft229 W Sugarberry Ln, Beverly Hills, FL 34465For SaleMLS ID #853490, Ryan Bogart, ERA American Suncoast Realty. Realtors Association of Citrus County
- $215,0002 bd2 ba1.2k sqft1758 N Envoy Dr, Crystal River, FL 34429For SaleMLS ID #856232, Margaret Diemer, Tropic Shores Realty. Realtors Association of Citrus County
- $225,0003 bd2 ba1k sqft93 S Rooks Ave, Inverness, FL 34453For SaleMLS ID #856499, Florida Licensed Broker-Agent, Florida Licensed Brokers/Agents. Realtors Association of Citrus County
- $227,0002 bd2 ba1.2k sqft9584 W Plantation Ln, Crystal River, FL 34429For SaleMLS ID #855536, Sharon Middleton, Plantation Realty, Inc.. Realtors Association of Citrus County
- $327,0003 bd2 ba1.7k sqft2065 W Deer Trail Ln, Lecanto, FL 34461For Sale By Owner
- $224,9002 bd2 ba1.4k sqft2317 N Sarasota Point, Hernando, FL 34442For Sale By Owner
- $223,0004 bd2 ba1.4k sqft2256 W GREENWAY PLACE, CITRUS SPRINGS, FL 34434For SaleMLS ID #P4938148, Candra Alston, DALTON WADE INC. Stellar MLS
- $189,9002 bd2 ba1.4k sqft10835 SW 78TH AVENUE, OCALA, FL 34476For SaleMLS ID #OM730083, Kathleen Van, RE/MAX FOXFIRE - HWY200/103 S. Stellar MLS
- $225,0002 bd2 ba1.1k sqft3232 S Westmoreland Dr, Homosassa, FL 34448For SaleMLS ID #854470, Kennedy Darby, Compass Homes and Land LLC. Realtors Association of Citrus County
- $150,0001 bd1 ba939 sqft6 Donna St, Beverly Hills, FL 34465For SaleMLS ID #853400, Ryan Bogart, ERA American Suncoast Realty. Realtors Association of Citrus County
- $215,0003 bd2 ba1.3k sqft20167 SW 81ST STREET, DUNNELLON, FL 34431For SaleMLS ID #OM729032, Lisa Givens LLC, REALTY EXECUTIVES IN THE VILLAGES. Stellar MLS
