Exceptionally well-maintained 2-bedroom, 2-bathroom block home with 1,526 square feet of living space and a layout that gives everyone room to spread out. This home keeps the character and original craftsmanship that make homes like this so appealing, along with the comfort that comes from years of steady care.
.
Inside, a versatile floor plan has a separate living room and family room, a dedicated dining area, and a breakfast area in the kitchen. That gives you plenty of options for everyday living, entertaining, or setting up spaces that fit your lifestyle. The attached two-car garage is more than parking, with a separate work area and dedicated laundry space.
.
Outside, the cleared backyard is a blank canvas with room for outdoor entertaining, gardening, pets, or your own private retreat. A well-kept storage shed adds space for tools, hobbies, and outdoor equipment.
.
A grocery store is just two blocks away, and more shopping, dining, and everyday essentials are only minutes away. Nearby plazas include Target, BJ's Wholesale Club, Winn-Dixie, Sprouts Farmers Market, Ulta Beauty, Hobby Lobby, Walmart, and a variety of restaurants.
.
Solid block construction, classic charm, a functional layout, and a convenient location make this a home that won't last long. Call today to schedule your private showing and see it for yourself before it's gone.
For sale
$185,000
317 S Barbour St, Beverly Hills, FL 34465
2beds
1,526sqft
Single Family Residence
Built in 1979
9,583 Square Feet Lot
$185,500 Zestimate®
$121/sqft
$-- HOA
What's special
Character and original craftsmanshipVersatile floor planDedicated dining area
- 1 day
- 214
- 26
Likely to sell faster than
Zillow last checked:
Listing updated:
Listed by:
Frank Ely 904-903-0039,
Herron Real Estate LLC
Source: Realtors Association of Citrus County,MLS#: 858572 Originating MLS: Realtors Association of Citrus County
Facts & features
Interior
Bedrooms & bathrooms
- Bedrooms: 2
- Bathrooms: 2
- Full bathrooms: 2
Heating
- Central, Electric
Cooling
- Central Air, Electric
Appliances
- Included: Double Oven, Dryer, Dishwasher, Electric Oven, Electric Range, Microwave, Refrigerator, Water Heater, Washer
- Laundry: In Garage
Features
- Laminate Counters, Main Level Primary, Primary Suite, Shower Only, Separate Shower, Walk-In Closet(s), Window Treatments
- Flooring: Carpet, Linoleum
- Windows: Drapes
Interior area
- Total structure area: 2,294
- Total interior livable area: 1,526 sqft
Video & virtual tour
Property
Parking
- Total spaces: 2
- Parking features: Attached, Concrete, Driveway, Garage
- Attached garage spaces: 2
- Has uncovered spaces: Yes
Features
- Levels: One
- Stories: 1
- Exterior features: Irrigation Sprinklers, Concrete Driveway
- Pool features: None
Lot
- Size: 9,583 Square Feet
- Features: Cleared
Details
- Additional structures: Shed(s)
- Parcel number: 1488036
- Zoning: PDR
- Special conditions: Standard
Construction
Type & style
- Home type: SingleFamily
- Architectural style: One Story
- Property subtype: Single Family Residence
Materials
- Stucco
- Foundation: Block
- Roof: Asphalt,Shingle
Condition
- New construction: No
- Year built: 1979
Utilities & green energy
- Sewer: Public Sewer
- Water: Public
Community & HOA
Community
- Subdivision: Beverly Hills
HOA
- Has HOA: No
Location
- Region: Beverly Hills
Financial & listing details
- Price per square foot: $121/sqft
- Tax assessed value: $163,788
- Annual tax amount: $583
- Date on market: 10/22/2026
- Cumulative days on market: 3 days
- Listing terms: Cash,Conventional,FHA,VA Loan
- Road surface type: Paved
Estimated market value
$185,500
$161,000 - $206,000
$1,667/mo
Price history
| Date | Event | Price |
|---|---|---|
| 10/22/2026 | Listed for sale | $185,000$121/sqft |
Source:  Realtors Association of Citrus County #858572 Report a problem | ||
Public tax history
| Year | Property taxes | Tax assessment |
|---|---|---|
| 2025 | $584 +10.5% | $61,476 +2.9% |
| 2024 | $529 +1.1% | $59,743 +3% |
| 2023 | $523 -8% | $58,003 +3% |
| 2022 | $568 +3.2% | $56,314 +3% |
| 2021 | $550 +11.8% | $54,674 +1.4% |
| 2020 | $492 +0.3% | $53,919 +2.3% |
| 2019 | $491 +4.8% | $52,707 +1.9% |
| 2018 | $468 | $51,724 +2.1% |
| 2017 | $468 -0.4% | $50,660 +2.1% |
| 2016 | $470 -0.9% | $49,618 +0.7% |
| 2015 | $475 +0.1% | $49,273 +0.8% |
| 2014 | $474 +11.4% | $48,882 +1.5% |
| 2013 | $426 +6% | $48,160 -1.4% |
| 2012 | $402 -9.8% | $48,866 -7.9% |
| 2011 | $446 -11.8% | $53,031 -12.6% |
| 2010 | $505 -2.6% | $60,692 +1% |
| 2009 | $519 +1.1% | $60,109 +0.1% |
| 2008 | $513 -7.9% | $60,049 +3% |
| 2007 | $557 +4% | $58,300 +4.7% |
| 2006 | $536 -5.1% | $55,700 +3% |
| 2005 | $564 +0.7% | $54,100 +2.9% |
| 2004 | $560 +6.1% | $52,600 +1.7% |
| 2003 | $528 +7.6% | $51,700 +2.4% |
| 2002 | $491 +7.2% | $50,500 +4.3% |
| 2000 | $458 | $48,400 |
Find assessor info on the county website
Monthly payment
Est. payment
Payment breakdown
Explore the cost of this home by adjusting the details. Changes won't be saved.Climate risks
Neighborhood: 34465
Nearby schools
Schools provided by the listing agent
- Elementary: Forest Ridge Elementary
- Middle: Lecanto Middle
- High: Lecanto High
Source: Realtors Association of Citrus County. This data may not be complete. We recommend contacting the local school district to confirm school assignments for this home.
Similar homes
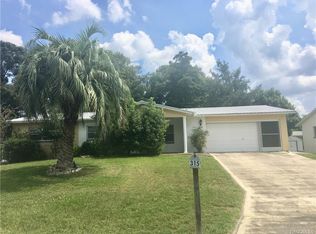
- $190,0002 bd2 ba1.3k sqft638 W BARRYMORE DRIVE, BEVERLY HILLS, FL 34465For Sale
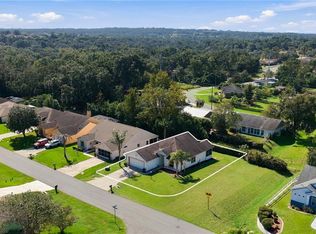
 MLS ID #OM734437, Katrina Meeks, PROFESSIONAL REALTY OF OCALA. Stellar MLS
- $170,0002 bd2 ba1.1k sqft14 S LEE STREET, BEVERLY HILLS, FL 34465For Sale
 MLS ID #TB8560729, Albert Leon Jr, CIGAR CITY REALTY LLC. Stellar MLS
- $--2 bd1 ba936 sqft47 S Davis St, Beverly Hills, FL 34465Auction
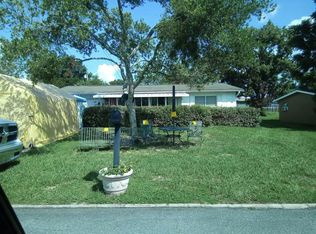 Auction.com 2
- $179,9004 bd2 ba1.4k sqft77 Regina Blvd #5, Beverly Hills, FL 34465For Sale
 MLS ID #858359, Brenda Boone, RE/MAX Champions. Realtors Association of Citrus County
- $172,0002 bd1 ba1k sqft510 S ADAMS STREET, BEVERLY HILLS, FL 34465For SaleMLS ID #OM729124, LeeAnn Regna, EXP REALTY LLC. Stellar MLS
- $230,0002 bd2 ba1.2k sqft3 KANSAS STREET, BEVERLY HILLS, FL 34465For SaleMLS ID #TB8553374, Geidy Aguila Ramirez, JPT REALTY LLC. Stellar MLS
- $189,9002 bd1 ba1k sqft56 S ADAMS STREET, BEVERLY HILLS, FL 34465For SaleMLS ID #OM732012, Ernest Martinez, EVM TOTAL REAL ESTATE SOLUTION. Stellar MLS
