A BRIGHT and CONTEMPORARY refresh has been applied to this 2BR/2BA second-floor END UNIT in Cypress Run in Sugarmill Woods, overlooking a peaceful greenbelt. The extensive UPGRADES include completely reworked and updated kitchen with wood cabinets & GRANITE counters, new laminate flooring & paneled doors throughout, fresh interior paint, refreshed bathrooms, new ENERGY EFFICIENT WINDOWS & window treatments and a new water heater. Appliances included in the recent upgrades: refrigerator, range, dishwasher, beverage and wine refrigerators, and an LG stackable washer/dryer. A coffee/beverage station adds convenience and California Closets organizers upgrade the primary walk-in closet and the guest-friendly second bedroom. The lanai, with sliding windows and screens, offers year-round comfort, open-air breezes, and wooded views. Furnishings negotiable. Cypress Run has an elevator in the building, a community pool and clubhouse. HOA $565/mo covers water/sewer, trash, cable/internet, building insurance, exterior and grounds upkeep, and more. Nothing to do here but move in and enjoy the FLORIDA sunshine!!!
For sale
$179,900
1 Cypress Run APT 16B, Homosassa, FL 34446
2beds
1,410sqft
Condominium
Built in 1981
-- sqft lot
$-- Zestimate®
$128/sqft
$577/mo HOA
What's special
Granite countersFresh interior paintOverlooking a peaceful greenbeltBright and contemporary refreshWooded viewsWood cabinetsNew laminate flooring
- 4 hours
- 25
- 3
Zillow last checked:
Listing updated:
Listed by:
Kelly Goddard 352-476-8536,
RE/MAX Realty One
Source: Realtors Association of Citrus County,MLS#: 858780 Originating MLS: Realtors Association of Citrus County
Facts & features
Interior
Bedrooms & bathrooms
- Bedrooms: 2
- Bathrooms: 2
- Full bathrooms: 2
Primary bedroom
- Features: Primary Suite
- Level: Main
- Dimensions: 16.00 x 13.00
Bedroom
- Level: Main
- Dimensions: 12.00 x 11.00
Dining room
- Level: Main
- Dimensions: 16.00 x 9.00
Florida room
- Level: Main
- Dimensions: 14.00 x 9.00
Kitchen
- Level: Main
- Dimensions: 14.00 x 11.00
Living room
- Level: Main
- Dimensions: 18.00 x 16.00
Heating
- Central, Electric
Cooling
- Central Air
Appliances
- Included: Washer/Dryer Stacked, Dishwasher, Disposal, Microwave, Oven, Range, Refrigerator
- Laundry: Laundry - Living Area, In Unit, Stacked
Features
- Bathtub, Dual Sinks, Elevator, Primary Suite, Open Floorplan, Pantry, Stone Counters, Separate Shower, Tub Shower, Updated Kitchen, Walk-In Closet(s), Wood Cabinets, Window Treatments, Sliding Glass Door(s)
- Flooring: Luxury Vinyl Plank
- Doors: Sliding Doors
- Windows: Blinds, Double Pane Windows
Interior area
- Total structure area: 1,643
- Total interior livable area: 1,410 sqft
Property
Parking
- Total spaces: 1
- Parking features: Assigned, Concrete, Detached Carport, Driveway, Carport
- Has carport: Yes
- Has uncovered spaces: Yes
Features
- Exterior features: Irrigation Sprinklers, Landscaping, Lighting, Concrete Driveway
- Pool features: None, Community
Lot
- Size: 435 Square Feet
- Features: Flat, Zero Lot Line
Details
- Parcel number: 2313030
- Zoning: PDR
- Special conditions: Standard
Construction
Type & style
- Home type: Condo
- Property subtype: Condominium
Materials
- Stucco
- Foundation: Block, Slab
- Roof: Flat,Membrane,Rubber
Condition
- New construction: No
- Year built: 1981
Utilities & green energy
- Sewer: Public Sewer
- Water: Public
- Utilities for property: High Speed Internet Available
Community & HOA
Community
- Features: Clubhouse, Community Pool, Elevator, Golf, Laundry Facilities, Pool, Shopping
- Subdivision: Sugarmill Woods - Cypress Village
HOA
- Has HOA: Yes
- Amenities included: Elevator(s)
- Services included: Cable TV, High Speed Internet, Insurance, Legal/Accounting, Maintenance Grounds, Maintenance Structure, Pool(s), Recreation Facilities, Reserve Fund, Sewer, Street Lights, Sprinkler, Trash, Water
- HOA fee: $565 monthly
- HOA name: Cypress Run Condo
- HOA phone: 352-794-1321
- Second HOA fee: $139 annually
- Second HOA name: Cypress Village POA
- Second HOA phone: 352-382-1900
Location
- Region: Homosassa
Financial & listing details
- Price per square foot: $128/sqft
- Tax assessed value: $159,410
- Annual tax amount: $2,292
- Date on market: 10/23/2026
- Cumulative days on market: 2 days
- Listing terms: Cash,Conventional,FHA,VA Loan
- Road surface type: Paved
Estimated market value
Not available
Estimated sales range
Not available
Not available
Price history
| Date | Event | Price |
|---|---|---|
| 10/23/2026 | Listed for sale | $179,900+116.7%$128/sqft |
Source:  Realtors Association of Citrus County #858780 Report a problem | ||
| 6/11/2002 | Sold | $83,000$59/sqft |
Source: Public Record Report a problem | ||
Public tax history
| Year | Property taxes | Tax assessment |
|---|---|---|
| 2025 | $2,575 +9% | $159,410 +7.6% |
| 2024 | $2,362 +14% | $148,130 +20.7% |
| 2023 | $2,072 +12% | $122,744 +10% |
| 2022 | $1,850 +14.8% | $111,585 +10% |
| 2021 | $1,611 +5.2% | $101,441 -1.2% |
| 2020 | $1,532 +4.2% | $102,710 +22.5% |
| 2019 | $1,470 +4.3% | $83,835 -16% |
| 2018 | $1,410 | $99,810 +7.7% |
| 2017 | $1,410 +5.5% | $92,660 +35.1% |
| 2016 | $1,336 +15% | $68,576 +19.8% |
| 2015 | $1,162 +10.3% | $57,260 |
| 2014 | $1,054 -18.5% | $57,260 -19.3% |
| 2013 | $1,293 +5.2% | $70,930 -3.9% |
| 2012 | $1,229 -8.4% | $73,823 -8.5% |
| 2011 | $1,341 +7% | $80,678 +5.1% |
| 2010 | $1,253 -8.3% | $76,783 -5.3% |
| 2009 | $1,366 -26.4% | $81,091 -27.6% |
| 2008 | $1,855 -4.8% | $111,994 -10.6% |
| 2007 | $1,949 -0.8% | $125,300 +11% |
| 2006 | $1,966 +17.9% | $112,900 +25.3% |
| 2005 | $1,667 +17.2% | $90,100 +23.1% |
| 2004 | $1,423 +13% | $73,200 +9.9% |
| 2003 | $1,259 -4.8% | $66,600 -5.3% |
| 2002 | $1,322 +46.1% | $70,300 +47.7% |
| 2000 | $905 | $47,600 |
Find assessor info on the county website
Monthly payment
Est. payment
Payment breakdown
Explore the cost of this home by adjusting the details. Changes won't be saved.Climate risks
Neighborhood: Sugarmill Woods
Nearby schools
Schools provided by the listing agent
- Elementary: Lecanto Primary
- Middle: Lecanto Middle
- High: Lecanto High
Source: Realtors Association of Citrus County. This data may not be complete. We recommend contacting the local school district to confirm school assignments for this home.


Similar homes
- $198,0002 bd2 ba1.4k sqft8 Pinewood Gdns, Homosassa, FL 34446For Sale
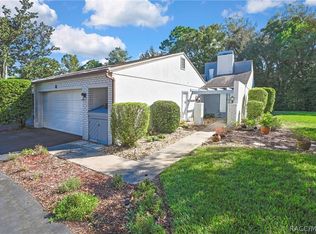 MLS ID #858710, Pamela Pareja, Coldwell Banker Next Generatio. Realtors Association of Citrus County
- $174,9002 bd3 ba1.4k sqft53 DOUGLAS STREET #13, HOMOSASSA, FL 34446For Sale
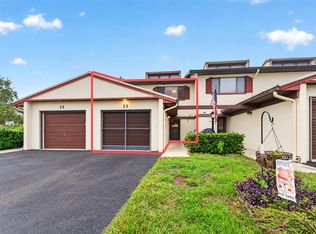
 MLS ID #OM733756, Scott Coldwell, COLDWELL REALTY SOLD GUARANTEE. Stellar MLS
- $155,0002 bd2 ba920 sqft4738 W BLACKRIDGE LANE, HOMOSASSA, FL 34446For Sale
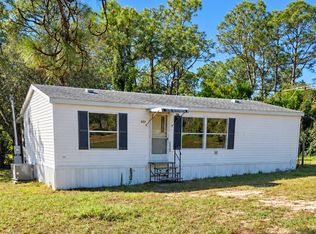 MLS ID #OM734557, Holly Alfery Beard, EXP REALTY LLC. Stellar MLS
- $174,9002 bd3 ba1.5k sqft63 Douglas St APT 5, Homosassa, FL 34446For Sale
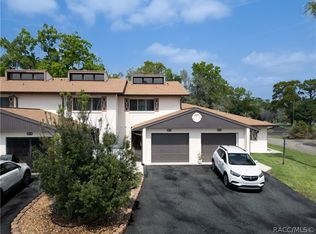 MLS ID #858203, Phillip Eledge, Key 1 Realty, Inc.. Realtors Association of Citrus County
- $233,0003 bd2 ba1.4k sqft5600 S GLENN ACRES TERRACE, HOMOSASSA, FL 34446For SaleMLS ID #OM734368, Kim Hagan, RE/MAX FOXFIRE - HWY 40. Stellar MLS
