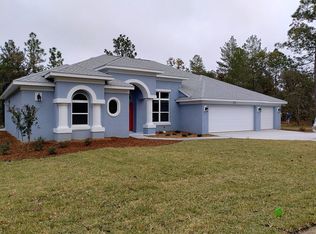
LUXURY POOL VILLA IN JUNGLE/FOREST = TOTAL PRIVACY! UNIQUE Contemporary POOL Villa - COMPLETELY REMODELED with a LUXURY SPA BATHROOM. HIGH QUALITY - Sweetwater Home. NEW AC/HVAC 2026. Roof plus 10 years Lifespan - ARCHITECTURAL ASPHALT SHINGLES, NEW Waterheater 2025. NEW POOL PUMP 2026. APPRAISAL VALUE 2026 $ 400´000. 4 POINT INSPECTION REPORT 2026. LARGE open floor plan with Cathedral Ceilings – 2 bedrooms (could be converted to 3 bedrooms) and 2 bathrooms - 1800 sq. ft. Amazing NATURAL LIGHT CONCEPT. 7 sliding doors to open up the whole pool area. NO FLOOD-ZONE!! Fiberglass pool – LOW MAINTENANCE and LOW MAINTENANCE COST! Swim as long as you desire - SWIM JET SYSTEM – no need for a huge pool. ALL NEW APPLIANCES: dishwasher, microwave, stove, refrigerator, washer, and dryer. SPLIT BEDROOMS. Master Suite with direct access to the pool and an ensuite LUXURY SPA bathroom – LARGE WALK-IN SHOWER with huge RAINSHOWER HEAD (2 ft), FREESTANDING BATHTUB with jets. WALK-IN CLOSET. EXTRAORDINARY and EXPENSIVE LANDSCAPE DESIGN with 4 different stone color sections and shells. Huge Magnolia trees and Palm trees - landscape value is more than $50,000. LOW MAINTENANCE! Walk around the house on a beautiful pathway in the middle of nature. 2-CAR GARAGE and 3 outside parking spots. Located in tranquil Sugarmill Woods with GOLF COURSE, TENNIS COURTS, PICKLEBALL COURTS, POOL, GYM, and CLUBHOUSE. Oak Village Subdivision - HOA Fees ONLY $15.00 a month with VEHICLE PATROL SERVICE! Feel every day like you are in a luxury spa resort, but with ABSOLUTE PRIVACY. This Pool Villa is the MOST EXQUISITE, including an AMAZING JUNGLE/FOREST VIEW. Move-in ready.
For sale
$400,000
14 CARNATION COURT, HOMOSASSA, FL 34446
2beds
1,795sqft
Single Family Residence
Built in 2001
0.3 Acres Lot
$387,400 Zestimate®
$223/sqft
$15/mo HOA
What's special
Swim jet systemAmazing natural light conceptEnsuite luxury spa bathroomSplit bedroomsWalk-in closetLuxury spa bathroomFreestanding bathtub with jets
- 6 hours
- 84
- 6
Zillow last checked:
Listing updated:
Listed by:
Chantal Heller 239-431-1477,
HELLER REALTY SOLUTIONS 239-431-1477
Source: Stellar MLS,MLS#: TB8560773 Originating MLS: Suncoast Tampa
Facts & features
Interior
Bedrooms & bathrooms
- Bedrooms: 2
- Bathrooms: 2
- Full bathrooms: 2
Rooms
- Room types: Family Room, Great Room, Utility Room, Storage Rooms
Primary bedroom
- Features: Walk-In Closet(s)
- Level: First
- Area: 240 Square Feet
- Dimensions: 20x12
Bedroom 2
- Features: Built-in Closet
- Level: First
- Area: 169 Square Feet
- Dimensions: 13x13
Primary bathroom
- Level: First
- Area: 182 Square Feet
- Dimensions: 13x14
Bathroom 2
- Level: First
- Area: 54 Square Feet
- Dimensions: 9x6
Dining room
- Level: First
- Area: 143 Square Feet
- Dimensions: 11x13
Family room
- Level: First
- Area: 288 Square Feet
- Dimensions: 18x16
Kitchen
- Level: First
- Area: 182 Square Feet
- Dimensions: 14x13
Living room
- Level: First
- Area: 340 Square Feet
- Dimensions: 17x20
Heating
- Central, Electric, Heat Pump
Cooling
- Central Air
Appliances
- Included: Cooktop, Dishwasher, Disposal, Dryer, Electric Water Heater, Freezer, Ice Maker, Microwave, Range, Refrigerator, Washer
- Laundry: Inside, Laundry Room
Features
- Cathedral Ceiling(s), High Ceilings, Kitchen/Family Room Combo, Living Room/Dining Room Combo, Open Floorplan, Split Bedroom, Vaulted Ceiling(s), Walk-In Closet(s)
- Flooring: Luxury Vinyl
- Doors: Sliding Doors, Sliding Doors
- Has fireplace: No
Interior area
- Total structure area: 2,618
- Total interior livable area: 1,795 sqft
Video & virtual tour
Property
Parking
- Parking features: Covered, Driveway, Garage Door Opener, Off Street
- Has attached garage: Yes
- Has uncovered spaces: Yes
- Details: Garage Dimensions: 21x24
Features
- Levels: One
- Stories: 1
- Patio & porch: Covered, Deck, Porch, Screened
- Exterior features: Garden, Private Mailbox, Rain Gutters, Sidewalk
- Has private pool: Yes
- Pool features: In Ground, Deck, Fiberglass, Lap, Screen Enclosure
- Has view: Yes
- View description: Garden, Park/Greenbelt, Pool, Trees/Woods
Lot
- Size: 0.3 Acres
- Dimensions: 105 x 120
- Features: Greenbelt, Landscaped, Private, Sidewalk
- Residential vegetation: Bamboo, Mature Landscaping, Trees/Landscaped, Wooded
Details
- Parcel number: 18E20S130020023200070
- Zoning: PDR
- Special conditions: None
Construction
Type & style
- Home type: SingleFamily
- Architectural style: Contemporary
- Property subtype: Single Family Residence
Materials
- Block, Concrete, Stucco
- Foundation: Slab
- Roof: Shingle
Condition
- New construction: No
- Year built: 2001
Utilities & green energy
- Sewer: Public Sewer
- Water: Public
- Utilities for property: Electricity Connected, Public, Sewer Connected, Street Lights, Water Connected
Community & HOA
Community
- Features: Clubhouse, Deed Restrictions, Fitness Center, Golf Carts OK, Golf, Park, Playground, Pool, Sidewalks, Tennis Court(s)
- Security: Security Lights, Security System, Smoke Detector(s)
- Pet fee: $0 monthly
- Subdivision: SUGARMILL WOODS OAK VILLAGE
HOA
- Has HOA: Yes
- Amenities included: Clubhouse, Fitness Center, Golf Course, Maintenance, Park, Pickleball Court(s), Playground, Pool, Recreation Facilities, Security, Spa/Hot Tub, Tennis Court(s), Trail(s)
- Services included: Maintenance Grounds, Manager, Security
- HOA fee: $15 monthly
- HOA name: Theresa Poist
- HOA phone: 352-621-8053
Location
- Region: Homosassa
Financial & listing details
- Price per square foot: $223/sqft
- Tax assessed value: $262,410
- Annual tax amount: $3,192
- Date on market: 10/23/2026
- Cumulative days on market: 212 days
- Listing terms: Cash,Conventional,FHA,VA Loan
- Ownership: Fee Simple
- Total actual rent: 0
- Electric utility on property: Yes
- Road surface type: Paved, Concrete
Estimated market value
$387,400
$368,000 - $407,000
$2,639/mo
Price history
| Date | Event | Price |
|---|---|---|
| 10/23/2026 | Listed for sale | $400,000$223/sqft |
Source:  Stellar MLS #TB8560773 Report a problem | ||
| 9/18/2026 | Listing removed | $400,000$223/sqft |
Source:  Realtors Association of Citrus County #852108 Report a problem | ||
| 6/8/2026 | Listed for sale | $400,000$223/sqft |
Source: Stellar MLS #TB8473655 Report a problem | ||
| 6/1/2026 | Pending sale | $400,000$223/sqft |
Source: Stellar MLS #TB8473655 Report a problem | ||
| 5/6/2026 | Price change | $400,000+2.8%$223/sqft |
Source: Stellar MLS #TB8473655 Report a problem | ||
| 2/6/2026 | Listed for sale | $389,000-7.4%$217/sqft |
Source: Stellar MLS #TB8473655 Report a problem | ||
| 2/3/2025 | Listing removed | $420,000$234/sqft |
Source: Realtors Association of Citrus County #838015 Report a problem | ||
| 1/22/2025 | Price change | $420,000+6.3%$234/sqft |
Source: Realtors Association of Citrus County #838015 Report a problem | ||
| 11/25/2024 | Price change | $395,000+1.5%$220/sqft |
Source: Stellar MLS #TB8310041 Report a problem | ||
| 10/18/2024 | Price change | $389,000-2.5%$217/sqft |
Source: Stellar MLS #TB8310041 Report a problem | ||
| 10/4/2024 | Listed for sale | $399,000$222/sqft |
Source: Realtors Association of Citrus County #838015 Report a problem | ||
| 6/29/2024 | Listing removed | $399,000$222/sqft |
Source:  MIAMI #A11555541 Report a problem | ||
| 3/25/2024 | Price change | $399,000+5.3%$222/sqft |
Source: Stellar MLS #T3513663 Report a problem | ||
| 3/22/2024 | Listed for sale | $379,000+68.4%$211/sqft |
Source: Stellar MLS #T3513663 Report a problem | ||
| 7/29/2021 | Sold | $225,000-6.3%$125/sqft |
Source: Realtors Association of Citrus County #800678 Report a problem | ||
| 6/11/2021 | Pending sale | $240,000$134/sqft |
Source: Realtors Association of Citrus County #800678 Report a problem | ||
| 5/25/2021 | Price change | $240,000-17%$134/sqft |
Source: Realtors Association of Citrus County #800678 Report a problem | ||
| 4/28/2021 | Price change | $289,000-4.8%$161/sqft |
Source: Realtors Association of Citrus County #800678 Report a problem | ||
| 4/22/2021 | Listed for sale | $303,450+72%$169/sqft |
Source: Realtors Association of Citrus County #800678 Report a problem | ||
| 4/21/2021 | Sold | $176,400-10.7%$98/sqft |
Source: Public Record Report a problem | ||
| 1/22/2016 | Sold | $197,500$110/sqft |
Source: Realtors Association of Citrus County #722347 Report a problem | ||
| 11/7/2015 | Listed for sale | $197,500+10.3%$110/sqft |
Source: Key 1 Realty, Inc. ERA #722347 Report a problem | ||
| 6/2/2012 | Listing removed | $179,000$100/sqft |
Source: ERA American Realty & Investments #352659 Report a problem | ||
| 12/9/2011 | Listed for sale | $179,000-10.5%$100/sqft |
Source: American Realty & Inv., ERA - Inverness #352659 Report a problem | ||
| 7/3/2011 | Listing removed | $200,000$111/sqft |
Source: RE/MAX REALTY ONE #343415 Report a problem | ||
| 12/5/2010 | Listed for sale | $200,000+1566.7%$111/sqft |
Source: RE/MAX Realty One #343415 Report a problem | ||
| 12/29/2000 | Sold | $12,000$7/sqft |
Source: Public Record Report a problem | ||
Public tax history
| Year | Property taxes | Tax assessment |
|---|---|---|
| 2025 | $3,326 +4.5% | $249,101 +2.9% |
| 2024 | $3,182 +2.4% | $242,081 +3% |
| 2023 | $3,107 +7.2% | $235,030 +3% |
| 2022 | $2,899 +3.6% | $228,184 +25.2% |
| 2021 | $2,798 +10.3% | $182,218 +10% |
| 2020 | $2,537 +76.6% | $165,653 +29.6% |
| 2019 | $1,436 +2.1% | $127,824 +1.9% |
| 2018 | $1,407 | $125,441 +2.1% |
| 2017 | $1,407 +0.4% | $122,861 +2.1% |
| 2016 | $1,402 -0.9% | $120,334 +0.7% |
| 2015 | $1,415 -1.4% | $119,498 +0.8% |
| 2014 | $1,435 -0.6% | $118,550 -0.4% |
| 2013 | $1,443 +1.1% | $119,050 -4.2% |
| 2012 | $1,427 -7.6% | $124,310 -4.9% |
| 2011 | $1,544 -0.1% | $130,781 -1.7% |
| 2010 | $1,546 -3.8% | $133,043 -0.6% |
| 2009 | $1,606 -4.7% | $133,836 -4.2% |
| 2008 | $1,685 -5.6% | $139,668 +3% |
| 2007 | $1,786 -0.6% | $135,600 +2.5% |
| 2006 | $1,796 -1.7% | $132,300 +6.7% |
| 2005 | $1,827 -0.7% | $124,000 +3% |
| 2004 | $1,839 +5.6% | $120,400 +1.9% |
| 2003 | $1,742 +2.8% | $118,200 +2.3% |
| 2002 | $1,695 +1013.3% | $115,500 +1460.8% |
| 2000 | $152 | $7,400 |
Find assessor info on the county website
Monthly payment
Est. payment
Payment breakdown
Explore the cost of this home by adjusting the details. Changes won't be saved.Climate risks
Neighborhood: Sugarmill Woods
Nearby schools
Schools provided by the listing agent
- Elementary: Lecanto Primary School
- Middle: Lecanto Middle School
- High: Lecanto High School
Source: Stellar MLS. This data may not be complete. We recommend contacting the local school district to confirm school assignments for this home.
Similar homes
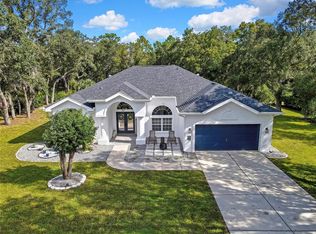
- $355,0003 bd2 ba2.3k sqft83 OAK VILLAGE BOULEVARD S, HOMOSASSA, FL 34446For Sale
 MLS ID #TB8553802, Vanessa Gillis, SANTANA AND COMPANY REAL ESTATE. Stellar MLS
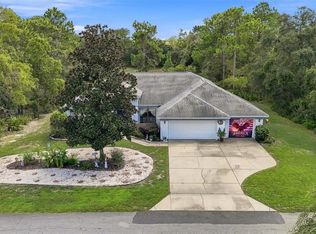
- $415,0003 bd2 ba1.8k sqft5 Cyclamen Ct W, Homosassa, FL 34446For Sale
 MLS ID #857610, James Wheeler Jr, ERA American Suncoast Realty. Realtors Association of Citrus County
- $447,5003 bd2 ba1.9k sqft12 Floribunda Ct, Homosassa, FL 34446For Sale
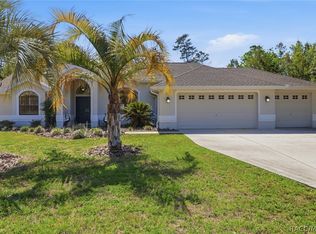 MLS ID #854161, Douglas Mosier, Coldwell Banker Next Generatio. Realtors Association of Citrus County
- $419,5003 bd2 ba1.9k sqft30 Cyclamen Ct, Homosassa, FL 34446For Sale
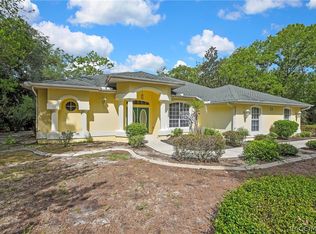 MLS ID #855586, Cheryl Suits, Tropic Shores Realty. Realtors Association of Citrus County
- $399,0003 bd2 ba1.7k sqft710 W DOERR PATH, HERNANDO, FL 34442For SaleMLS ID #TB8559692, Jonathan Minerick, HOMECOIN.COM. Stellar MLS
