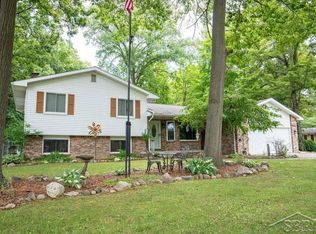
If you've been searching for a home that truly has it all, this is one you need to experience in person. Nestled on just over 2 beautiful acres, this completely remodeled home offers 3 spacious bedrooms, 1 full and 1 half bath, a finished basement, and not one—but two—cozy fireplaces. So much has been thoughtfully updated, including a stunning brand-new kitchen, beautifully renovated bathrooms, new flooring, fresh paint, and so much more. Step outside and you'll find an incredible backyard retreat featuring a gorgeous covered porch with a cabana—perfect for relaxing or entertaining. Need extra space? The impressive 36' x 40' pole barn with a workshop is ideal for hobbies, storage, or your next big project. Pictures can only tell part of the story. The quality, space, and charm of this home are something you have to see for yourself. Schedule your showing today—you may have just found your next home.
Pending
$295,000
4363 W Dodge Rd, Clio, MI 48420
3beds
2,444sqft
Single Family Residence
Built in 1972
2.14 Acres Lot
$-- Zestimate®
$121/sqft
$-- HOA
What's special
- 43 days
- 427
- 50
Zillow last checked:
Listing updated:
Listed by:
Tara McNamara 810-730-3225,
Crown Real Estate Group 810-644-7790
Source: Realcomp II,MLS#: 20261060761
Facts & features
Interior
Bedrooms & bathrooms
- Bedrooms: 3
- Bathrooms: 2
- Full bathrooms: 1
- 1/2 bathrooms: 1
Bedroom
- Level: Entry
- Area: 80
- Dimensions: 8 X 10
Bedroom
- Level: Entry
- Area: 120
- Dimensions: 10 X 12
Bedroom
- Level: Entry
- Area: 120
- Dimensions: 10 X 12
Other
- Level: Entry
- Area: 96
- Dimensions: 8 X 12
Other
- Level: Entry
- Area: 48
- Dimensions: 8 X 6
Dining room
- Level: Entry
- Area: 100
- Dimensions: 10 X 10
Kitchen
- Level: Entry
- Area: 150
- Dimensions: 10 X 15
Living room
- Level: Entry
- Area: 300
- Dimensions: 15 X 20
Heating
- Forced Air, Natural Gas
Cooling
- Ceiling Fans, Central Air
Appliances
- Included: Dishwasher
Features
- Basement: Finished
- Has fireplace: Yes
- Fireplace features: Basement, Family Room
Interior area
- Total interior livable area: 2,444 sqft
- Finished area above ground: 1,344
- Finished area below ground: 1,100
Property
Parking
- Total spaces: 2
- Parking features: Two Car Garage, Attached, Direct Access, Driveway, Garage Door Opener, Garage Faces Side
- Attached garage spaces: 2
Features
- Levels: One
- Stories: 1
- Entry location: GroundLevel
- Patio & porch: Covered, Deck, Porch
- Pool features: None
Lot
- Size: 2.14 Acres
- Dimensions: 199 x 466
Details
- Additional structures: Pole Barn
- Parcel number: 1833100021
- Special conditions: Short Sale No,Standard
Construction
Type & style
- Home type: SingleFamily
- Architectural style: Ranch
- Property subtype: Single Family Residence
Materials
- Brick
- Foundation: Basement, Block, Sump Pump
- Roof: Asphalt
Condition
- New construction: No
- Year built: 1972
- Major remodel year: 2026
Utilities & green energy
- Sewer: Septic Tank
- Water: Well
Community & HOA
HOA
- Has HOA: No
Location
- Region: Clio
Financial & listing details
- Price per square foot: $121/sqft
- Tax assessed value: $107,000
- Annual tax amount: $5,760
- Date on market: 8/6/2026
- Cumulative days on market: 43 days
- Listing agreement: Exclusive Right To Sell
- Listing terms: Cash,Conventional,FHA,Usda Loan,Va Loan
Estimated market value
Not available
Estimated sales range
Not available
$2,525/mo
Price history
| Date | Event | Price |
|---|---|---|
| 9/14/2026 | Pending sale | $295,000$121/sqft |
Source:  Realcomp II #20261060761 Report a problem Realcomp II #20261060761 Report a problem | ||
| 8/7/2026 | Listed for sale | $295,000+118.5%$121/sqft |
Source: Realcomp II #20261060761 Report a problem | ||
| 4/24/2026 | Sold | $135,000+29.8%$55/sqft |
Source: Public Record Report a problem | ||
| 11/12/2025 | Sold | $104,000$43/sqft |
Source: Public Record Report a problem | ||
Public tax history
| Year | Property taxes | Tax assessment |
|---|---|---|
| 2025 | $2,112 +4.4% | $104,500 +7.3% |
| 2024 | $2,023 | $97,400 +1.2% |
| 2023 | -- | $96,200 +14.9% |
| 2022 | -- | $83,700 +8.8% |
| 2021 | -- | $76,900 +8% |
| 2020 | -- | $71,200 |
Find assessor info on the county website
Monthly payment
Est. payment
Payment breakdown
Explore the cost of this home by adjusting the details. Changes won't be saved.Climate risks
Neighborhood: 48420
Similar homes
- $245,0003 bd2 ba1.3k sqft2432 W Farrand Rd, Clio, MI 48420For Sale

 MLS ID #20261079862, Stacy Daul, Berkshire Hathaway HomeServices Michigan Real Est. Realcomp II
 - $249,9003 bd2 ba2.3k sqft10298 Rene Dr, Clio, MI 48420For Sale
 MLS ID #50221572, Kelly Gust, New Beginnings. MiRealSource
 - $267,9004 bd2 ba2k sqft13135 N Linden Rd, Clio, MI 48420For Sale
 MLS ID #50220596, Jeremy T Taljonick, REMAX Right Choice. MiRealSource
 - $349,9004 bd3 ba2.3k sqft5330 W Farrand Rd, Clio, MI 48420For Sale
 MLS ID #50220603, David A Taljonick, REMAX Right Choice. MiRealSource
 - $224,9004 bd2 ba2.3k sqft537 Clarion St, Clio, MI 48420For SaleMLS ID #50206778, Johnny Y Zarka, Piper Realty Company. MiRealSource
- $209,9003 bd2 ba1.5k sqft3283 E Dodge Rd, Clio, MI 48420For SaleMLS ID #50217331, Jennifer Nemitz, ERA Prime Real Estate Group. MiRealSource
- $289,5003 bd2 ba2.4k sqft7152 Saratoga Dr, Flint, MI 48532For SaleMLS ID #20261073371, Polly Ballmer, Berkshire Hathaway HomeServices Michigan Real Est. Realcomp II
- $220,0004 bd2 ba1.3k sqft517 Clarion St, Clio, MI 48420For Sale
 MLS ID #26046851, Mark L Haddock, RE/MAX Perrett Associates. MichRIC
 - $434,9003 bd3 ba1.8k sqft7415 W Farrand Rd, Clio, MI 48420For SaleMLS ID #20261044683, Zack Lessner, New Michigan Realty. Realcomp II
- $237,9003 bd2 ba1.9k sqft9408 McAfee Rd, Montrose, MI 48457For SaleMLS ID #50208636, Michael A Sanchez, REMAX Edge. MiRealSource
- $294,0004 bd2 ba1.6k sqft8330 Baldwin Rd, Gaines, MI 48436For SaleMLS ID #20261074817, Todd Fedie, KW Realty Livingston. Realcomp II
- $299,9003 bd3 ba1.9k sqft5251 Lin Hill Dr, Swartz Creek, MI 48473For SaleMLS ID #20261067997, Thomas C Farrell, Crown Real Estate Group. Realcomp II
- $285,0004 bd2 ba1.8k sqft2292 S Duffield Rd, Lennon, MI 48449For SaleMLS ID #20261058649, Jennifer Schwab, Coldwell Banker Professionals. Realcomp II
- $279,9004 bd2 ba2k sqft2481 S Genesee Rd, Burton, MI 48519For SaleMLS ID #20261073646, Pedro A Salinas, Salinas Real Estate Group. Realcomp II
- $299,9003 bd2 ba1.3k sqft4501 N New Lothrop Rd, Corunna, MI 48817For SaleMLS ID #50211514, Theresa Zdunic, Crowe Real Estate LLC. MiRealSource
- $229,9004 bd2 ba2.9k sqft6420 Oxbow Ln, Flint, MI 48506For SaleMLS ID #50222078, Marvin J Riley, REMAX Edge. MiRealSource
- $289,9003 bd2 ba2.4k sqft9090 Meadowland Dr, Grand Blanc, MI 48439For SaleMLS ID #50215722, Jesse M England, REMAX Right Choice. MiRealSource
- $199,0003 bd2 ba1.5k sqft14053 Elms Rd, Montrose, MI 48457For SaleMLS ID #50221579, Karen L Jones, White Oaks Realty LLC. MiRealSource
- $325,0003 bd2 ba1.9k sqft5080 E Atherton Rd, Burton, MI 48519For SaleMLS ID #20261074613, Scott Myers, RE/MAX Platinum - Grand Blanc. Realcomp II
