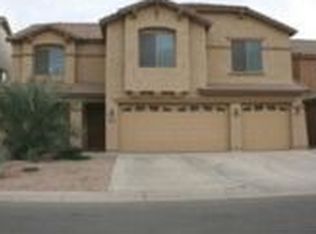
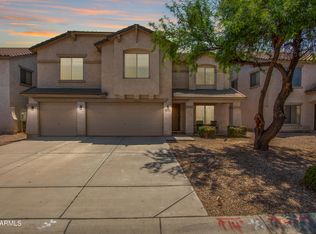
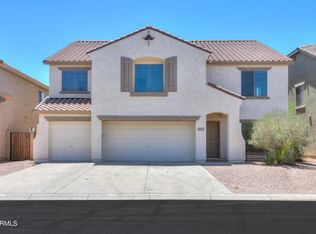
Better than new with fresh landscaping, an extended driveway, and a spacious 3-car garage! This stunning home offers comfort, style, and functionality throughout. Super low utilities, ask for details! Step inside to a grand formal living and dining area that flows seamlessly to multiple gathering spaces throughout the home. The luxurious primary suite showcases a newly renovated shower with tile walls, mosaic tile flooring, and a custom glass enclosure. Bathroom floor is newly tiled and dual vanity features a granite countertop. Just off the bathroom is an expansive custom closet offering plenty of storage. The main level features a private next generation suite with its own full bathroom, perfect for guests or multigenerational living. Remarks continued... Beautiful vinyl plank and tile flooring are thoughtfully placed throughout the home. The gourmet eat-in kitchen is designed to impress featuring an oversized walk-in pantry with abundant shelving, extensive cabinetry, quartz countertops, a large island, custom refrigerator, and recessed lighting. The kitchen opens to the dining area and spacious family room, creating the ideal space for entertaining with direct access to the backyard. A convenient half bath is also located downstairs for guests. Upstairs, you'll find an expansive 27' x 15' game room, three generously sized secondary bedrooms, and the beautiful primary suite. The laundry room includes a washer, dryer, and an additional small refrigerator for added convenience. The impressive primary suite measures 24' x 13', while the custom-designed walk-in closet with built-in shelving and center island is an incredible 12' x 13'. The backyard is designed for low-maintenance enjoyment and features a 24' x 14' paver patio, a 24' x 15' turf area, fresh gravel, and beautifully maintained landscaping. The solar system is paid off. Welcome home!
Sold for $379,500
Zillow last checked:
Listing updated:
Bought with:
Prernaa Tandon, SA720847000
Real Broker
David Newman, SA646345000
Real Broker
Source: ARMLS,MLS#: 7030587
Price history
| Date | Event | Price |
|---|---|---|
| 10/6/2026 | Sold | $379,500-2.7%$91/sqft |
Source:  ARMLS #7030587 Report a problem | ||
| 9/7/2026 | Pending sale | $389,900$94/sqft |
Source: ARMLS #7030587 Report a problem | ||
| 8/25/2026 | Price change | $389,900-1.3%$94/sqft |
Source: ARMLS #7030587 Report a problem | ||
| 8/14/2026 | Price change | $394,900-1.3%$95/sqft |
Source: ARMLS #7030587 Report a problem | ||
| 7/17/2026 | Listed for sale | $399,900$96/sqft |
Source: ARMLS #7030587 Report a problem | ||
| 6/1/2026 | Pending sale | $399,900$96/sqft |
Source: ARMLS #7030587 Report a problem | ||
| 5/19/2026 | Listed for sale | $399,900-11.1%$96/sqft |
Source: ARMLS #7030587 Report a problem | ||
| 4/1/2026 | Listing removed | $450,000$108/sqft |
Source: ARMLS #6910921 Report a problem | ||
| 3/31/2026 | Price change | $450,000-1.1%$108/sqft |
Source: ARMLS #6910921 Report a problem | ||
| 3/15/2026 | Price change | $455,000-6.2%$109/sqft |
Source: ARMLS #6910921 Report a problem | ||
| 1/13/2026 | Price change | $484,999-2.8%$117/sqft |
Source: ARMLS #6910921 Report a problem | ||
| 11/6/2025 | Price change | $499,000-5%$120/sqft |
Source: ARMLS #6910921 Report a problem | ||
| 8/26/2025 | Listed for sale | $524,995+7.1%$126/sqft |
Source: ARMLS #6910921 Report a problem | ||
| 5/19/2025 | Listing removed | $2,600$1/sqft |
Source: ARMLS #6846336 Report a problem | ||
| 4/25/2025 | Price change | $490,000-3.9%$118/sqft |
Source: ARMLS #6845320 Report a problem | ||
| 4/21/2025 | Price change | $2,600-13.3%$1/sqft |
Source: ARMLS #6846336 Report a problem | ||
| 4/17/2025 | Price change | $510,000-1.9%$123/sqft |
Source: ARMLS #6845320 Report a problem | ||
| 4/17/2025 | Price change | $2,999-6.3%$1/sqft |
Source: ARMLS #6846336 Report a problem | ||
| 4/4/2025 | Listed for rent | $3,200+23.1%$1/sqft |
Source: ARMLS #6846336 Report a problem | ||
| 4/3/2025 | Listed for sale | $520,000-1.9%$125/sqft |
Source: ARMLS #6845320 Report a problem | ||
| 1/23/2024 | Listing removed | $530,000+3.9%$128/sqft |
Source: ARMLS #6606911 Report a problem | ||
| 12/19/2023 | Listing removed | -- |
Source: Zillow Rentals Report a problem | ||
| 12/8/2023 | Listed for rent | $2,600$1/sqft |
Source: Zillow Rentals Report a problem | ||
| 12/7/2023 | Listing removed | -- |
Source: Zillow Rentals Report a problem | ||
| 10/7/2022 | Sold | $510,000+10.9%$123/sqft |
Source: ARMLS #6422764 Report a problem | ||
| 5/23/2022 | Sold | $459,990+139%$111/sqft |
Source: Public Record Report a problem | ||
| 7/27/2016 | Sold | $192,500+61.8%$46/sqft |
Source: ARMLS #5428176 Report a problem | ||
| 9/21/2011 | Sold | $119,000-52.4%$29/sqft |
Source: Public Record Report a problem | ||
| 10/18/2005 | Sold | $249,840$60/sqft |
Source: Public Record Report a problem | ||
Get a cash offer in 3 minutes
Find out how much your home could sell for in as little as 3 minutes with a no-obligation cash offer.
Estimated market value
