Well kept single family home with two bedrooms, two full baths and family room addition. Nicely updated kitchen with granite counters and stainless appliances, upgraded baths, bright office and cozy family room with gas burning stove. Updated windows, siding and basement sealed. *** But even better, it has a legal 600+sf rentable unit above the detached garage! This is a studio apartment with private access, full kitchen, full bath and a living room with a fireplace. Also with newer furnace, newer hot water heater and additional unfinished storage. Make an appointment today as this unique investment opportunity will not last!!!
New
$399,900
101 W Maple Ave, Roselle, IL 60172
2beds
1,286sqft
Single Family Residence
Built in 1921
0.25 Acres Lot
$-- Zestimate®
$311/sqft
$-- HOA
What's special
Basement sealedBright officeUpdated windowsFamily room additionUpgraded bathsTwo bedroomsAdditional unfinished storage
- 2 days |
- 710 |
- 40 |
Zillow last checked:
Listing updated:
Listed by:
Stephen Zidek 630-423-7989,
Grandview Realty LLC
Source: MRED as distributed by MLS GRID,MLS#: 12724420
Facts & features
Interior
Bedrooms & bathrooms
- Bedrooms: 2
- Bathrooms: 2
- Full bathrooms: 2
Rooms
- Room types: Den
Primary bedroom
- Features: Flooring (Hardwood)
- Level: Second
- Area: 168 Square Feet
- Dimensions: 14X12
Bedroom 2
- Features: Flooring (Hardwood)
- Level: Second
- Area: 154 Square Feet
- Dimensions: 14X11
Den
- Features: Flooring (Hardwood)
- Level: Main
- Area: 72 Square Feet
- Dimensions: 9X8
Dining room
- Features: Flooring (Hardwood)
- Level: Main
- Area: 110 Square Feet
- Dimensions: 11X10
Family room
- Features: Flooring (Carpet)
- Level: Main
- Area: 195 Square Feet
- Dimensions: 15X13
Kitchen
- Features: Kitchen (Updated Kitchen), Flooring (Ceramic Tile)
- Level: Main
- Area: 100 Square Feet
- Dimensions: 10X10
Living room
- Features: Flooring (Hardwood)
- Level: Main
- Area: 216 Square Feet
- Dimensions: 18X12
Heating
- Natural Gas, Forced Air
Cooling
- Central Air
Appliances
- Included: Range, Dishwasher, Refrigerator, Washer, Dryer, Disposal
Features
- 1st Floor Full Bath, Built-in Features, Granite Counters
- Flooring: Hardwood
- Basement: Unfinished,Partial
- Number of fireplaces: 1
- Fireplace features: Gas Log, Family Room
Interior area
- Total structure area: 0
- Total interior livable area: 1,286 sqft
Property
Parking
- Total spaces: 2
- Parking features: Asphalt, Yes, Garage Owned, Detached, Garage
- Garage spaces: 2
Accessibility
- Accessibility features: No Disability Access
Features
- Stories: 2
- Patio & porch: Patio, Porch
Lot
- Size: 0.25 Acres
- Dimensions: 60X140
Details
- Parcel number: 0203310004
- Special conditions: None
- Other equipment: TV-Cable, Ceiling Fan(s), Air Exchanger
Construction
Type & style
- Home type: SingleFamily
- Architectural style: Colonial
- Property subtype: Single Family Residence
Materials
- Vinyl Siding
- Foundation: Block, Concrete Perimeter
- Roof: Asphalt
Condition
- New construction: No
- Year built: 1921
Utilities & green energy
- Sewer: Public Sewer
- Water: Public
Community & HOA
Community
- Features: Curbs, Sidewalks, Street Lights, Street Paved
- Security: Carbon Monoxide Detector(s)
HOA
- Services included: None
Location
- Region: Roselle
Financial & listing details
- Price per square foot: $311/sqft
- Tax assessed value: $133,528
- Annual tax amount: $9,831
- Date on market: 8/12/2026
- Ownership: Fee Simple
Estimated market value
Not available
Estimated sales range
Not available
Not available
Price history
| Date | Event | Price |
|---|---|---|
| 8/12/2026 | Listed for sale | $399,900+33.3%$311/sqft |
Source:  MRED as distributed by MLS GRID #12724420 Report a problem MRED as distributed by MLS GRID #12724420 Report a problem | ||
| 5/4/2021 | Sold | $300,000$233/sqft |
Source: MRED as distributed by MLS GRID #11026931 Report a problem | ||
| 4/14/2021 | Pending sale | $300,000$233/sqft |
Source:  Keller Williams #11026931 Report a problem Keller Williams #11026931 Report a problem | ||
| 3/20/2021 | Listed for sale | $300,000+100%$233/sqft |
Source: Keller Williams #11026931 Report a problem | ||
| 4/3/1997 | Sold | $150,000$117/sqft |
Source: Public Record Report a problem | ||
Public tax history
| Year | Property taxes | Tax assessment |
|---|---|---|
| 2024 | $9,433 +8.1% | $133,528 +9.4% |
| 2023 | $8,727 +5.7% | $122,110 +5.7% |
| 2022 | $8,259 | $115,570 +5.2% |
| 2021 | -- | $109,810 +4.4% |
| 2020 | -- | $105,150 +4.1% |
| 2019 | -- | $101,050 +7.4% |
| 2018 | -- | $94,100 +7.9% |
| 2017 | -- | $87,220 +8.3% |
| 2016 | $2,949 | $80,560 +7.2% |
| 2015 | $2,949 -54.3% | $75,170 -13.3% |
| 2014 | $6,458 -5.3% | $86,660 -3.3% |
| 2013 | $6,822 +2.4% | $89,620 -6.4% |
| 2012 | $6,661 +2.8% | $95,700 -9.4% |
| 2011 | $6,481 +9.9% | $105,670 +1.5% |
| 2010 | $5,899 +2.3% | $104,100 -6.9% |
| 2009 | $5,763 +1.2% | $111,780 |
| 2008 | $5,697 +4.2% | $111,780 +5.3% |
| 2007 | $5,470 +5.7% | $106,150 +8.7% |
| 2006 | $5,174 +2.5% | $97,660 +6.6% |
| 2005 | $5,046 +5.8% | $91,610 +6.8% |
| 2004 | $4,771 +3.3% | $85,770 +10% |
| 2003 | $4,618 +4.6% | $77,970 +8.4% |
| 2002 | $4,415 +4.7% | $71,960 +9% |
| 2001 | $4,218 +2.4% | $65,990 +4.9% |
| 2000 | $4,120 | $62,910 |
Find assessor info on the county website
Monthly payment
Est. payment
Payment breakdown
Explore the cost of this home by adjusting the details. Changes won't be saved.Climate risks
Neighborhood: 60172
Nearby schools
GreatSchools rating
- 9/10Spring Hills Elementary SchoolGrades: PK-5Distance: 0.9 mi
- 10/10Roselle Middle SchoolGrades: 6-8Distance: 0.6 mi
- 7/10Lake Park High SchoolGrades: 9-12Distance: 1.6 mi
Schools provided by the listing agent
- Elementary: Spring Hills Elementary School
- Middle: Roselle Middle School
- High: Lake Park High School
- District: 12
Source: MRED as distributed by MLS GRID. This data may not be complete. We recommend contacting the local school district to confirm school assignments for this home.
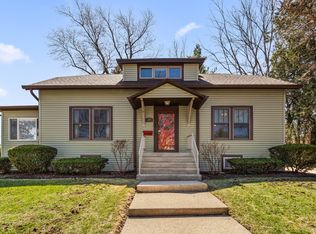
- $425,0004 bd2 ba1.6k sqft59 W Maple Ave, Roselle, IL 60172Sold
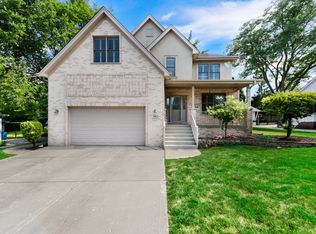
- $765,0005 bd4 ba4.4k sqft107 W Maple Ave, Roselle, IL 60172Sold
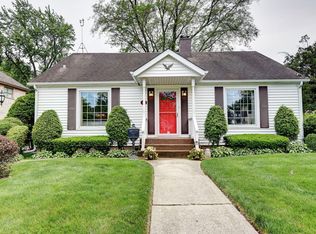
- $436,0003 bd3 ba1.6k sqft111 W Maple Ave, Roselle, IL 60172Off Market
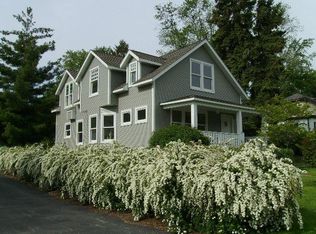
- $449,1003 bd3 ba1.7k sqft57 W Maple Ave, Roselle, IL 60172Off Market
- $180,0004 bd1 ba1.4k sqft100 W Pine Ave, Roselle, IL 60172Sold
- $413,8003 bd1 ba1.3k sqft60 W Pine Ave, Roselle, IL 60172Off Market
- $363,2003 bd2 ba1.1k sqft106 W Pine Ave, Roselle, IL 60172Off Market
- $510,7004 bd2 ba2.1k sqft117 W Maple Ave, Roselle, IL 60172Off Market
A local agent can set up tours, give advice and negotiate with sellers.
A local lender can help you make sure your offer is ready when you are.
Similar homes
- $409,0003 bd2 ba1.6k sqft(Undisclosed Address), Roselle, IL 60172Active
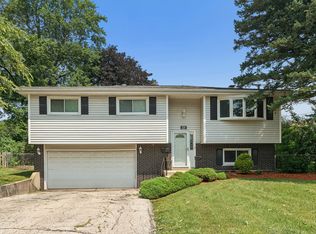 MLS ID #12719453, Paul Kelch, KRG Real Estate. MRED as distributed by MLS GRID
 - $365,9992 bd2 ba1.3k sqft95 Leawood Dr, Roselle, IL 60172For Sale By Owner
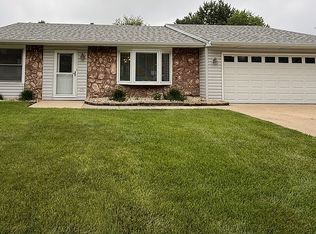
- $425,0003 bd2 ba1.5k sqft443 Glendale Rd, Roselle, IL 60172Active
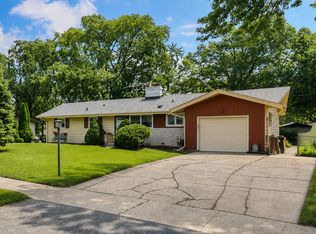 MLS ID #12692251, Marc Hoarle, Coldwell Banker Realty. MRED as distributed by MLS GRID
 - $375,0003 bd2 ba1.6k sqft550 Glacier Trl, Roselle, IL 60172For Sale By Owner

- $395,0004 bd2 ba1.8k sqft239 Oxford Ct, Bloomingdale, IL 60108NewMLS ID #12725603, Christina McNamee, Compass. MRED as distributed by MLS GRID
- $437,5003 bd2 ba1.6k sqft535 E Turner Ave, Roselle, IL 60172ActiveMLS ID #12725979, Michael Machlet, RE/MAX Liberty. MRED as distributed by MLS GRID
- $325,0002 bd1 ba1k sqft24W330 Central Ave, Roselle, IL 60172ActiveMLS ID #12532762, Kenneth Lemberger, CRS,GREEN,SRES, REMAX Legends. MRED as distributed by MLS GRID
- $399,9003 bd2 ba1k sqft630 Dartmouth Ln, Schaumburg, IL 60193NewMLS ID #12729872, David Hejnowski, RE/MAX FUTURE. MRED as distributed by MLS GRID
- $339,9993 bd3 ba1.4k sqft811 Shawnee Trl #811, Roselle, IL 60172NewMLS ID #12730869, Eddie Quintana-Garcia, Netgar Investments, Inc. MRED as distributed by MLS GRID
- $349,0003 bd2 ba1.2k sqft106 Cedar Ct, Schaumburg, IL 60193NewMLS ID #12728644, Mudassir Siddiqui, HomeSmart Connect LLC. MRED as distributed by MLS GRID
- $449,9003 bd3 ba1.6k sqft445 Harvest Ln, Roselle, IL 60172For Sale By Owner
- $379,0004 bd2 ba1.5k sqft425 Norman Ln, Roselle, IL 60172ActiveMLS ID #12599813, Araceli Solis, eXp Realty. MRED as distributed by MLS GRID
- $320,0003 bd1 ba1k sqft48 Rosemont Ave, Roselle, IL 60172Price ChangeMLS ID #12720582, Jacob Brady, eXp Realty. MRED as distributed by MLS GRID
- $285,0002 bd2 ba1.1k sqft1612 Thornfield Ct, Roselle, IL 60172NewMLS ID #12720279, Dale Weber, Legacy Properties, A Sarah Leonard Company, LLC. MRED as distributed by MLS GRID
- $389,8964 bd3 ba1.1k sqft642 Glacier Trl, Roselle, IL 60172ActiveMLS ID #12712159, Jessica Garry, ABR,E-PRO, Garry Real Estate. MRED as distributed by MLS GRID
- $419,9004 bd2 ba1.3k sqft4N310 Walter Rd, Addison, IL 60101NewMLS ID #12729376, Abdul Mohammed, GMC Realty LTD. MRED as distributed by MLS GRID
- $295,0002 bd2 ba1.4k sqft27 E Hattendorf Ave Unit 311, Roselle, IL 60172ActiveMLS ID #12717782, Michael LaFido, LPT Realty. MRED as distributed by MLS GRID
- $390,0003 bd2 ba1.5k sqft640 Rodenburg Rd, Roselle, IL 60172For SaleBHHS broker feed
- $469,9003 bd2 ba1.7k sqft319 Gareth Ln, Schaumburg, IL 60193NewMLS ID #12728901, Megan Campbell Barnitz, CSC, @properties Christie's International Real Estate. MRED as distributed by MLS GRID
- $599,0003 bd3 ba1.8k sqft304 E Irving Park Rd, Roselle, IL 60172ActiveMLS ID #12701776, Jim Starwalt, ABR,CRS,CSC,GRI, Better Homes and Garden Real Estate Star Homes. MRED as distributed by MLS GRID
