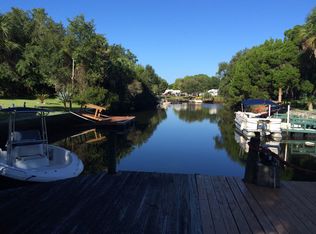
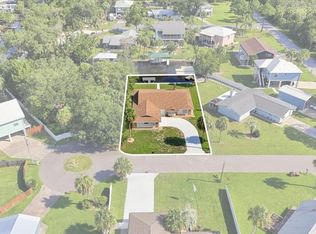
Welcome to your waterfront retreat in Crystal River, where comfort meets the Florida lifestyle. This beautifully updated 3-bedroom, 2-bath home offers 1,338 square feet of living space on a spacious 0.28-acre lot in a quiet neighborhood with no HOA. Inside, the open floor plan creates an inviting flow between the living, dining, and kitchen areas. The kitchen features granite countertops and stainless steel appliances, while the cozy fireplace adds warmth and character to the living space. Sliding glass doors open to a large patio overlooking the water, providing the perfect setting for morning coffee, entertaining, or relaxing while enjoying the peaceful waterfront views. Step outside to the private dock and enjoy convenient access by boat toward the Gulf of Mexico and Crystal River’s beautiful springs. Conveniently located just minutes from downtown Crystal River, this property offers a peaceful waterfront setting while keeping shopping, dining, recreation, and local amenities close by. The property is currently operated as a successful Airbnb/short-term rental, offering an opportunity for buyers seeking an investment property or a waterfront home with rental potential. Rental performance reports are available upon request. Whether used as a full-time residence, vacation getaway, or income-producing property, this home offers an excellent opportunity to enjoy the Crystal River lifestyle.
For sale
Price cut: $35K (8/29)
$515,000
11271 W Coral Ct, Crystal River, FL 34429
3beds
1,338sqft
Single Family Residence
Built in 1983
0.28 Acres Lot
$-- Zestimate®
$385/sqft
$-- HOA
What's special
Kitchen features granite countertopsStainless steel appliances
- 10 days
- 181
- 12
Zillow last checked:
Listing updated:
Listed by:
Jennifer Boyette 813-714-0084,
Coastal Properties Group Inter
Source: Realtors Association of Citrus County,MLS#: 857445 Originating MLS: Realtors Association of Citrus County
Originating MLS: Realtors Association of Citrus CountyFacts & features
Interior
Bedrooms & bathrooms
- Bedrooms: 3
- Bathrooms: 2
- Full bathrooms: 2
Primary bedroom
- Features: Primary Suite
- Level: Main
- Dimensions: 17.20 x 12.10
Dining room
- Level: Main
- Dimensions: 14.90 x 10.60
Family room
- Level: Main
- Dimensions: 14.90 x 18.80
Kitchen
- Level: Main
- Dimensions: 22.90 x 22.11
Heating
- Central, Electric
Cooling
- Central Air
Appliances
- Included: Dishwasher, Electric Cooktop, Freezer, Disposal, Microwave, Oven, Range, Refrigerator
- Laundry: In Garage
Features
- Eat-in Kitchen, Fireplace, Main Level Primary, Open Floorplan, Stone Counters, Split Bedrooms, Solid Surface Counters, Updated Kitchen, Walk-In Closet(s), Window Treatments, Sliding Glass Door(s)
- Flooring: Luxury Vinyl Plank
- Doors: Sliding Doors
- Windows: Blinds
- Has fireplace: Yes
- Fireplace features: Wood Burning
Interior area
- Total structure area: 1,938
- Total interior livable area: 1,338 sqft
Property
Parking
- Total spaces: 2
- Parking features: Attached, Driveway, Garage, Paved
- Attached garage spaces: 2
- Has uncovered spaces: Yes
Features
- Levels: One
- Stories: 1
- Exterior features: Sprinkler/Irrigation, Paved Driveway
- Pool features: None
- Has view: Yes
- View description: Water
- Has water view: Yes
- Water view: Water
- Waterfront features: Boat Dock/Slip, Gulf Access, River Access, Seawall, Water Access
- Frontage length: 80,80
Lot
- Size: 0.28 Acres
- Dimensions: 54 x 137
- Features: Cleared
Details
- Parcel number: 1065623
- Zoning: CLR
- Special conditions: Standard
Construction
Type & style
- Home type: SingleFamily
- Architectural style: One Story
- Property subtype: Single Family Residence
Materials
- Foundation: Slab
- Roof: Asphalt,Shingle
Condition
- New construction: No
- Year built: 1983
Utilities & green energy
- Sewer: Public Sewer
- Water: Public
Community & HOA
Community
- Security: Smoke Detector(s)
- Subdivision: Anchorage
HOA
- Has HOA: No
Location
- Region: Crystal River
Financial & listing details
- Price per square foot: $385/sqft
- Tax assessed value: $293,966
- Annual tax amount: $4,570
- Date on market: 8/29/2026
- Cumulative days on market: 11 days
- Listing terms: Cash,FHA,Other,VA Loan
- Road surface type: Paved
Estimated market value
Not available
Estimated sales range
Not available
Not available
Price history
| Date | Event | Price |
|---|---|---|
| 8/29/2026 | Price change | $515,000-6.4%$385/sqft |
Source:  Stellar MLS #TB8540655 Report a problem Stellar MLS #TB8540655 Report a problem | ||
| 7/31/2026 | Listed for sale | $550,000-6%$411/sqft |
Source: Owner Report a problem | ||
| 7/2/2026 | Listing removed | -- |
Source: Owner Report a problem | ||
| 4/3/2026 | Listed for sale | $585,000+28.6%$437/sqft |
Source: Owner Report a problem | ||
| 6/29/2023 | Sold | $455,000-4.2%$340/sqft |
Source: Public Record Report a problem | ||
| 5/17/2023 | Pending sale | $475,000$355/sqft |
Source: Stellar MLS #O6054902 Report a problem | ||
| 5/11/2023 | Listed for sale | $475,000-5%$355/sqft |
Source: Stellar MLS #O6054902 Report a problem | ||
| 1/6/2023 | Listing removed | -- |
Source: Stellar MLS #O6054902 Report a problem | ||
| 10/21/2022 | Price change | $500,000-3.7%$374/sqft |
Source: Stellar MLS #O6054902 Report a problem | ||
| 9/26/2022 | Price change | $519,000-5.5%$388/sqft |
Source: Stellar MLS #O6054902 Report a problem | ||
| 9/22/2022 | Price change | $549,000-2%$410/sqft |
Source: Stellar MLS #O6054902 Report a problem | ||
| 8/26/2022 | Listed for sale | $560,000+97.2%$419/sqft |
Source: Stellar MLS #O6054902 Report a problem | ||
| 11/6/2018 | Sold | $284,000-5%$212/sqft |
Source:  Realtors Association of Citrus County #777277 Report a problem Realtors Association of Citrus County #777277 Report a problem | ||
| 10/4/2018 | Pending sale | $299,000$223/sqft |
Source: ERA Suncoast Realty #777277 Report a problem | ||
| 10/2/2018 | Listed for sale | $299,000+99.3%$223/sqft |
Source: ERA Suncoast Realty #777277 Report a problem | ||
| 5/26/2017 | Listing removed | $1,800$1/sqft |
Source: Owner Report a problem | ||
| 4/27/2017 | Listed for rent | $1,800$1/sqft |
Source: Owner Report a problem | ||
| 8/14/2013 | Sold | $150,000+0.1%$112/sqft |
Source: Realtors Association of Citrus County #700097 Report a problem | ||
| 6/27/2013 | Price change | $149,900-6.3%$112/sqft |
Source: Homepath #700097 Report a problem | ||
| 6/7/2013 | Price change | $159,900-8.6%$120/sqft |
Source: Homepath #700097 Report a problem | ||
| 4/23/2013 | Price change | $174,900-7.9%$131/sqft |
Source: Homepath #700097 Report a problem | ||
| 3/16/2013 | Price change | $189,900-9.5%$142/sqft |
Source: Homepath #700097 Report a problem | ||
| 2/12/2013 | Listed for sale | $209,900+4.5%$157/sqft |
Source: Homepath #700097 Report a problem | ||
| 2/1/2013 | Sold | $200,800-8.7%$150/sqft |
Source: Public Record Report a problem | ||
| 1/8/2013 | Listed for sale | $219,900+35.9%$164/sqft |
Source: Homepath #700097 Report a problem | ||
| 7/24/2012 | Listing removed | $161,800$121/sqft |
Source: EXIT Realty Leaders #350793 Report a problem | ||
| 10/22/2011 | Listed for sale | $161,800-41.8%$121/sqft |
Source: EXIT Realty Leaders #350793 Report a problem | ||
| 8/2/2004 | Sold | $278,000$208/sqft |
Source: Public Record Report a problem | ||
Public tax history
| Year | Property taxes | Tax assessment |
|---|---|---|
| 2025 | $4,570 -3.6% | $293,966 -4.7% |
| 2024 | $4,739 +14.9% | $308,396 +22.2% |
| 2023 | $4,126 +16.8% | $252,468 +10.6% |
| 2022 | $3,534 +13.1% | $228,225 +10% |
| 2021 | $3,124 +3.6% | $207,477 +3.5% |
| 2020 | $3,016 +3.7% | $200,390 +5.3% |
| 2019 | $2,908 +12.7% | $190,232 +10.7% |
| 2018 | $2,580 | $171,903 +17.1% |
| 2017 | $2,580 +10.1% | $146,773 +5.8% |
| 2016 | $2,343 +1.7% | $138,745 +6.9% |
| 2015 | $2,304 +4.3% | $129,757 -1% |
| 2014 | $2,209 +1% | $131,120 +4.8% |
| 2013 | $2,188 +14.1% | $125,130 -15.3% |
| 2012 | $1,918 -4.9% | $147,682 -3.4% |
| 2011 | $2,016 -10.6% | $152,866 -10.6% |
| 2010 | $2,254 -15.6% | $170,923 -10.6% |
| 2009 | $2,670 -25.8% | $191,138 -13.9% |
| 2008 | $3,597 -4.2% | $222,052 -6.7% |
| 2007 | $3,755 -11.3% | $238,100 -7.9% |
| 2006 | $4,233 +29.4% | $258,500 +42.9% |
| 2005 | $3,272 +242.5% | $180,900 +142.5% |
| 2004 | $955 +5.9% | $74,600 +1.8% |
| 2003 | $902 +4.9% | $73,300 +2.4% |
| 2002 | $860 +5.8% | $71,600 +4.5% |
| 2000 | $813 | $68,500 |
Find assessor info on the county website
Monthly payment
Est. payment
Payment breakdown
Explore the cost of this home by adjusting the details. Changes won't be saved.Climate risks
Neighborhood: 34429
Nearby schools
Schools provided by the listing agent
- Elementary: Central Ridge Elementary
- Middle: Crystal River Middle
- High: Crystal River High
Source: Realtors Association of Citrus County. This data may not be complete. We recommend contacting the local school district to confirm school assignments for this home.
Similar homes
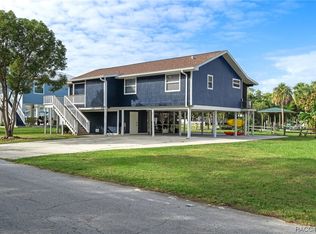
- $550,0002 bd1 ba1.1k sqft12046 W Gulf Breeze Ct, Crystal River, FL 34429For Sale
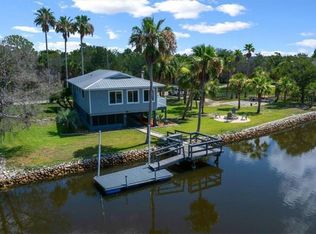 MLS ID #857022, Steven Koleno, Beycome Of Florida LLC. Realtors Association of Citrus County
 - $515,0003 bd2 ba1.5k sqft1400 SE 5th Ave, Crystal River, FL 34429For Sale
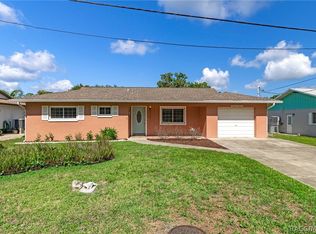 MLS ID #852812, Justine Guyett, Century 21 J.W.Morton R.E.. Realtors Association of Citrus County
 - $550,0003 bd2 ba1.6k sqft1218 SE 5th Ave, Crystal River, FL 34429For Sale
 MLS ID #855214, Marleen Cleversey, Meek Real Estate. Realtors Association of Citrus County
 - $729,0002 bd2 ba1.2k sqft11275 W Pool Ct, Crystal River, FL 34429For Sale
 MLS ID #857165, Dawn Bramblett, Century 21 Nature Coast. Realtors Association of Citrus County
 - $325,0003 bd2 ba1.5k sqft1920 NW 15TH AVENUE, CRYSTAL RIVER, FL 34428For Sale
 MLS ID #G5116868, Melissa Barnes, ERA GRIZZARD REAL ESTATE. Stellar MLS
