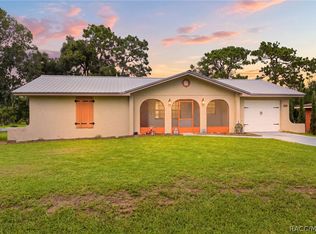
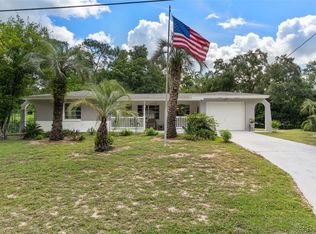
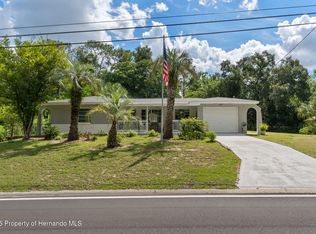
Welcome to this beautifully renovated 2-bedroom, 2-bath single family home. Blending modern updates with timeless charm, this move-in-ready residence offers stylish finishes, functional living spaces, and a convenient location. Step inside to discover a bright, refreshed interior featuring laminate flooring, updated fixtures, and an open kitchen/living room inviting atmosphere. The fully remodeled kitchen showcases elegant grey cabinetry, sleek countertops, stainless steel appliances, and modern hardware, creating a clean and calm space for everyday living and entertaining. The home provide a fresh, cohesive look while maintaining comfort and functionality. Outside, enjoy a spacious lot shaded by mature trees, offering room for outdoor entertaining, gardening, pets, or future expansion. added flexibility and freedom. This turnkey property presents an exceptional opportunity for homeowners and investors alike. Don't miss your chance to own a beautifully updated home.
For sale
$225,000
115 DAFFODILL STREET, INVERNESS, FL 34452
2beds
1,138sqft
Single Family Residence
Built in 1987
1,694 Square Feet Lot
$216,900 Zestimate®
$198/sqft
$-- HOA
What's special
Modern hardwareStylish finishesBeautifully renovatedFully remodeled kitchenUpdated fixturesBright refreshed interiorFunctional living spaces
- 2 days |
- 295 |
- 19 |
Likely to sell faster than
Zillow last checked:
Listing updated:
Listed by:
Arlete Ritt 407-592-9500,
RIVA REALTY GROUP LLC 407-845-1003
Source: Stellar MLS,MLS#: S5155443 Originating MLS: Orlando Regional
Originating MLS: Orlando Regional
Facts & features
Interior
Bedrooms & bathrooms
- Bedrooms: 2
- Bathrooms: 2
- Full bathrooms: 2
Primary bedroom
- Features: Walk-In Closet(s)
- Level: First
Bedroom 1
- Features: Storage Closet
- Level: First
Primary bathroom
- Level: First
Bathroom 1
- Level: First
Kitchen
- Level: First
Living room
- Level: First
Heating
- Central
Cooling
- Central Air
Appliances
- Included: Dishwasher, Disposal, Microwave, Range, Refrigerator
- Laundry: None
Features
- Ceiling Fan(s), Living Room/Dining Room Combo, Walk-In Closet(s)
- Flooring: Laminate
- Has fireplace: No
Interior area
- Total structure area: 1,694
- Total interior livable area: 1,138 sqft
Video & virtual tour
Property
Parking
- Total spaces: 2
- Parking features: Garage - Attached
- Attached garage spaces: 2
Features
- Levels: One
- Stories: 1
- Exterior features: Private Yard
Lot
- Size: 1,694 Square Feet
Details
- Parcel number: 20E19S210020 02660 0180
- Zoning: 20-19S-20E
- Special conditions: None
Construction
Type & style
- Home type: SingleFamily
- Property subtype: Single Family Residence
Materials
- Stucco
- Foundation: Slab
- Roof: Shingle
Condition
- Completed
- New construction: No
- Year built: 1987
Utilities & green energy
- Sewer: Septic Tank
- Water: Public
- Utilities for property: Cable Available, Water Available
Community & HOA
Community
- Pet fee: $0 monthly
- Subdivision: 001043 - INVERNESS HIGHLANDS SOUTH
HOA
- Has HOA: No
Location
- Region: Inverness
Financial & listing details
- Price per square foot: $198/sqft
- Tax assessed value: $150,850
- Annual tax amount: $27
- Date on market: 8/12/2026
- Cumulative days on market: 3 days
- Ownership: Fee Simple
- Total actual rent: 0
- Road surface type: Asphalt
Estimated market value
$216,900
$206,000 - $228,000
$1,669/mo
Price history
| Date | Event | Price |
|---|---|---|
| 8/12/2026 | Listed for sale | $225,000+212.5%$198/sqft |
Source:  Stellar MLS #S5155443 Report a problem Stellar MLS #S5155443 Report a problem | ||
| 10/29/2010 | Sold | $72,000+3.6%$63/sqft |
Source: Public Record Report a problem | ||
| 8/15/2010 | Price change | $69,500-22.3%$61/sqft |
Source: Landmark Realty #341766 Report a problem | ||
| 5/8/2010 | Listed for sale | $89,500-0.4%$79/sqft |
Source: Landmark Realty #341766 Report a problem | ||
| 4/5/2010 | Listing removed | $89,900$79/sqft |
Source: Century 21, J.W. Morton #335948 Report a problem | ||
| 2/20/2010 | Listed for sale | $89,900$79/sqft |
Source: Century 21, J.W. Morton #335948 Report a problem | ||
| 1/6/2010 | Listing removed | $89,900$79/sqft |
Source: J W Morton Real Estate, Inc. #335948 Report a problem | ||
| 8/14/2009 | Listed for sale | $89,900$79/sqft |
Source: CENTURY 21 J W Morton Real Estate, Inc. #335948 Report a problem | ||
Public tax history
| Year | Property taxes | Tax assessment |
|---|---|---|
| 2025 | $565 +1% | $53,736 +2.9% |
| 2024 | $560 +0.4% | $52,222 +3% |
| 2023 | $558 +6.6% | $50,701 +3% |
| 2022 | $523 +8.3% | $49,224 +3.7% |
| 2021 | $483 +1.5% | $47,489 +1.4% |
| 2020 | $476 +2.7% | $46,833 +2.3% |
| 2019 | $464 +2.5% | $45,780 +1.9% |
| 2018 | $453 | $44,926 +2.1% |
| 2017 | $453 +4.2% | $44,002 +2.1% |
| 2016 | $434 +4.6% | $43,097 +0.7% |
| 2015 | $415 +2.1% | $42,797 +0.8% |
| 2014 | $407 +2% | $42,457 +1.5% |
| 2013 | $399 -24% | $41,830 -13.9% |
| 2012 | $525 -13% | $48,596 -14% |
| 2011 | $603 -51.8% | $56,491 -3% |
| 2010 | $1,251 -20.9% | $58,260 -20.4% |
| 2009 | $1,582 -12.7% | $73,169 -14.8% |
| 2008 | $1,812 -7.8% | $85,885 -11.9% |
| 2007 | $1,965 -8.5% | $97,500 -0.5% |
| 2006 | $2,149 +355.6% | $98,000 +114.4% |
| 2005 | $472 +2.7% | $45,700 +2.9% |
| 2004 | $459 +7% | $44,400 +1.8% |
| 2003 | $429 +3.1% | $43,600 +2.3% |
| 2002 | $416 +6.9% | $42,600 +4.4% |
| 2000 | $389 | $40,800 |
Find assessor info on the county website
Monthly payment
Est. payment
Payment breakdown
Explore the cost of this home by adjusting the details. Changes won't be saved.Climate risks
Neighborhood: 34452
Nearby schools
GreatSchools rating
- 5/10Inverness Primary SchoolGrades: PK-5Distance: 0.9 mi
- 4/10Inverness Middle SchoolGrades: 6-8Distance: 1.8 mi
- 4/10Citrus High SchoolGrades: 9-12Distance: 1 mi
- $50-- bd-- ba1.1k sqft115 Daffodil St, Inverness, FL 34452Off Market
- $502 bd2 ba1.4k sqft113 Daffodil St, Inverness, FL 34452Off Market
- $228,6002 bd2 ba1.4k sqft113 Daffodil St, Inverness, FL 34452Off Market
- $227,8003 bd2 ba1.3k sqft205 Daffodil St, Inverness, FL 34452Off Market
- $50-- bd-- ba-- sqft205 Daffodil St, Inverness, FL 34452Off Market
- $222,8003 bd2 ba1.4k sqft202 Iris Ln, Inverness, FL 34452Off Market
- $7,760-- bd-- ba-- sqft116 Iris Ln, Inverness, FL 34452Off Market
- $180,0002 bd1 ba933 sqft204 Iris Ln, Inverness, FL 34452Sold
A local agent can set up tours, give advice and negotiate with sellers.
Similar homes
- $200,0002 bd2 ba953 sqft708 Nola St, Inverness, FL 34452For Sale
 MLS ID #857068, Ross Hardy, REMAX Marketing Specialists. Realtors Association of Citrus County
 - $229,9003 bd2 ba1.3k sqft201 Iris Ln, Inverness, FL 34452For Sale
 MLS ID #856602, Ralph Harvey, ListWithFreedom.com. Realtors Association of Citrus County
 - $287,5002 bd2 ba1.3k sqft3367 S APOPKA AVENUE, INVERNESS, FL 34452For Sale
 MLS ID #TB8538083, James Saffell, BEACHES TO RANCHES REALTY. Stellar MLS
 - $287,5002 bd2 ba1.3k sqft3387 S Apopka Ave, Inverness, FL 34452For Sale
 MLS ID #2260578, James T Saffell, Beaches To Ranches Realty. HCMLS
 - $225,0002 bd2 ba1.3k sqft609 Goodyear Ave, Inverness, FL 34452For SaleMLS ID #856140, Frances Meyer, REMAX Marketing Specialists. Realtors Association of Citrus County
- $225,0002 bd2 ba1k sqft316 Peony St, Inverness, FL 34452For SaleMLS ID #851960, Laurie Callahan, Century 21 J.W.Morton R.E.. Realtors Association of Citrus County
- $234,8002 bd2 ba1.4k sqft620 Whitney Ave, Inverness, FL 34452For SaleMLS ID #856106, Louis Miele, RE/MAX Realty One. Realtors Association of Citrus County
- $250,0003 bd2 ba1.6k sqft1009 Tulane Ter, Inverness, FL 34450For SaleMLS ID #857013, Elizabeth Piedra, Horizon Palm Realty Group. Realtors Association of Citrus County
- $219,9002 bd1 ba1.2k sqft3355 S Highlands Ave, Inverness, FL 34452For SaleMLS ID #855783, Dawn Wright, Tropic Shores Realty. Realtors Association of Citrus County
- $199,9002 bd2 ba1.3k sqft519 Poplar St, Inverness, FL 34452For SaleMLS ID #855909, Luke Whitehurst, Century 21 J.W.Morton R.E.. Realtors Association of Citrus County
- $227,7003 bd2 ba1.3k sqft6521 E Grayson St, Inverness, FL 34452For SaleMLS ID #856084, Eric Nathanson, Trans Global Realty Inc. Realtors Association of Citrus County
- $259,9003 bd2 ba1.1k sqft312 Clark St, Inverness, FL 34452For SaleMLS ID #856714, Katie Hensley, Sellstate Next Generation Real. Realtors Association of Citrus County
- $190,0002 bd2 ba1.2k sqft3540 S Belgrave Dr, Inverness, FL 34452For SaleMLS ID #856613, Nikki Norman, Coastal Properties Group Inter. Realtors Association of Citrus County
- $259,9004 bd2 ba1.6k sqft1919 Forest Dr, Inverness, FL 34453For SaleMLS ID #856814, Zachary Wheeler, Keller Williams Realty - Elite Partners II. Realtors Association of Citrus County
- $215,0002 bd1 ba1k sqft6633 E Gurley St, Inverness, FL 34452For SaleMLS ID #852614, Desiree Griner, Sellstate Next Generation Real. Realtors Association of Citrus County
- $185,0002 bd2 ba1.2k sqft102 Peony St, Inverness, FL 34452For SaleMLS ID #850527, Tammy Tuffy, Keller Williams Realty - Elite Partners II. Realtors Association of Citrus County
- $239,9003 bd2 ba1.4k sqft1140 S Highlands Ave, Inverness, FL 34452For SaleMLS ID #855207, Richard Fernley, Century 21 J.W.Morton R.E.. Realtors Association of Citrus County
- $225,0003 bd2 ba1.3k sqft3820 S ALPINE AVENUE, INVERNESS, FL 34452For SaleMLS ID #TB8492642, Yemma Gallardo Pedreira, LANTES REAL ESTATE LLC. Stellar MLS
- $245,0003 bd2 ba1.2k sqft5420 E GWENDOLYN PATH, INVERNESS, FL 34452For SaleMLS ID #TB8498648, Jorge Braham, VANTAGE REALTY PARTNERS. Stellar MLS
- $209,9003 bd2 ba1.1k sqft6389 E HOLLY STREET, INVERNESS, FL 34452For SaleMLS ID #OM725641, Meagan Williams, LEGACY REALTY & ASSOCIATES. Stellar MLS
