Take a look at this beautiful 3-bedroom, 2-bath home on Muses Mill Road offering modern living with peaceful country views! Built in 2023, this like-new double wide sits on approximately 0.46 acres and is move-in ready for its next owner. Step inside to find a spacious layout with updated finishes, modern conveniences, and plenty of room for the whole family. Whether you're looking for your first home, more space, or simply a newer home without the wait of building, this property checks all the boxes. One of the standout features is the awesome front porch view — the perfect place to enjoy your morning coffee, unwind in the evenings, or simply take in the beauty of Eastern Kentucky. Offering the feel of country living while still being conveniently located, this property combines comfort, style, and scenery all in one package. Don't miss your chance to own a nearly new home in a beautiful setting!
Contingent
Price cut: $5K (8/20)
$137,500
4364 Muses Mill Rd, Wallingford, KY 41093
3beds
1,248sqft
Single Family Residence
Built in 2023
0.46 Acres Lot
$135,900 Zestimate®
$110/sqft
$-- HOA
What's special
Updated finishesModern livingModern conveniencesBeautiful settingPeaceful country viewsSpacious layoutAwesome front porch view
- 75 days
- 421
- 21
Zillow last checked:
Listing updated:
Listed by:
Dustin Pennington 606-548-0340,
Keller Williams Legacy Group
Source: Imagine MLS,MLS#: 26015970
Facts & features
Interior
Bedrooms & bathrooms
- Bedrooms: 3
- Bathrooms: 2
- Full bathrooms: 2
Primary bedroom
- Level: First
Bedroom 2
- Level: First
Bedroom 3
- Level: First
Bathroom 1
- Level: First
Bathroom 2
- Level: First
Kitchen
- Level: First
Living room
- Level: First
Utility room
- Level: First
Heating
- Heat Pump
Cooling
- Central Air
Features
- Flooring: Laminate
- Has basement: No
- Has fireplace: No
Interior area
- Total structure area: 1,248
- Total interior livable area: 1,248 sqft
- Finished area above ground: 1,248
- Finished area below ground: 0
Property
Features
- Has private pool: Yes
- Pool features: Above Ground
- Has view: Yes
- View description: Rural
Lot
- Size: 0.46 Acres
Details
- Parcel number: 1010000023.00
Construction
Type & style
- Home type: SingleFamily
- Property subtype: Single Family Residence
Materials
- Vinyl Siding
- Foundation: Block
Condition
- Year built: 2023
Utilities & green energy
- Sewer: Septic Tank
- Water: Public
Community & HOA
Community
- Subdivision: Rural
HOA
- Has HOA: No
Location
- Region: Wallingford
Financial & listing details
- Price per square foot: $110/sqft
- Tax assessed value: $118,000
- Annual tax amount: $1,163
- Date on market: 7/2/2026
Estimated market value
$135,900
$129,000 - $143,000
$1,563/mo
Price history
| Date | Event | Price |
|---|---|---|
| 8/27/2026 | Contingent | $137,500$110/sqft |
Source:  Imagine MLS #26015970 Report a problem Imagine MLS #26015970 Report a problem | ||
| 8/20/2026 | Price change | $137,500-3.5%$110/sqft |
Source: Imagine MLS #26015970 Report a problem | ||
| 8/9/2026 | Price change | $142,500-5%$114/sqft |
Source: Imagine MLS #26015970 Report a problem | ||
| 7/23/2026 | Price change | $150,000-6.3%$120/sqft |
Source: Imagine MLS #26015970 Report a problem | ||
| 7/2/2026 | Listed for sale | $160,000$128/sqft |
Source: Imagine MLS #26015970 Report a problem | ||
Public tax history
| Year | Property taxes | Tax assessment |
|---|---|---|
| 2025 | $1,163 -1.3% | $118,000 |
| 2024 | $1,179 +5695.6% | $118,000 +5800% |
| 2023 | $20 +0.2% | $2,000 |
| 2022 | $20 -2.8% | $2,000 |
| 2021 | $21 -0.1% | $2,000 |
| 2020 | $21 +1.2% | $2,000 |
| 2019 | $21 +4.9% | $2,000 |
| 2018 | $20 +0.2% | $2,000 |
| 2017 | $20 +100.5% | $2,000 |
| 2016 | $10 +0.6% | $2,000 +100% |
| 2015 | $10 +3.5% | $1,000 |
| 2014 | $9 +3.3% | $1,000 |
| 2012 | $9 | $1,000 |
Find assessor info on the county website
Monthly payment
Est. payment
Payment breakdown
Explore the cost of this home by adjusting the details. Changes won't be saved.Climate risks
Neighborhood: 41093
Nearby schools
Schools provided by the listing agent
- Elementary: Fleming Co
- Middle: Simons
- High: Fleming Co
Source: Imagine MLS. This data may not be complete. We recommend contacting the local school district to confirm school assignments for this home.
Similar homes
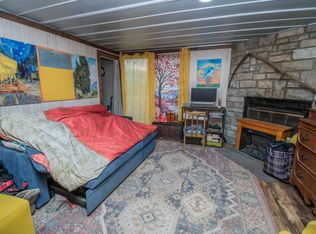
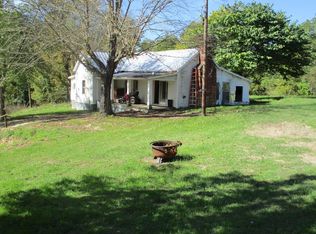
- $150,0003 bd1 ba1.5k sqft3819 Muses Mill Rd, Wallingford, KY 41093For Sale
 MLS ID #11973846, Charles Marshall, Chuck Marshall Auction & Real Estate. My State MLS
 - $--4 bd2 ba1.5k sqft122 Colgan Rd, Wallingford, KY 41093Auction
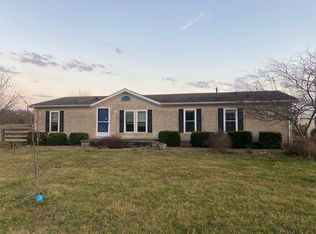 Auction.com 1
 - $125,0003 bd1 ba1.5k sqft443 N Wilson Ave, Morehead, KY 40351For Sale

 MLS ID #26012688, Sue McClurg, Rector Hayden Realtors. Imagine MLS
 - $--3 bd2 ba1.6k sqft241 Garr Ave, Flemingsburg, KY 41041Auction
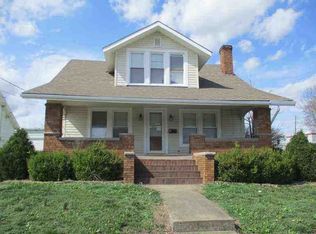 Auction.com 1
 - $130,0002 bd2 ba1k sqft80 Fox Run Rd, Morehead, KY 40351For SaleMLS ID #26007676, Jason Caudill, RE/MAX Creative Realty. Imagine MLS
- $125,0002 bd1 ba1.2k sqft1797 E Clack Mountain Rd, Clearfield, KY 40313For SaleMLS ID #26015833, Dustin Pennington, Keller Williams Legacy Group. Imagine MLS
- $159,5004 bd2 ba1.6k sqft4300 Us Highway 60 E, Morehead, KY 40351For SaleMLS ID #26008107, Mark Lewis, C Roger Lewis Agency. Imagine MLS
- $139,0002 bd1 ba800 sqft131 Barber Rd, Clearfield, KY 40313For SaleMLS ID #26011287, Ethan D Blair, SimpliHOM. Imagine MLS
- $205,0003 bd1 ba1.3k sqft8020 Bridgeport Rd, Maysville, KY 41056For SaleMLS ID #26025034, Travis Hickerson, CENTURY 21 Advantage Realty. Imagine MLS
- $169,0003 bd1 ba988 sqft357 High Ridge Dr, Flemingsburg, KY 41041For SaleMLS ID #26023834, Travis Hickerson, CENTURY 21 Advantage Realty. Imagine MLS
- $149,0002 bd2 ba1.3k sqft418 Dye St, Flemingsburg, KY 41041For SaleMLS ID #25506349, Kevin Boling, Kevin Boling Auction & Real Estate. Imagine MLS
- $199,0003 bd2 ba1.3k sqft105 E Stone Rd, Hillsboro, KY 41049For SaleMLS ID #26020299, Katie Allen, Keller Williams Legacy Group. Imagine MLS
- $175,0003 bd2 ba1.2k sqft7580 Mount Carmel Rd, Flemingsburg, KY 41041For SaleMLS ID #26021962, Kevin Boling, Kevin Boling Auction & Real Estate. Imagine MLS
- $112,9003 bd2 ba1.1k sqft2030 Little Cabin Crk, Vanceburg, KY 41179For SaleMLS ID #26013754, Tammy M Miller, WEICHERT REALTORS - Ford Brothers. Imagine MLS
- $189,9003 bd2 ba1.5k sqft420 Bluebank Rd, Morehead, KY 40351For SaleMLS ID #26010711, Sasha Hawkins, C Roger Lewis Agency. Imagine MLS
- $170,0003 bd1 ba960 sqft809 Boone Pl, Morehead, KY 40351For SaleMLS ID #26011017, Karla Lambert, CENTURY 21 Advantage Realty. Imagine MLS
- $185,0002 bd1 ba1.1k sqft812 Andrew Mason Rd, Vanceburg, KY 41179For SaleMLS ID #26021207, Kelley Bane, CENTURY 21 Advantage Realty. Imagine MLS
