Opportunity awaits across from Door Creek Golf Course and just minutes from Glacial Drumlin School! Once a historic schoolhouse, this unique 3 bedroom Cape Cod was later converted into a residence and is ready for its next chapter. Situated on approximately 3 acres divided into two parcels, the property offers excellent potential for investors, rehabbers, builders, or developers. An unfinished area on the second story may provide an opportunity to add finished living space and increase the home’s overall square footage. Renovate and restore the existing residence as a distinctive fix and flip project, or explore possibilities for new construction and future development. *The property is being sold "as-is" and require improvements. Bring your contractor, creativity, and vision to unlock its potential. Buyers should independently verify zoning, parcel boundaries, building requirements, square footage potential, and permitted uses with the Town of Cottage Grove.
Offer-show
Price cut: $30K (8/12)
$395,000
4364 Vilas Rd, Cottage Grove, WI 53527
3beds
770sqft
Single Family Residence
Built in ----
3.14 Acres Lot
$384,000 Zestimate®
$513/sqft
$-- HOA
What's special
- --
- on Zillow
- 401
- views
- 15
- saves
Zillow last checked:
Listing updated:
Listed by:
Dre Alexander,
Alexander Real Estate WI, LLC
Source: SCWMLS,MLS#: 2028108
Facts & features
Interior
Bedrooms & bathrooms
- Bedrooms: 3
- Bathrooms: 1
- Full bathrooms: 1
- Main level bathrooms: 1
Primary bedroom
- Level: Main
- Area: 132
- Dimensions: 11 x 12
Bedroom 2
- Level: Main
- Area: 90
- Dimensions: 10 x 9
Bedroom 3
- Level: Main
- Area: 72
- Dimensions: 9 x 8
Kitchen
- Features: Disposal
- Level: Main
- Area: 104
- Dimensions: 13 x 8
Living room
- Level: Main
- Area: 165
- Dimensions: 15 x 11
Heating
- Forced Air
Cooling
- Central Air
Appliances
- Included: Washer, Dryer, Water Softener Included
Features
- At Least 1 tub
- Basement: Full,Walk-Out Access,8'+ Ceiling,Toilet Only,Laundry hookups,Unfinished
- Number of fireplaces: 1
- Fireplace features: 1 fireplace, Wood Burning
Interior area
- Total structure area: 770
- Total interior livable area: 770 sqft
- Finished area above ground: 770
Property
Parking
- Parking features: No Garage
- Has uncovered spaces: Yes
Features
- Levels: Two
- Stories: 2
Lot
- Size: 3.14 Acres
- Features: Rural-not in subdivision, Adjacent park/public land
- Residential vegetation: Wooded
Details
- Parcel number: 071107198002
- Zoning: Res
Construction
Type & style
- Home type: SingleFamily
- Architectural style: Cape Cod
- Property subtype: Single Family Residence
Materials
- Vinyl Siding, Aluminum Siding
- Foundation: Block
Utilities & green energy
- Sewer: Non-Municipal/Prvt dispos
- Water: Well
Community & HOA
Location
- Region: Cottage Grove
Financial & listing details
- Price per square foot: $513/sqft
- Tax assessed value: $277,000
- Annual tax amount: $5,874
- Date on market: 7/15/2026
- Inclusions: Stove, Water, Dryer
Estimated market value
$384,000
$365,000 - $403,000
$1,676/mo
Price history
| Date | Event | Price |
|---|---|---|
| 8/12/2026 | Price change | $395,000-7.1%$513/sqft |
Source: SCWMLS #2028108 Report a problem | ||
| 7/21/2026 | Listed for sale | $425,000$552/sqft |
Source: SCWMLS #2028108 Report a problem | ||
Public tax history
| Year | Property taxes | Tax assessment |
|---|---|---|
| 2024 | $1,844 +6% | $100,000 |
| 2023 | $1,740 +9.3% | $100,000 |
| 2022 | $1,592 -6% | $100,000 |
| 2021 | $1,694 +132% | $100,000 +203% |
| 2020 | $730 +10% | $33,000 |
| 2019 | $664 0% | $33,000 |
| 2018 | $664 -0.7% | $33,000 |
| 2017 | $669 -2.5% | $33,000 |
| 2016 | $686 +5.3% | $33,000 |
| 2015 | $652 +0.6% | $33,000 |
| 2014 | $648 -1.3% | $33,000 |
| 2013 | $656 +1.4% | $33,000 |
| 2012 | $647 +0.7% | $33,000 |
| 2011 | $642 | $33,000 |
| 2010 | $642 +1.3% | $33,000 |
| 2009 | $634 +35.3% | $33,000 +61.8% |
| 2008 | $468 +8.5% | $20,400 |
| 2007 | $432 +1.1% | $20,400 |
| 2006 | $427 +3.3% | $20,400 |
| 2005 | $413 | $20,400 |
| 2004 | $413 +6.9% | $20,400 |
| 2003 | $387 +382% | $20,400 +580% |
| 2002 | $80 -3.4% | $3,000 |
| 2001 | $83 +0.3% | $3,000 |
| 2000 | $83 | $3,000 |
Find assessor info on the county website
Monthly payment
Est. payment
Payment breakdown
Explore the cost of this home by adjusting the details. Changes won't be saved.Climate risks
Neighborhood: 53527
Nearby schools
Schools provided by the listing agent
- Elementary: Taylor Prairie
- Middle: Glacial Drumlin
- High: Monona Grove
- District: Monona Grove
Source: SCWMLS. This data may not be complete. We recommend contacting the local school district to confirm school assignments for this home.
Similar homes
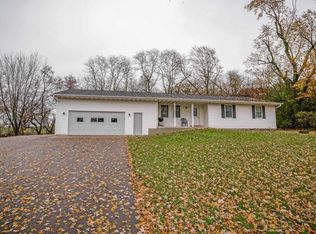
- $399,0002 bd1 ba1k sqft237 N Main St, Cottage Grove, WI 53527For Sale
 MLS ID #2028627, Kyle J Broom. SCWMLS
 - $375,0003 bd1 ba1.1k sqft3625 Tulane Ave, Madison, WI 53714For Sale
 MLS ID #2032980, Jason Holtman. SCWMLS
 - $325,0003 bd1 ba824 sqft2817 Dahle St, Madison, WI 53704For Sale
 MLS ID #2033272, Lindsey DeFlorian. SCWMLS
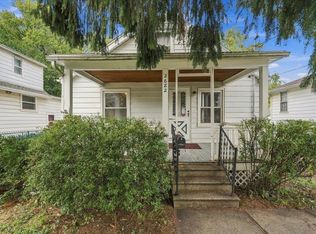
 - $390,0002 bd1 ba768 sqft2682 South Ct, Madison, WI 53704For Sale
 MLS ID #2032940, Joe Copeland. SCWMLS
