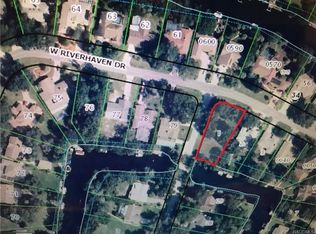
**FULLY FURNISHED WATERFRONT POOL HOME IN SOUGHT-AFTER RIVERHAVEN VILLAGE!** Enjoy the best of Florida living in this 3-bedroom, 2-bath split-plan ranch on a spacious 0.45-acre corner lot at W Riverhaven Drive and S Deepwater Point. Offering 2,560 square feet of living space, including the enclosed porch, this property delivers an exceptional combination of waterfront living, poolside relaxation, and entertaining potential. Enjoy 96 feet of canal frontage, a wood dock, a completely redone seawall cap, and a screened-in lanai with an in-ground concrete pool featuring an extended lap lane. Offered fully furnished, this home is ready to embrace the Florida lifestyle from day one. Inside, the expansive main living area features soaring vaulted ceilings, a skylight, a wood-burning fireplace, and a full wet bar. The updated kitchen and a blend of tile, laminate, and wood flooring complement the inviting layout. Additional highlights include an oversized two-car garage, a new roof in 2023, gutters with gutter guards, and a distinctive horseshoe driveway connecting W Riverhaven Drive and S Deepwater Point, plus a separate driveway to the garage. Public water and sewer. The annual HOA fee is just $180, with an optional Riverhaven Club social membership offering access to a community pool, tennis courts, and dog park. Experience the space, convenience, and waterfront lifestyle that set this Riverhaven Village property apart. Seller's property disclosure and HOA documents are available. Cash, conventional, FHA, USDA, and VA financing accepted. Possession at closing.
For sale
$799,777
11806 W Riverhaven Dr, Homosassa, FL 34448
3beds
2,560sqft
Single Family Residence
Built in 1979
0.45 Acres Lot
$-- Zestimate®
$312/sqft
$15/mo HOA
What's special
Wood dockScreened-in lanaiCompletely redone seawall capOversized two-car garageEnclosed porchSoaring vaulted ceilingsWood-burning fireplace
- 1 day
- 79
- 9
Zillow last checked:
Listing updated:
Listed by:
David Pareja 312-218-2571,
Coldwell Banker Next Generation Realty,
Pamela Pareja 312-259-7191,
Coldwell Banker Next Generatio
Source: Realtors Association of Citrus County,MLS#: 858628 Originating MLS: Realtors Association of Citrus County
Facts & features
Interior
Bedrooms & bathrooms
- Bedrooms: 3
- Bathrooms: 2
- Full bathrooms: 2
Primary bedroom
- Features: Primary Suite
- Level: Main
- Dimensions: 13.00 x 15.00
Kitchen
- Level: Main
- Dimensions: 12.00 x 14.00
Living room
- Level: Main
- Dimensions: 26.00 x 29.00
Heating
- Central, Electric
Cooling
- Central Air, Electric
Appliances
- Included: Dryer, Dishwasher, Electric Cooktop, Disposal, Gas Oven, Refrigerator, Washer
Features
- Wet Bar, Dual Sinks, Eat-in Kitchen, Fireplace, High Ceilings, Primary Suite, Split Bedrooms, Shower Only, Skylights, Separate Shower, Vaulted Ceiling(s), Walk-In Closet(s), Window Treatments, Sliding Glass Door(s)
- Flooring: Luxury Vinyl Plank, Tile, Wood
- Doors: Sliding Doors
- Windows: Blinds, Skylight(s), Thermal Windows
- Has fireplace: Yes
- Fireplace features: Wood Burning
Interior area
- Total structure area: 3,088
- Total interior livable area: 2,560 sqft
Video & virtual tour
Property
Parking
- Total spaces: 2
- Parking features: Attached, Concrete, Driveway, Garage, Garage Door Opener
- Attached garage spaces: 2
- Has uncovered spaces: Yes
Features
- Levels: One
- Stories: 1
- Patio & porch: Deck
- Exterior features: Irrigation Sprinklers, Landscaping, Rain Gutters, Concrete Driveway
- Pool features: Concrete, In Ground, Lap, Pool, Screen Enclosure, Community
- Fencing: Chain Link,Mixed,Partial
- On waterfront: Yes
- Waterfront features: Gulf Access, Riprap, Water Access, Canal Access, Waterfront
- Frontage type: Canal
- Frontage length: 96,96
Lot
- Size: 0.45 Acres
- Dimensions: 96 x 164
- Features: Corner Lot, Rectangular, Trees
Details
- Parcel number: 1012856
- Zoning: CLR
- Special conditions: Standard
Construction
Type & style
- Home type: SingleFamily
- Architectural style: Ranch,One Story
- Property subtype: Single Family Residence
Materials
- Stucco
- Foundation: Block, Slab
- Roof: Asphalt,Shingle
Condition
- New Construction
- New construction: No
- Year built: 1979
Utilities & green energy
- Sewer: Public Sewer
- Water: Public
Green energy
- Energy efficient items: Windows
Community & HOA
Community
- Features: Clubhouse, Community Pool, Dog Park, Pool, Tennis Court(s)
- Subdivision: Riverhaven Village
HOA
- Has HOA: Yes
- Services included: Other, Road Maintenance, See Remarks
- HOA fee: $180 annually
- HOA name: Riverhaven Village POA
- HOA phone: 352-212-3131
Location
- Region: Homosassa
Financial & listing details
- Price per square foot: $312/sqft
- Tax assessed value: $517,654
- Annual tax amount: $7,748
- Date on market: 10/23/2026
- Cumulative days on market: 2 days
- Listing terms: Cash,Conventional,FHA,VA Loan
Estimated market value
Not available
Estimated sales range
Not available
Not available
Price history
| Date | Event | Price |
|---|---|---|
| 10/23/2026 | Listed for sale | $799,7770%$312/sqft |
Source:  Realtors Association of Citrus County #858628 Report a problem | ||
| 3/24/2026 | Listing removed | $799,900$312/sqft |
Source:  Stellar MLS #TB8449060 Report a problem | ||
| 1/17/2026 | Price change | $799,900-11.1%$312/sqft |
Source: Stellar MLS #TB8449060 Report a problem | ||
| 1/2/2026 | Price change | $899,900-4.3%$352/sqft |
Source: Stellar MLS #TB8449060 Report a problem | ||
| 11/18/2025 | Listed for sale | $939,900+17.6%$367/sqft |
Source: Stellar MLS #TB8449060 Report a problem | ||
| 8/17/2024 | Listing removed | -- |
Source: Stellar MLS #G5082313 Report a problem | ||
| 7/8/2024 | Price change | $799,000-8.1%$312/sqft |
Source: Stellar MLS #G5082313 Report a problem | ||
| 6/16/2024 | Price change | $869,000-3.3%$339/sqft |
Source: Stellar MLS #G5082313 Report a problem | ||
| 5/17/2024 | Listed for sale | $899,000-10%$351/sqft |
Source: Stellar MLS #G5082313 Report a problem | ||
| 5/3/2024 | Listing removed | -- |
Source: Stellar MLS #W7863735 Report a problem | ||
| 4/10/2024 | Listed for sale | $999,000+117.2%$390/sqft |
Source:  HCMLS #2237786 Report a problem | ||
| 12/4/2023 | Sold | $460,000-21.4%$180/sqft |
Source: Stellar MLS #J969453 Report a problem | ||
| 8/19/2022 | Listing removed | -- |
Source: Realtors Association of Citrus County #811609 Report a problem | ||
| 6/29/2022 | Price change | $585,000-7.9%$229/sqft |
Source: Realtors Association of Citrus County #811609 Report a problem | ||
| 5/24/2022 | Pending sale | $635,000$248/sqft |
Source: Stellar MLS #G5055570 Report a problem | ||
| 4/18/2022 | Listed for sale | $635,000+111.7%$248/sqft |
Source: Realtors Association of Citrus County #811609 Report a problem | ||
| 6/8/2015 | Sold | $300,000+0.2%$117/sqft |
Source: Realtors Association of Citrus County #717664 Report a problem | ||
| 4/8/2015 | Listed for sale | $299,500-3.4%$117/sqft |
Source: RE/MAX REALTY ONE #717664 Report a problem | ||
| 2/2/2015 | Listing removed | $310,000$121/sqft |
Source: RE/MAX REALTY ONE #711822 Report a problem | ||
| 10/21/2014 | Price change | $310,000-4.6%$121/sqft |
Source: RE/MAX REALTY ONE #711822 Report a problem | ||
| 7/21/2014 | Price change | $325,000-6.9%$127/sqft |
Source: RE/MAX REALTY ONE #711822 Report a problem | ||
| 5/4/2014 | Price change | $349,000-6.9%$136/sqft |
Source: Trotter Realty #706865 Report a problem | ||
| 2/3/2014 | Listed for sale | $375,000$146/sqft |
Source: Trotter Realty Report a problem | ||
| 12/13/2013 | Listing removed | $375,000$146/sqft |
Source: Trotter Realty GMAC Real Estate #706865 Report a problem | ||
| 11/23/2013 | Listed for sale | $375,000$146/sqft |
Source: Trotter Realty GMAC Real Estate #706865 Report a problem | ||
Public tax history
| Year | Property taxes | Tax assessment |
|---|---|---|
| 2025 | $7,941 -9.7% | $517,654 -2.5% |
| 2024 | $8,794 +11759.6% | $531,016 +80.6% |
| 2023 | $74 +23.4% | $294,007 +3% |
| 2022 | $60 | $285,444 +3% |
| 2021 | $60 +3.4% | $277,130 +1.4% |
| 2020 | $58 | $273,304 +2.3% |
| 2019 | $58 | $267,159 +1.9% |
| 2018 | $58 | $262,178 +1.1% |
| 2017 | $58 | $259,383 +2.3% |
| 2016 | $58 | $253,451 +27% |
| 2015 | $58 -98% | $199,611 +0.8% |
| 2014 | $2,885 +0.1% | $198,027 +1.5% |
| 2013 | $2,882 +10.4% | $195,101 +1.7% |
| 2012 | $2,610 +3.1% | $191,840 +3% |
| 2011 | $2,532 +4.2% | $186,253 +1.5% |
| 2010 | $2,429 -0.2% | $183,501 +2.7% |
| 2009 | $2,434 +1.1% | $178,677 +0.1% |
| 2008 | $2,406 -2.9% | $178,499 +3% |
| 2007 | $2,479 -1% | $173,300 +2.5% |
| 2006 | $2,504 -5.4% | $169,100 +3% |
| 2005 | $2,647 -1.4% | $164,200 +2.9% |
| 2004 | $2,685 +4.7% | $159,500 +1.9% |
| 2003 | $2,564 +1.7% | $156,600 +2.4% |
| 2002 | $2,521 +4.8% | $153,000 +4.6% |
| 2000 | $2,406 | $146,300 |
Find assessor info on the county website
Monthly payment
Est. payment
Payment breakdown
Explore the cost of this home by adjusting the details. Changes won't be saved.Climate risks
Neighborhood: 34448
Nearby schools
Schools provided by the listing agent
- Elementary: Homosassa Elementary
- Middle: Crystal River Middle
- High: Crystal River High
Source: Realtors Association of Citrus County. This data may not be complete. We recommend contacting the local school district to confirm school assignments for this home.


Similar homes
- $749,0003 bd2 ba2.5k sqft11870 W Waterway Dr, Homosassa, FL 34448For Sale
 MLS ID #854155, Pamela Lewis, ERA American Suncoast Realty. Realtors Association of Citrus County
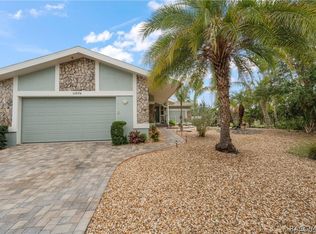
- $700,0003 bd2 ba1.6k sqft11579 W Rosa Ct, Homosassa, FL 34448For Sale
 MLS ID #858579, Monique McGuire, Monique McGuire Realty Inc. Realtors Association of Citrus County
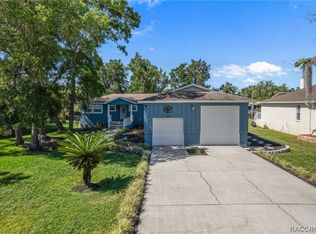
- $699,0004 bd3 ba2.5k sqft11430 W Waterway Dr, Homosassa, FL 34448For Sale
 MLS ID #854009, Claudia Ratcliff, Bingham Realty Inc. Realtors Association of Citrus County
- $950,0003 bd2 ba2.3k sqft5259 S Stetson Point Dr, Homosassa, FL 34448For Sale
 MLS ID #844482, Laura Bush PA, RE/MAX Realty One. Realtors Association of Citrus County
- $649,0003 bd3 ba2k sqft5214 S RIVERVIEW CIRCLE, HOMOSASSA, FL 34448For Sale
 MLS ID #TB8530714, Richard Forgione, COLDWELL BANKER REALTY. Stellar MLS
- $625,0004 bd3 ba2.9k sqft3815 W BRAZILNUT ROAD, BEVERLY HILLS, FL 34465For SaleMLS ID #TB8559114, Mo Franklin, FRANKLIN & ASSOCIATES REALTY. Stellar MLS
- $755,0003 bd2 ba2k sqft2160 N WATERSEDGE DRIVE, CRYSTAL RIVER, FL 34429For SaleMLS ID #OM726610, Sharon Harp, FONTANA REALTY. Stellar MLS
- $439,0003 bd2 ba1.3k sqft6806 S HOLLY OAK POINT, HOMOSASSA, FL 34448For SaleMLS ID #G5097083, Rex Rutledge, HARRISON REAL PROPERTY GROUP. Stellar MLS
- $799,0006 bd3 ba3.7k sqft1350 N CIRCUS TERRACE, HERNANDO, FL 34442For SaleMLS ID #O6421893, Adriana Ares, LUXE PROPERTIES. Stellar MLS
- $425,0004 bd2 ba1.9k sqft16473 SCAUP DUCK AVENUE, BROOKSVILLE, FL 34614For SaleMLS ID #TB8560031, Alejandra Morales, LPT REALTY, LLC. Stellar MLS
