Absolutely gorgeous waterfront estate located on a breathtaking peninsula within the desirable deed restricted community of Sweetwater Pointe. Situated on a serene 3-acre cul-de-sac parcel, this impressive residence offers 4 bedrooms, 3 full bathrooms, and 2 half bathrooms with 4,131 square feet of living space. This custom home is well suited for entertaining, a growing family or multigenerational living. Thoughtfully designed with a split floor plan, the home showcases elegant crown molding, plantation shutters, Anderson windows throughout, and a blend of volume, tray, and vaulted ceilings. The gourmet kitchen features a center island with breakfast bar, granite counters, rich wood cabinetry, pantry and stainless-steel appliances including a double oven, warming drawer, gas range, refrigerator and wine cooler. Multiple living spaces include a formal living room with wood-burning fireplace, family room/piano room, dining room, dedicated office with built-in desk, charming reading or sunroom, and the spacious interior laundry room is thoughtfully designed with a sink, washer, dryer, and dedicated sewing area. The primary suite provides a luxurious retreat with a sitting area, garden tub, separate shower, dual vanities, and a walk-in closet, a junior suite with full bathroom and walk-in closet, and two generously sized guest bedrooms—each with window seats and walk-in closets offering comfort for family and guests. The exterior presents an impressive, covered entry, heated saltwater pool and spa within a screened enclosure, complemented by a covered brick paver lanai and a convenient pool bath. Additionally, there is a secondary glass enclosed side porch and an oversized side-entry garage with epoxy flooring. This exceptional property offers three acres with mature oak and palm trees overlooking a captivating waterfront view surrounded by wildlife.
For sale
Price cut: $50.1K (9/2)
$799,900
8950 E Eden Walk Ct, Inverness, FL 34450
4beds
4,131sqft
Single Family Residence
Built in 1992
3.06 Acres Lot
$-- Zestimate®
$194/sqft
$149/mo HOA
What's special
Waterfront estateGranite countersConvenient pool bathElegant crown moldingBreathtaking peninsulaAnderson windows throughoutGourmet kitchen
- 171 days
- 1,007
- 56
Zillow last checked:
Listing updated:
Listed by:
Tomika Spires-Hanssen 352-586-6598,
Keller Williams Realty - Elite Partners II,
Kimberly Mkhwane 352-212-5752,
Keller Williams Realty - Elite Partners II
Source: Realtors Association of Citrus County,MLS#: 853281 Originating MLS: Realtors Association of Citrus County
Originating MLS: Realtors Association of Citrus CountyFacts & features
Interior
Bedrooms & bathrooms
- Bedrooms: 4
- Bathrooms: 5
- Full bathrooms: 3
- 1/2 bathrooms: 2
Heating
- Heat Pump
Cooling
- Central Air
Appliances
- Included: Some Propane Appliances, Built-In Oven, Double Oven, Dryer, Dishwasher, Electric Oven, Gas Cooktop, Microwave, Oven, Refrigerator, Water Heater, Warming Drawer, Washer
- Laundry: Laundry - Living Area, Laundry Tub
Features
- Breakfast Bar, Bookcases, Bathtub, Tray Ceiling(s), Dual Sinks, Fireplace, Garden Tub/Roman Tub, High Ceilings, Multiple Primary Suites, Pantry, Split Bedrooms, Solid Surface Counters, Separate Shower, Tub Shower, Updated Kitchen, Vaulted Ceiling(s), Walk-In Closet(s), Wood Cabinets, Window Treatments, French Door(s)/Atrium Door(s)
- Flooring: Carpet, Tile, Wood
- Doors: French Doors
- Windows: Blinds
- Has fireplace: Yes
- Fireplace features: Wood Burning
Interior area
- Total structure area: 6,266
- Total interior livable area: 4,131 sqft
Video & virtual tour
Property
Parking
- Total spaces: 3
- Parking features: Attached, Concrete, Driveway, Garage
- Attached garage spaces: 3
- Has uncovered spaces: Yes
Features
- Levels: One
- Stories: 1
- Exterior features: Sprinkler/Irrigation, Landscaping, Lighting, Rain Gutters, Concrete Driveway
- Pool features: Concrete, Electric Heat, Gas Heat, Heated, In Ground, Pool Equipment, Pool, Screen Enclosure, Salt Water
- Has spa: Yes
- Spa features: In Ground
- On waterfront: Yes
- Waterfront features: Lake Privileges, Lake Front, Waterfront
- Frontage type: Lakefront
Lot
- Size: 3.06 Acres
- Features: Acreage, Cul-De-Sac, Irregular Lot, Trees
Details
- Parcel number: 2550775
- Zoning: CLR
- Special conditions: Standard,Listed As-Is
Construction
Type & style
- Home type: SingleFamily
- Architectural style: One Story
- Property subtype: Single Family Residence
Materials
- Brick, HardiPlank Type
- Foundation: Brick/Mortar, Slab
- Roof: Asphalt,Shingle
Condition
- New construction: No
- Year built: 1992
Utilities & green energy
- Sewer: Septic Tank
- Water: Well
- Utilities for property: High Speed Internet Available
Community & HOA
Community
- Features: Shopping, Street Lights
- Subdivision: Sweetwater Point
HOA
- Has HOA: Yes
- Services included: Cable TV, High Speed Internet, Legal/Accounting, Trash
- HOA fee: $447 quarterly
- HOA name: Sweetwater Pointe HOA
- HOA phone: 352-390-8916
Location
- Region: Inverness
Financial & listing details
- Price per square foot: $194/sqft
- Tax assessed value: $690,984
- Annual tax amount: $5,363
- Date on market: 3/21/2026
- Cumulative days on market: 173 days
- Listing terms: Cash,Conventional,FHA,VA Loan
- Road surface type: Paved
Estimated market value
Not available
Estimated sales range
Not available
Not available
Price history
| Date | Event | Price |
|---|---|---|
| 9/2/2026 | Price change | $799,900-5.9%$194/sqft |
Source:  Realtors Association of Citrus County #853281 Report a problem Realtors Association of Citrus County #853281 Report a problem | ||
| 6/11/2026 | Price change | $850,000-2.9%$206/sqft |
Source: Realtors Association of Citrus County #853281 Report a problem | ||
| 3/21/2026 | Listed for sale | $875,000$212/sqft |
Source: Realtors Association of Citrus County #853281 Report a problem | ||
Public tax history
| Year | Property taxes | Tax assessment |
|---|---|---|
| 2025 | $5,364 +3.9% | $386,143 +2.9% |
| 2024 | $5,163 +2.3% | $375,260 +3% |
| 2023 | $5,049 +6.8% | $364,330 +3% |
| 2022 | $4,725 +4.2% | $353,718 +3% |
| 2021 | $4,537 +2% | $343,416 +1.4% |
| 2020 | $4,448 +1.1% | $338,675 +2.3% |
| 2019 | $4,400 +0.4% | $331,061 +1.9% |
| 2018 | $4,383 | $324,888 +2.1% |
| 2017 | $4,383 +0.1% | $318,206 +2.1% |
| 2016 | $4,380 -1.5% | $311,661 +0.7% |
| 2015 | $4,448 -1.7% | $309,495 +0.8% |
| 2014 | $4,523 -1.1% | $307,039 +1.5% |
| 2013 | $4,572 +11.2% | $302,502 +1.7% |
| 2012 | $4,110 +2.8% | $297,446 +3% |
| 2011 | $3,999 +3.7% | $288,783 +1.5% |
| 2010 | $3,855 -1.3% | $284,516 +2.7% |
| 2009 | $3,905 +0.9% | $277,038 +0.1% |
| 2008 | $3,871 +0.5% | $276,761 +3% |
| 2007 | $3,853 -1.2% | $268,700 +2.5% |
| 2006 | $3,901 -6.1% | $262,200 +3% |
| 2005 | $4,153 -1.1% | $254,600 +3% |
| 2004 | $4,200 +5.4% | $247,200 +1.9% |
| 2003 | $3,984 +1.6% | $242,600 +2.4% |
| 2002 | $3,919 +5.4% | $237,000 +4.6% |
| 2000 | $3,718 | $226,600 |
Find assessor info on the county website
Monthly payment
Est. payment
Payment breakdown
Explore the cost of this home by adjusting the details. Changes won't be saved.Climate risks
Neighborhood: 34450
Nearby schools
Schools provided by the listing agent
- Elementary: Floral City Elementary
- Middle: Inverness Middle
- High: Citrus High
Source: Realtors Association of Citrus County. This data may not be complete. We recommend contacting the local school district to confirm school assignments for this home.
- $668,4004 bd4 ba5.2k sqft8990 E Sweetwater Dr, Inverness, FL 34450Off Market
- $601,3004 bd4 ba3k sqft8970 E Eden Walk Ct, Inverness, FL 34450Off Market

- $805,3004 bd4 ba4.2k sqft4265 S Paddock Point, Inverness, FL 34450Off Market
- $518,6003 bd2 ba2.6k sqft8968 E Sweetwater Dr, Inverness, FL 34450Off Market
Similar homes
- $1,150,0004 bd4 ba3.5k sqft8810 E Hampton Point Rd, Inverness, FL 34450For Sale
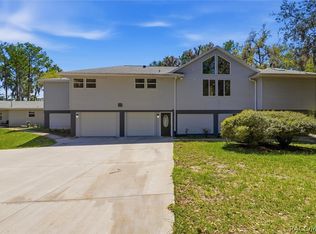 MLS ID #856639, Zachary Wheeler, Keller Williams Realty - Elite Partners II. Realtors Association of Citrus County
 - $780,0003 bd3 ba3.4k sqft3028 S Davis Lake Dr, Inverness, FL 34450For Sale
 MLS ID #855186, Roger Langley, ERA American Suncoast Realty. Realtors Association of Citrus County
 - $575,0003 bd4 ba2.4k sqft9807 E Lake Tahoe Dr, Inverness, FL 34450For Sale
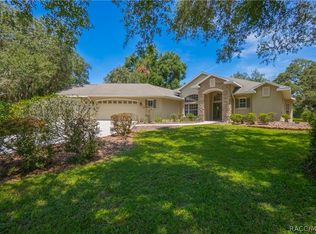 MLS ID #857072, Katie Spires, Keller Williams Realty - Elite Partners II. Realtors Association of Citrus County
 - $800,0005 bd4 ba4.8k sqft593 N Cherry Pop Dr, Inverness, FL 34453For Sale
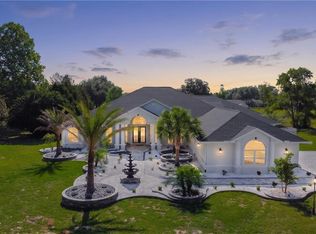 MLS ID #854827, Tomika Spires-Hanssen, Keller Williams Realty - Elite Partners II. Realtors Association of Citrus County
 - $689,0004 bd3 ba2.5k sqft4885 CR 307, LAKE PANASOFFKEE, FL 33538For Sale
 MLS ID #G5113305, Angela Gann, KELLER WILLIAMS ELITE PARTNERS III REALTY. Stellar MLS
