Don't let this one slip away!! TWICE THE LOT—TWICE THE POSSIBILITIES! Cute as can be and priced to compete, this charming 2-bedroom, 2-bath pool home delivers more than its square footage suggests. The sale includes the adjoining second lot, creating outstanding potential for a detached garage, workshop, RV or boat storage, additional outdoor living space and more—subject to county approval—and there are no deed restrictions. The showstopper is the fully screened 30-by-15-foot swimming pool, thoughtfully positioned to extend away from the home rather than alongside it, with depths ranging from approximately 3 to 8 feet and plenty of room around it for relaxing and entertaining. Inside, easy-care tile flooring runs throughout, ceiling fans are found in every room and newer appliances are included. The owners especially enjoy the light-filled rear family/Florida room, where beautiful morning sunlight and direct pool-area access make it a favorite place to begin the day. Major improvements include a new roof in 2021, HVAC system and all air-supply ductwork replaced in October 2022, three new exterior doors in 2022, a 30-gallon water heater installed in 2021, septic tank inspected and pumped in May 2026, pool enclosure rescreened and new soffit vents installed in 2026. The fenced backyard is ready for pets, established citrus trees provide fresh fruit, and the inviting front porch is perfect for morning coffee. The garage also offers potential for conversion into additional living space, subject to county approval. A 10-by-12-foot portable storage shed is included. All this just minutes from hospitals, Publix, shopping, dining and the charm of historic downtown Inverness. A delightful pool home, valuable second lot and freedom from deed restrictions—this is the opportunity buyers have been waiting for!
For sale
$287,500
3367 S APOPKA AVENUE, INVERNESS, FL 34452
2beds
1,333sqft
Single Family Residence
Built in 1973
0.44 Acres Lot
$-- Zestimate®
$216/sqft
$-- HOA
What's special
- 1 day |
- 235 |
- 21 |
Likely to sell faster than
Zillow last checked:
Listing updated:
Listed by:
James Saffell 813-416-5162,
BEACHES TO RANCHES REALTY 813-416-5162
Source: Stellar MLS,MLS#: TB8538083 Originating MLS: Suncoast Tampa
Originating MLS: Suncoast Tampa
Facts & features
Interior
Bedrooms & bathrooms
- Bedrooms: 2
- Bathrooms: 2
- Full bathrooms: 2
Primary bedroom
- Features: Ceiling Fan(s), Built-in Closet
- Level: First
- Area: 165 Square Feet
- Dimensions: 15x11
Bedroom 2
- Features: Ceiling Fan(s), Built-in Closet
- Level: First
- Area: 144 Square Feet
- Dimensions: 12x12
Bathroom 1
- Features: Shower No Tub
- Level: First
- Area: 72 Square Feet
- Dimensions: 9x8
Bathroom 2
- Level: First
- Area: 30 Square Feet
- Dimensions: 6x5
Dining room
- Features: Ceiling Fan(s)
- Level: First
- Area: 80 Square Feet
- Dimensions: 10x8
Family room
- Features: Ceiling Fan(s)
- Level: First
- Area: 200 Square Feet
- Dimensions: 10x20
Kitchen
- Features: Ceiling Fan(s)
- Level: First
- Area: 72 Square Feet
- Dimensions: 9x8
Living room
- Features: Ceiling Fan(s)
- Level: First
- Area: 247 Square Feet
- Dimensions: 19x13
Heating
- Central, Electric
Cooling
- Central Air
Appliances
- Included: Dishwasher, Dryer, Electric Water Heater, Microwave, Range, Refrigerator, Washer
- Laundry: In Garage
Features
- Ceiling Fan(s), Eating Space In Kitchen, Living Room/Dining Room Combo, Stone Counters
- Flooring: Tile
- Doors: French Doors
- Has fireplace: No
Interior area
- Total structure area: 1,333
- Total interior livable area: 1,333 sqft
Video & virtual tour
Property
Parking
- Total spaces: 1
- Parking features: Bath In Garage, Garage Door Opener, Open, RV Access/Parking
- Attached garage spaces: 1
- Has uncovered spaces: Yes
- Details: Garage Dimensions: 32x11
Features
- Levels: One
- Stories: 1
- Has private pool: Yes
- Pool features: In Ground, Screen Enclosure
Lot
- Size: 0.44 Acres
- Dimensions: 80 x 120 each
Details
- Additional parcels included: 20E19S290010 03150
- Parcel number: 20E19S290010031500030
- Zoning: MDR
- Special conditions: None
Construction
Type & style
- Home type: SingleFamily
- Property subtype: Single Family Residence
Materials
- Block, Stucco
- Foundation: Slab
- Roof: Shingle
Condition
- New construction: No
- Year built: 1973
Utilities & green energy
- Sewer: Septic Tank
- Water: Well
- Utilities for property: Cable Available, Electricity Connected, Private, Sewer Connected, Water Connected
Community & HOA
Community
- Pet fee: $0 monthly
- Subdivision: INVERNESS HIGHLANDS WEST
HOA
- Has HOA: No
Location
- Region: Inverness
Financial & listing details
- Price per square foot: $216/sqft
- Tax assessed value: $155,289
- Annual tax amount: $3,416
- Date on market: 8/13/2026
- Cumulative days on market: 2 days
- Listing terms: Cash,Conventional,FHA,USDA Loan,VA Loan
- Ownership: Fee Simple
- Total actual rent: 0
- Electric utility on property: Yes
- Road surface type: Asphalt, Paved
Estimated market value
Not available
Estimated sales range
Not available
Not available
Price history
| Date | Event | Price |
|---|---|---|
| 8/13/2026 | Listed for sale | $287,500+74.2%$216/sqft |
Source:  Stellar MLS #TB8538083 Report a problem Stellar MLS #TB8538083 Report a problem | ||
| 7/12/2024 | Listing removed | $165,000+5.4%$124/sqft |
Source: Stellar MLS #O5931110 Report a problem | ||
| 7/2/2021 | Sold | $156,500-5.2%$117/sqft |
Source:  HCMLS #2217974 Report a problem HCMLS #2217974 Report a problem | ||
| 6/23/2021 | Pending sale | $165,000$124/sqft |
Source: Stellar MLS #O5931110 Report a problem | ||
| 6/23/2021 | Listing removed | -- |
Source: Stellar MLS #O5931110 Report a problem | ||
| 5/18/2021 | Pending sale | $165,000$124/sqft |
Source: Stellar MLS #O5931110 Report a problem | ||
| 5/13/2021 | Listed for sale | $165,000$124/sqft |
Source: Stellar MLS #O5931110 Report a problem | ||
| 5/11/2021 | Listing removed | -- |
Source: Stellar MLS #O5931110 Report a problem | ||
| 4/13/2021 | Listed for sale | $165,000$124/sqft |
Source:  Keller Williams #O5931110 Report a problem Keller Williams #O5931110 Report a problem | ||
| 4/6/2021 | Pending sale | $165,000$124/sqft |
Source: Stellar MLS #O5931110 Report a problem | ||
| 3/19/2021 | Listed for sale | $165,000-2.4%$124/sqft |
Source: Stellar MLS #O5931110 Report a problem | ||
| 3/8/2021 | Listing removed | -- |
Source:  Realtors Association of Citrus County #798844 Report a problem Realtors Association of Citrus County #798844 Report a problem | ||
| 2/25/2021 | Pending sale | $169,000$127/sqft |
Source: Realtors Association of Citrus County #798844 Report a problem | ||
| 2/21/2021 | Listed for sale | $169,000+1.9%$127/sqft |
Source: Realtors Association of Citrus County #798844 Report a problem | ||
| 1/15/2021 | Listing removed | $165,900$124/sqft |
Source:  Realtors Association of Citrus County #797589 Report a problem Realtors Association of Citrus County #797589 Report a problem | ||
| 1/10/2021 | Pending sale | $165,900$124/sqft |
Source: Realtors Association of Citrus County #797589 Report a problem | ||
| 1/3/2021 | Listed for sale | $165,900+50.8%$124/sqft |
Source: Century 21 J.W.Morton R.E. #797589 Report a problem | ||
| 3/15/2019 | Sold | $110,000-12%$83/sqft |
Source: Realtors Association of Citrus County #778899 Report a problem | ||
| 3/7/2019 | Pending sale | $125,000$94/sqft |
Source: CENTURY 21 J W Morton Real Estate, Inc. #778899 Report a problem | ||
| 3/2/2019 | Listed for sale | $125,000$94/sqft |
Source: CENTURY 21 J W Morton Real Estate, Inc. #778899 Report a problem | ||
| 2/13/2019 | Pending sale | $125,000$94/sqft |
Source: CENTURY 21 J W Morton Real Estate, Inc. #778899 Report a problem | ||
| 1/14/2019 | Listed for sale | $125,000$94/sqft |
Source: CENTURY 21 J W Morton Real Estate, Inc. #778899 Report a problem | ||
| 1/13/2019 | Pending sale | $125,000$94/sqft |
Source: CENTURY 21 J W Morton Real Estate, Inc. #778899 Report a problem | ||
| 12/7/2018 | Listed for sale | $125,000+68.5%$94/sqft |
Source: Century 21, J.W. Morton #778899 Report a problem | ||
| 11/4/2003 | Sold | $74,200+17.8%$56/sqft |
Source: Public Record Report a problem | ||
| 9/4/2001 | Sold | $63,000$47/sqft |
Source: Public Record Report a problem | ||
Public tax history
| Year | Property taxes | Tax assessment |
|---|---|---|
| 2025 | $3,416 +3% | $143,355 +2.9% |
| 2024 | $3,316 +1.4% | $139,315 +3% |
| 2023 | $3,270 +1.4% | $135,257 +3% |
| 2022 | $3,226 +251.3% | $131,317 +41.8% |
| 2021 | $918 +7.6% | $92,616 +1.4% |
| 2020 | $853 -29.1% | $91,337 +31.4% |
| 2019 | $1,204 +12.9% | $69,487 +1.3% |
| 2018 | $1,066 | $68,584 +13.5% |
| 2017 | $1,066 +8.3% | $60,416 +5.9% |
| 2016 | $984 +3.7% | $57,058 +20.2% |
| 2015 | $950 +11.1% | $47,460 -6.3% |
| 2014 | $855 +5.7% | $50,670 +11.8% |
| 2013 | $809 -2.3% | $45,340 -11.1% |
| 2012 | $828 -11.1% | $51,028 -11% |
| 2011 | $931 +3.1% | $57,367 +1.2% |
| 2010 | $903 +72.6% | $56,697 -8.3% |
| 2009 | $523 +1.1% | $61,861 +0.1% |
| 2008 | $518 -10% | $61,800 +3% |
| 2007 | $575 +0.1% | $60,000 +2.4% |
| 2006 | $574 -4.4% | $58,600 +2.8% |
| 2005 | $600 +1% | $57,000 +3.1% |
| 2004 | $594 +35.1% | $55,300 +15.7% |
| 2003 | $440 +9.6% | $47,800 +2.4% |
| 2002 | $401 +13.1% | $46,700 +7.6% |
| 2000 | $355 | $43,400 |
Find assessor info on the county website
Monthly payment
Est. payment
Payment breakdown
Explore the cost of this home by adjusting the details. Changes won't be saved.Climate risks
Neighborhood: 34452
Nearby schools
GreatSchools rating
- 6/10Pleasant Grove Elementary SchoolGrades: PK-5Distance: 1.4 mi
- 4/10Inverness Middle SchoolGrades: 6-8Distance: 2.4 mi
- 4/10Citrus High SchoolGrades: 9-12Distance: 1.6 mi
- $9,2009,583 sqft3385 S Apopka Ave, Inverness, FL 34452Off Market
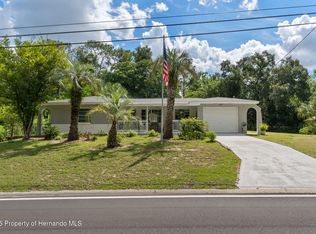
- $287,5002 bd2 ba1.3k sqft3387 S Apopka Ave, Inverness, FL 34452For Sale
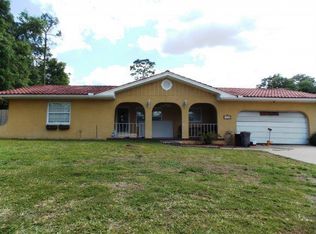
- $252,5003 bd2 ba2.8k sqft6310 E Amity St, Inverness, FL 34452Off Market
- $9,200-- bd-- ba-- sqft3366 S Dean Ter, Inverness, FL 34452Off Market
- $9,200-- bd-- ba-- sqft3354 S Dean Ter, Inverness, FL 34452Off Market
- $11,5009,600 sqft3401 S Apopka Ave, Inverness, FL 34452Lot/Land
- $248,4002 bd2 ba1.7k sqft3384 S Dean Ter, Inverness, FL 34452Off Market
- $10,000-- bd-- ba-- sqft3366 S Apopka Ave, Inverness, FL 34452Sold
A local agent can set up tours, give advice and negotiate with sellers.
Similar homes
- $287,5002 bd2 ba1.3k sqft3387 S Apopka Ave, Inverness, FL 34452For SaleMLS ID #2260578, James T Saffell, Beaches To Ranches Realty. HCMLS
- $300,0002 bd2 ba1.7k sqft5475 S Eaton Ter, Inverness, FL 34452For Sale
 MLS ID #856855, Tomika Spires-Hanssen, Keller Williams Realty - Elite Partners II. Realtors Association of Citrus County
 - $272,9002 bd2 ba1.7k sqft2413 S Carnegie Dr, Inverness, FL 34450For Sale
 MLS ID #857079, Natalia Salminen, Keller Williams Realty - Elite Partners II. Realtors Association of Citrus County
 - $--2 bd2 ba1.8k sqft5985 E Chapel Ln, Inverness, FL 34452Auction
 ServiceLink Auction
 - $279,9003 bd2 ba1.6k sqft407 W HARVARD STREET, INVERNESS, FL 34452For Sale
 MLS ID #O6431085, Jason Sirounis, FL PRO BROKERS LLC. Stellar MLS
 - $305,0003 bd2 ba1.4k sqft221 E Inverness Blvd, Inverness, FL 34452For SaleMLS ID #856366, Jennifer Kovach, Rivers 2 Ranches Real Estate LLC. Realtors Association of Citrus County
- $225,0002 bd2 ba1.1k sqft115 DAFFODILL STREET, INVERNESS, FL 34452For SaleMLS ID #S5155443, Arlete Ritt, RIVA REALTY GROUP LLC. Stellar MLS
- $259,9004 bd2 ba1.6k sqft1919 Forest Dr, Inverness, FL 34453For SaleMLS ID #856814, Zachary Wheeler, Keller Williams Realty - Elite Partners II. Realtors Association of Citrus County
- $275,0003 bd2 ba1.2k sqft6461 E MOBILE STREET, INVERNESS, FL 34452For SaleMLS ID #TB8536137, Christie Johnson, RE/MAX CHAMPIONS. Stellar MLS
- $290,0002 bd2 ba1.2k sqft5071 S Hummingbird Ave, Inverness, FL 34452For SaleMLS ID #856656, Julie Searles, Great American Rlty & Inv.. Realtors Association of Citrus County
- $275,0003 bd2 ba1.7k sqft6263 E King Ln, Inverness, FL 34452For SaleMLS ID #856689, Tomika Spires-Hanssen, Keller Williams Realty - Elite Partners II. Realtors Association of Citrus County
- $200,0002 bd2 ba953 sqft708 Nola St, Inverness, FL 34452For SaleMLS ID #857068, Ross Hardy, REMAX Marketing Specialists. Realtors Association of Citrus County
- $325,0003 bd2 ba1.5k sqft415 HIAWATHA AVENUE, INVERNESS, FL 34452For SaleMLS ID #OM729783, Tammy Brinkman, COOKIE KING REAL ESTATE, INC. Stellar MLS
- $265,0002 bd2 ba1.2k sqft4047 S GARLAND TERRACE, INVERNESS, FL 34452For SaleMLS ID #G5111135, Kristen Pillar, DOWN HOME REALTY, LLLP. Stellar MLS
- $259,9003 bd2 ba1.1k sqft312 Clark St, Inverness, FL 34452For SaleMLS ID #856714, Katie Hensley, Sellstate Next Generation Real. Realtors Association of Citrus County
- $289,9003 bd2 ba1.8k sqft401 S PINE AVENUE, INVERNESS, FL 34452AuctionMLS ID #A4678817, Tanya Pekrul, INTEGRITY FLORIDA REALTY LLC. Stellar MLS
- $249,0002 bd2 ba1.5k sqft6141 E Dell Ln, Inverness, FL 34452For SaleMLS ID #853856, Thomas Homan, Homan Realty Group Inc.. Realtors Association of Citrus County
- $275,9003 bd2 ba1.7k sqft714 Spruce St, Inverness, FL 34452For SaleMLS ID #856251, Thomas Homan, Homan Realty Group Inc.. Realtors Association of Citrus County
- $250,0003 bd2 ba1.6k sqft1009 Tulane Ter, Inverness, FL 34450For SaleMLS ID #857013, Elizabeth Piedra, Horizon Palm Realty Group. Realtors Association of Citrus County
- $265,8003 bd2 ba1.3k sqft103 Daisy Ln, Inverness, FL 34452Off Market
