Welcome to 4365 Harris Road, a well-maintained three-bedroom, two-bath brick ranch offering 1,623 square feet of comfortable single-level living on a spacious 1.08-acre lot in Ellerslie.
Inside, the home features an inviting floor plan with multiple living and dining spaces, a freestanding propane heating stove, a bright kitchen with abundant cabinetry and workspace, a dedicated laundry area, three comfortable bedrooms and two full bathrooms. An additional storage room provides convenient space for tools, seasonal items and household essentials.
Outside, mature shade trees frame the expansive yard, offering plenty of room for gardening, recreation and outdoor entertaining. The property also features a covered rear patio, carport parking and separate storage buildings.
This established home combines comfortable indoor living with the space and peaceful surroundings of a generous country lot.
Select interior images have been virtually staged. Furnishings shown are not included with the property.
For sale by owner
$269,000
4365 Harris Rd, Ellerslie, GA 31807
3beds
1,623sqft
SingleFamily
Built in 1973
1.08 Acres Lot
$267,100 Zestimate®
$166/sqft
$-- HOA
What's special
Carport parkingSeparate storage buildingsCovered rear patioAdditional storage roomDedicated laundry areaThree comfortable bedroomsFreestanding propane heating stove
What the owner loves about this home
What we love most about this home is the peaceful setting and the amount of usable space both inside and outside. The single-level layout is comfortable and practical, with flexible living and dining areas that can adapt to everyday life, entertaining or working from home. The mature shade trees, spacious yard and covered rear patio create a wonderful place to relax and enjoy the outdoors. We have also appreciated the generous storage, carport parking and quiet country atmosphere.
- 1 day
- 173
- 9
Listed by:
Property Owner (706) 570-7107
Facts & features
Interior
Bedrooms & bathrooms
- Bedrooms: 3
- Bathrooms: 2
- Full bathrooms: 2
Heating
- Forced air, Stove, Electric, Propane / Butane
Cooling
- Central
Appliances
- Included: Dishwasher, Dryer, Microwave, Range / Oven, Refrigerator, Washer
Features
- Flooring: Tile, Laminate
- Basement: None
- Has fireplace: No
Interior area
- Total interior livable area: 1,623 sqft
Property
Parking
- Parking features: Carport
Features
- Exterior features: Brick
- Has view: Yes
- View description: None
Lot
- Size: 1.08 Acres
Details
- Parcel number: 081A022
Construction
Type & style
- Home type: SingleFamily
Materials
- masonry
- Foundation: Slab
- Roof: Shake / Shingle
Condition
- New construction: No
- Year built: 1973
Community & HOA
Location
- Region: Ellerslie
Financial & listing details
- Price per square foot: $166/sqft
- Tax assessed value: $218,219
- Annual tax amount: $2,281
- Date on market: 8/31/2026
Estimated market value
$267,100
$251,000 - $283,000
$1,705/mo
Price history
| Date | Event | Price |
|---|---|---|
| 8/31/2026 | Listed for sale | $269,000+99.3%$166/sqft |
Source: Owner Report a problem | ||
| 11/19/2012 | Sold | $135,000$83/sqft |
Source: Public Record Report a problem | ||
Public tax history
| Year | Property taxes | Tax assessment |
|---|---|---|
| 2025 | $2,281 +7.4% | $87,288 +11.9% |
| 2024 | $2,123 +27.4% | $77,989 +28.2% |
| 2023 | $1,666 | $60,823 |
| 2022 | $1,666 -1.8% | $60,823 +1.6% |
| 2021 | $1,698 +7.1% | $59,882 +3.4% |
| 2020 | $1,586 | $57,928 |
| 2019 | $1,586 +4.2% | $57,928 +6.5% |
| 2018 | $1,521 0% | $54,373 |
| 2017 | $1,522 | $54,373 +2.2% |
| 2016 | $1,522 +11.3% | $53,227 |
| 2015 | $1,368 -0.2% | $53,227 |
| 2014 | $1,370 -0.2% | $53,227 +0.2% |
| 2013 | $1,373 | $53,096 |
| 2012 | -- | -- |
| 2011 | -- | -- |
| 2010 | -- | -- |
| 2009 | -- | -- |
Find assessor info on the county website
Monthly payment
Est. payment
Payment breakdown
Explore the cost of this home by adjusting the details. Changes won't be saved.Climate risks
Neighborhood: 31807
Similar homes
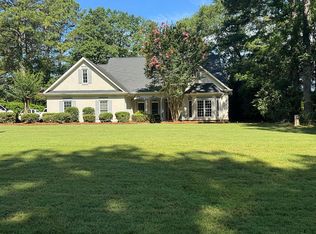
- $300,0003 bd2 ba1.7k sqft49 Cedar Branch St, Ellerslie, GA 31807For Sale

 MLS ID #233941, Waller & Fuller Real Estate Services, Durham Sears Real Estate. CBORGA

 - $249,9003 bd2 ba1.6k sqft476 Deer Run Dr, Ellerslie, GA 31807For Sale
 MLS ID #233650, Adam Greer, Coldwell Banker / Kennon, Parker, Duncan & Davis. CBORGA
 - $310,0003 bd2 ba1.6k sqft4199 Harris Rd, Ellerslie, GA 31807For Sale By Owner
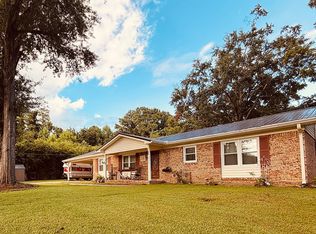
- $340,0003 bd2 ba1.7k sqft239 Ossahatchie Dr, Ellerslie, GA 31807For Sale
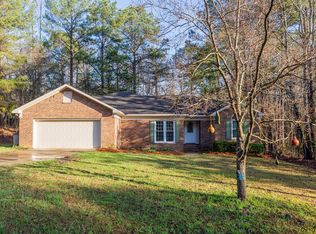 MLS ID #232686, Eric Crouch, Keller Williams Realty River Cities. CBORGA
 - $199,9003 bd1 ba1.3k sqft10216 State Highway 315, Cataula, GA 31804Active
 MLS ID #10834611, Debbie Ramon, A House in the South. GAMLS
 - $390,0004 bd2 ba2.2k sqft169 Wagon Wheel Dr, Ellerslie, GA 31807For SaleMLS ID #233310, Danny Amberson, Champions Realty. CBORGA
- $265,0003 bd2 ba1.7k sqft2972 Blanchard Pl, Columbus, GA 31909For SaleMLS ID #233823, Tyler Ward, Coldwell Banker / Kennon, Parker, Duncan & Davis. CBORGA
- $272,0003 bd2 ba1.8k sqft6517 Charter Oaks Cir, Columbus, GA 31909ActiveMLS ID #10832886, April Johnson, 1st Class Real Estate Excellence. GAMLS
- $208,0003 bd2 ba2.1k sqft5913 Highpoint Dr, Columbus, GA 31909For SaleMLS ID #233906, Hayley Hays, Champions Realty. CBORGA
- $320,0003 bd2 ba1.7k sqft706 Quail Trl, Fortson, GA 31808For SaleMLS ID #233741, Jenny Heins, Teal Door Realty. CBORGA
- $272,9003 bd2 ba1.7k sqft5011 Stone Gate Dr, Columbus, GA 31909For SaleMLS ID #233773, Chris Phillips, 1 Percent Lists Southern States Realty. CBORGA
- $279,9003 bd2 ba1.7k sqft6404 Cartledge Rd, Box Springs, GA 31801ActiveMLS ID #10731996, Robert Howe, The Gates Real Estate Group. GAMLS
- $309,9003 bd2 ba1.8k sqft557 Kennon Rd, Fortson, GA 31808For SaleMLS ID #233699, Brad Baker, Coldwell Banker / Kennon, Parker, Duncan & Davis. CBORGA
- $279,0003 bd2 ba1.7k sqft3 N Theri Ct, Columbus, GA 31907For SaleMLS ID #233508, Bob & Gail Mclain Team, Century 21 Bunn Real Estate. CBORGA
- $295,0003 bd2 ba1.6k sqft12727 Upatoi Ln, Upatoi, GA 31829ActiveMLS ID #10802180, Alicia P Persons, Champions Realty. GAMLS
- $219,9003 bd2 ba1.4k sqft7015 Robins Nest Dr, Columbus, GA 31909For SaleMLS ID #233904, Tara Griffith, Coldwell Banker / Kennon, Parker, Duncan & Davis. CBORGA
- $284,9004 bd3 ba1.9k sqft5008 Hidden Hills Ct, Columbus, GA 31909ActiveMLS ID #10835263, Joyce B Fiame, Keller Williams River Cities. GAMLS
- $270,0004 bd3 ba1.8k sqft536 Mobley Rd, Hamilton, GA 31811For SaleMLS ID #232530, Cal Knecht, Berkshire Hathaway HS First Magnolia Realty. CBORGA
- $209,9002 bd2 ba1.5k sqft3270 State Highway 208, Cataula, GA 31804For SaleMLS ID #232463, Lee Jordan, Blue Sky Realty. CBORGA
