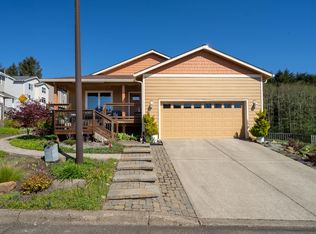
Positioned on a beautifully maintained corner lot just 1/2 mile from Netarts Bay, this single level 3 bed / 2 bath home is being offered for the first time by its original owner. Filled with natural light and enhanced by vaulted ceilings, the thoughtfully updated interior offers a warm and inviting coastal retreat with upgraded carpet, laminate flooring, interior paint and LG appliances. Step out onto the bay facing deck overlooking the mature, impeccably landscaped yard featuring maple and apple trees, blueberry bushes and more, while enjoying peaceful views of Netarts Bay and Cape Lookout. A spacious garage with high ceilings provides excellent additional storage space for all of your coastal gear and more. The pride of ownership throughout this property is undeniable, creating a rare opportunity to own a well-loved home in a highly desirable coastal location.
Active
Price cut: $6K (9/2)
$519,000
4365 Sequoia Loop, Netarts, OR 97141
3beds
1,561sqft
Single Family Residence
Built in 2007
6,098 Square Feet Lot
$503,500 Zestimate®
$332/sqft
$90/mo HOA
What's special
Bay facing deckInterior paintThoughtfully updated interiorExcellent additional storage spaceSingle levelVaulted ceilingsFilled with natural light
- 146 days
- 257
- 13
Zillow last checked:
Listing updated:
Listed by:
Macy Thompson 503-812-7669,
Rob Trost Real Estate, LLC
Source: OCMLS,MLS#: 26-1209
Facts & features
Interior
Bedrooms & bathrooms
- Bedrooms: 3
- Bathrooms: 2
- Full bathrooms: 2
Heating
- Electric
Cooling
- None
Appliances
- Included: Dryer, Disposal, Dishwasher, Electric Oven, Gas Range, Microwave, Refrigerator, Range Hood, Washer
Features
- Breakfast Bar, Open Floorplan, Storage, Walk-In Closet(s), Vaulted Ceiling(s)
- Flooring: Carpet, Laminate
- Windows: Vinyl Frames
- Has basement: No
- Number of fireplaces: 1
- Fireplace features: Propane
Interior area
- Total structure area: 1,561
- Total interior livable area: 1,561 sqft
- Finished area above ground: 1,561
- Finished area below ground: 0
Property
Parking
- Total spaces: 2
- Parking features: Driveway
- Garage spaces: 2
Features
- Levels: One
- Stories: 1
- Patio & porch: Deck, Front Porch
- Fencing: Partial
Lot
- Size: 6,098 Square Feet
- Features: Corner Lot, Level
Details
- Parcel number: 2S1005AB01010
- Zoning description: NT-R2 Netarts Med Density Residential
- Special conditions: Standard
Construction
Type & style
- Home type: SingleFamily
- Architectural style: Ranch
- Property subtype: Single Family Residence
Materials
- Vinyl Siding
- Foundation: Concrete Perimeter
- Roof: Composition
Condition
- New construction: No
- Year built: 2007
Utilities & green energy
- Sewer: Public Sewer
- Water: Public
- Utilities for property: Electricity Connected, Sewer Connected, Water Connected
Community & HOA
Community
- Subdivision: Ocean Highlands
HOA
- Has HOA: Yes
- Amenities included: Trail(s), Picnic Area
- Services included: Other
- HOA fee: $90 monthly
- HOA name: Ocean Highlands Homeowners Association
- HOA phone: 206-215-9732
Location
- Region: Netarts
Financial & listing details
- Price per square foot: $332/sqft
- Tax assessed value: $424,940
- Annual tax amount: $3,137
- Date on market: 5/7/2026
- Listing terms: Cash,Conventional,FHA,USDA Loan,VA Loan
- Electric utility on property: Yes
- Road surface type: Asphalt
Estimated market value
$503,500
$478,000 - $529,000
$2,655/mo
Price history
| Date | Event | Price |
|---|---|---|
| 9/2/2026 | Price change | $519,000-1.1%$332/sqft |
Source:  OCMLS #26-1209 Report a problem OCMLS #26-1209 Report a problem | ||
| 5/7/2026 | Listed for sale | $525,000+95.2%$336/sqft |
Source: OCMLS #26-1209 Report a problem | ||
| 1/2/2012 | Listing removed | $269,000$172/sqft |
Source: NCI #11-342 Report a problem | ||
| 5/14/2011 | Price change | $269,000-5.3%$172/sqft |
Source: Rob Trost Real Estate, LLC #11-342 Report a problem | ||
| 1/7/2011 | Listed for sale | $284,000-1.7%$182/sqft |
Source: Prudential Northwest Properties #10-906 Report a problem | ||
| 3/20/2008 | Sold | $289,000$185/sqft |
Source: Public Record Report a problem | ||
Public tax history
| Year | Property taxes | Tax assessment |
|---|---|---|
| 2025 | $3,138 +4.6% | $244,760 +3% |
| 2024 | $2,999 +0.4% | $237,640 +3% |
| 2023 | $2,987 +2.9% | $230,720 +3% |
| 2022 | $2,904 +2.3% | $224,000 +3% |
| 2021 | $2,838 +2.2% | $217,480 +3% |
| 2020 | $2,776 -0.3% | $211,150 +3% |
| 2019 | $2,785 +1.9% | $205,000 +3% |
| 2018 | $2,732 | $199,030 +3% |
| 2017 | $2,732 +5.1% | $193,240 +3% |
| 2016 | $2,598 | $187,620 +3% |
| 2015 | $2,598 +1.5% | $182,160 +3% |
| 2014 | $2,560 +1.2% | $176,860 +3% |
| 2013 | $2,529 +17% | $171,710 +3% |
| 2012 | $2,161 +2.7% | $166,710 +3% |
| 2011 | $2,104 +6.3% | $161,860 +3% |
| 2010 | $1,978 +0.5% | $157,150 +3% |
| 2009 | $1,968 +12.8% | $152,580 +12.3% |
| 2008 | $1,745 +217.4% | $135,810 +171.1% |
| 2007 | $550 | $50,090 |
Find assessor info on the county website
Monthly payment
Est. payment
Payment breakdown
Explore the cost of this home by adjusting the details. Changes won't be saved.Climate risks
Neighborhood: 97141
Similar homes
- $575,0003 bd3 ba1.9k sqft4300 Sequoia Loop, Tillamook, OR 97141For Sale

 MLS ID #26-1469, Laura Walsh, Pete Anderson Realty, Inc-Manzanita. OCMLS
 - $559,0003 bd2 ba1.5k sqft2020 Bayview Ave W, Tillamook, OR 97141Active

 MLS ID #696246693, Pamela Zielinski, Berkshire Hathaway HomeServices NW Real Estate. RMLS (OR)
 - $559,0004 bd3 ba1.8k sqft1585 Black Sands Way, Tillamook, OR 97141For Sale
 MLS ID #26-779, Coley Trost, Rob Trost Real Estate, LLC. OCMLS
 - $559,0003 bd2 ba1.5k sqft2020 Bayview Ave, Netarts, OR 97143For Sale
 MLS ID #26-2494, Pam C. Zielinski, Berkshire Hathaway HomeServices NW - Netarts. OCMLS
 - $485,0002 bd1 ba900 sqft4255 Orchard Loop, Tillamook, OR 97141For SaleMLS ID #26-2478, Coley Trost, Rob Trost Real Estate, LLC. OCMLS
- $474,0003 bd3 ba1.5k sqft1935 Ocean Highlands Pkwy, Tillamook, OR 97141For SaleMLS ID #26-1238, Beth Thompson, Berkshire Hathaway HomeServices NW - Netarts. OCMLS
- $474,0003 bd3 ba1.5k sqft1935 Ocean Highlands Pkwy, Netarts, OR 97143ActiveMLS ID #350242774, Beth Thompson, Berkshire Hathaway HomeServices NW Real Estate. RMLS (OR)
- $469,9003 bd2 ba1.4k sqft1403 5th St, Tillamook, OR 97141For SaleMLS ID #26-136, Kristi Bertrand, Rob Trost Real Estate, LLC. OCMLS
- $549,9994 bd3 ba2.2k sqft6505 Colonial Way, Tillamook, OR 97141For SaleMLS ID #26-1657, Jennifer N Strohmaier, Rob Trost Real Estate - Tillam. OCMLS
- $595,0002 bd2 ba1k sqft1980 Spyglass Ct, Tillamook, OR 97141For SaleMLS ID #26-1408, Jacob Torres Mata - Team Torres, Real Broker. OCMLS
- $370,0003 bd3 ba1.4k sqft4805 Leonard St W, Tillamook, OR 97141For SaleMLS ID #TC-22627, Jacob Torres Mata - Team Torres, Real Broker. OCMLS
- $569,0003 bd3 ba2k sqft1730 Wayfarer Ln, Netarts, OR 97143For SaleMLS ID #TC-22505, Cyndi G Lewis, Rob Trost Real Estate, LLC. OCMLS
- $439,0003 bd2 ba1.7k sqft280 Hillsdale St W, Tillamook, OR 97141For SaleMLS ID #LC-105100, Amy Graham, Taylor & Taylor Realty Company. OCMLS
- $445,0004 bd2 ba1.6k sqft4104 3rd St, Tillamook, OR 97141For SaleMLS ID #26-2515, Jason Averill, HomeSource. OCMLS
- $539,0004 bd3 ba2.2k sqft7140 Munson Creek Rd, Tillamook, OR 97141For SaleMLS ID #26-2309, Stephanie L. Poppe, Rob Trost Real Estate - Tillam. OCMLS
- $455,0003 bd3 ba2.1k sqft3802 Maple Ln, Tillamook, OR 97141For SaleMLS ID #26-1100, Sydney E Collett, Rob Trost Real Estate - Tillam. OCMLS
- $370,0003 bd3 ba1.4k sqft4805 Leonard St W, Tillamook, OR 97141ActiveMLS ID #644054441, Jacob Torres, Real Broker. RMLS (OR)
- $575,0004 bd3 ba2.1k sqft3355 Hubert Rd, Tillamook, OR 97141For SaleMLS ID #TC-22478, Jason Averill, HomeSource. OCMLS
- $439,0003 bd2 ba1.7k sqft280 Hillsdale St W, Tillamook, OR 97141ActiveMLS ID #685053824, Amy Graham, Taylor & Taylor Realty Co.. RMLS (OR)
- $430,0003 bd3 ba2.1k sqft801 Ash Ave, Tillamook, OR 97141For SaleMLS ID #26-2469, Cyndi G Lewis, Rob Trost Real Estate, LLC. OCMLS
