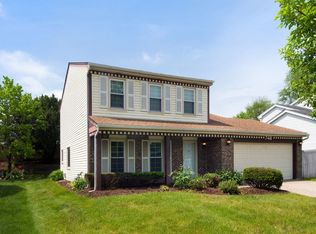
Well-maintained and updated 2 story townhome with finished basement located in a cul-de-sac with private entrance. This home features a 2-story living room with large windows, custom shutters, and a brick fireplace. Updated kitchen with modern cabinetry, Corian countertops, and stainless steel appliances. Eating area with sliding door leading to a private patio with park views. Property includes 3 bedrooms, 2 full bathrooms, and 2 half bathrooms. Primary bedroom features vaulted ceilings, hardwood flooring, and walk-in closet. Updated primary bathroom with double sinks, Corian countertops, soaking tub, and separate walk-in shower. Two additional bedrooms with ample space and an updated hall bathroom. Finished and recently renovated basement provides additional living space and includes a half bathroom. Additional features include 2-car attached garage, updated lighting, and mechanicals including furnace, central air, and roof approximately 12 years old. HOA includes snow removal, landscaping, and asphalt maintenance. Convenient location near train station and with easy access to Route 390.
Contingent
$395,000
1535 Chatfield Ct, Roselle, IL 60172
3beds
1,760sqft
Est.:
Townhouse, Single Family Residence
Built in 1995
-- sqft lot
$397,700 Zestimate®
$224/sqft
$276/mo HOA
What's special
Brick fireplaceFinished basementUpdated hall bathroomCustom shuttersUpdated lightingHardwood flooringStainless steel appliances
- 19 days |
- 1,592 |
- 110 |
Zillow last checked:
Listing updated:
Listing courtesy of:
Jose Andres Torres 708-788-1900,
Realty of America, LLC
Source: MRED as distributed by MLS GRID,MLS#: 12639239
Facts & features
Interior
Bedrooms & bathrooms
- Bedrooms: 3
- Bathrooms: 4
- Full bathrooms: 2
- 1/2 bathrooms: 2
Rooms
- Room types: Eating Area, Foyer
Primary bedroom
- Features: Flooring (Hardwood), Bathroom (Full)
- Level: Second
- Area: 240 Square Feet
- Dimensions: 20X12
Bedroom 2
- Features: Flooring (Wood Laminate)
- Level: Second
- Area: 165 Square Feet
- Dimensions: 15X11
Bedroom 3
- Features: Flooring (Carpet)
- Level: Second
- Area: 120 Square Feet
- Dimensions: 12X10
Dining room
- Features: Flooring (Other), Window Treatments (Plantation Shutters)
- Level: Main
- Area: 135 Square Feet
- Dimensions: 15X09
Eating area
- Features: Flooring (Hardwood), Window Treatments (Plantation Shutters)
- Level: Main
- Area: 90 Square Feet
- Dimensions: 10X09
Foyer
- Features: Flooring (Hardwood)
- Level: Main
- Area: 72 Square Feet
- Dimensions: 12X6
Kitchen
- Features: Kitchen (Pantry-Closet), Flooring (Hardwood)
- Level: Main
- Area: 144 Square Feet
- Dimensions: 12X12
Laundry
- Level: Basement
- Area: 80 Square Feet
- Dimensions: 10X8
Living room
- Features: Flooring (Other), Window Treatments (Plantation Shutters)
- Level: Main
- Area: 300 Square Feet
- Dimensions: 20X15
Heating
- Natural Gas, Forced Air
Cooling
- Central Air
Appliances
- Included: Range, Microwave, Dishwasher, Refrigerator, Washer, Dryer, Disposal, Stainless Steel Appliance(s)
- Laundry: Washer Hookup, In Unit
Features
- Cathedral Ceiling(s), Storage
- Flooring: Hardwood
- Basement: Finished,Full
- Number of fireplaces: 1
- Fireplace features: Attached Fireplace Doors/Screen, Gas Starter, Living Room
Interior area
- Total structure area: 950
- Total interior livable area: 1,760 sqft
- Finished area below ground: 950
Property
Parking
- Total spaces: 2
- Parking features: Asphalt, Garage Door Opener, Yes, Garage Owned, Attached, Garage
- Attached garage spaces: 2
- Has uncovered spaces: Yes
Accessibility
- Accessibility features: No Disability Access
Features
- Patio & porch: Patio
Lot
- Features: Common Grounds, Cul-De-Sac, Landscaped
Details
- Parcel number: 0205220147
- Special conditions: None
- Other equipment: Ceiling Fan(s), Sump Pump, Backup Sump Pump;
Construction
Type & style
- Home type: Townhouse
- Property subtype: Townhouse, Single Family Residence
Materials
- Vinyl Siding, Brick
- Foundation: Concrete Perimeter
- Roof: Asphalt
Condition
- New construction: No
- Year built: 1995
- Major remodel year: 2023
Details
- Builder model: STRATFORD
Utilities & green energy
- Sewer: Public Sewer
- Water: Public
Community & HOA
Community
- Features: Park
- Security: Fire Sprinkler System, Carbon Monoxide Detector(s)
- Subdivision: Pembroke Estates
HOA
- Has HOA: Yes
- Amenities included: Park
- Services included: Insurance, Exterior Maintenance, Lawn Care, Snow Removal
- HOA fee: $276 monthly
Location
- Region: Roselle
Financial & listing details
- Price per square foot: $224/sqft
- Tax assessed value: $100,777
- Annual tax amount: $6,982
- Date on market: 5/6/2026
- Ownership: Condo
Estimated market value
$397,700
$378,000 - $418,000
$3,028/mo
Price history
| Date | Event | Price |
|---|---|---|
| 5/20/2026 | Contingent | $395,000$224/sqft |
Source: MRED as distributed by MLS GRID #12639239 Report a problem | ||
| 5/18/2026 | Listed for sale | $395,000$224/sqft |
Source:  MRED as distributed by MLS GRID #12639239 Report a problem MRED as distributed by MLS GRID #12639239 Report a problem | ||
| 5/12/2026 | Contingent | $395,000$224/sqft |
Source: MRED as distributed by MLS GRID #12639239 Report a problem | ||
| 5/6/2026 | Listed for sale | $395,000+46.3%$224/sqft |
Source: MRED as distributed by MLS GRID #12639239 Report a problem | ||
| 4/13/2018 | Sold | $270,000$153/sqft |
Source: MRED as distributed by MLS GRID #09846330 Report a problem | ||
| 4/13/2018 | Listed for sale | $270,000$153/sqft |
Source: Coldwell Banker Residential Brokerage #09846330 Report a problem | ||
| 3/7/2018 | Pending sale | $270,000$153/sqft |
Source: Coldwell Banker Residential Brokerage - The Groves #09846330 Report a problem | ||
| 2/28/2018 | Price change | $270,000-6.6%$153/sqft |
Source: Coldwell Banker Residential Brokerage - The Groves #09846330 Report a problem | ||
| 2/1/2018 | Listed for sale | $289,000+46%$164/sqft |
Source: Coldwell Banker Residential Brokerage #09846330 Report a problem | ||
| 8/3/1999 | Sold | $198,000+5%$113/sqft |
Source: Public Record Report a problem | ||
| 11/29/1995 | Sold | $188,500$107/sqft |
Source: Public Record Report a problem | ||
Public tax history
| Year | Property taxes | Tax assessment |
|---|---|---|
| 2024 | $6,983 +8.2% | $100,777 +9.4% |
| 2023 | $6,455 +3.6% | $92,160 +5.8% |
| 2022 | $6,231 +4.7% | $87,090 +5.2% |
| 2021 | $5,951 -0.5% | $82,750 +2.5% |
| 2020 | $5,979 +3.2% | $80,730 +4.1% |
| 2019 | $5,791 -7% | $77,580 -4.1% |
| 2018 | $6,227 +4.8% | $80,860 +7.9% |
| 2017 | $5,942 -3.8% | $74,940 +0.5% |
| 2016 | $6,177 +1.4% | $74,590 +7.2% |
| 2015 | $6,094 +1.7% | $69,600 +2.3% |
| 2014 | $5,990 +0.9% | $68,030 -3.3% |
| 2013 | $5,937 +3.3% | $70,350 -6.3% |
| 2012 | $5,745 +3.4% | $75,120 -9.4% |
| 2011 | $5,556 +3.1% | $82,940 -5% |
| 2010 | $5,389 +2.5% | $87,300 -6.9% |
| 2009 | $5,255 +1.1% | $93,740 |
| 2008 | $5,200 +4.1% | $93,740 +5.3% |
| 2007 | $4,994 -2.4% | $89,020 |
| 2006 | $5,119 +2.5% | $89,020 +6.6% |
| 2005 | $4,994 +5.7% | $83,510 +6.8% |
| 2004 | $4,724 +3.3% | $78,200 +10% |
| 2003 | $4,572 +5.7% | $71,090 +11.1% |
| 2002 | $4,325 +3.9% | $64,000 +9.1% |
| 2001 | $4,163 +2.5% | $58,680 +4.9% |
| 2000 | $4,061 | $55,940 |
Find assessor info on the county website
Monthly payment
Est. payment$--/mo
Payment breakdown
Explore the cost of this home by adjusting the details. Changes won't be saved.
All calculations are estimates and provided by Zillow, Inc. for informational purposes only. Actual amounts may vary.
HOA fees may include property taxes on listings classified as Co-Ops. Contact the listing agent and/or owner for fee details.
Mortgage interest rates are dependent on a number of factors, including credit score, down payment, and repayment length. Interest rate data provided by Zillow Group Marketplace, Inc. as of 1/1/1970 from various mortgage lenders with which we have lead or other similar arrangements; the Estimated Payment is an average of those rates.
See how much you could borrow to make a competitive offer.
Climate risks
Neighborhood: 60172
Nearby schools
GreatSchools rating
- 6/10Waterbury Elementary SchoolGrades: K-5Distance: 0.9 mi
- 5/10Spring Wood Middle SchoolGrades: 6-8Distance: 1.2 mi
- 7/10Lake Park High SchoolGrades: 9-12Distance: 3.4 mi
Schools provided by the listing agent
- Elementary: Waterbury Elementary School
- Middle: Spring Wood Middle School
- High: Lake Park High School
- District: 20
Source: MRED as distributed by MLS GRID. This data may not be complete. We recommend contacting the local school district to confirm school assignments for this home.
A local agent can set up tours, give advice and negotiate with sellers.
A local lender can help you make sure your offer is ready when you are.
- Illinois
- DuPage County
- Roselle
- 60172
- 1535 Chatfield Ct
Nearby cities
Nearby zip codes
Other Roselle Topics
