Beautifully maintained 2-bedroom townhome offering comfort, convenience, and an ideal location in the sought-after Turnberry West community of Roselle. This open-concept floor plan features a spacious living room filled with natural light that flows seamlessly into the dining area, complete with a sliding glass door leading to the private patio. The kitchen boasts abundant cabinet and counter space, a stylish tile backsplash, and stainless steel appliances. A convenient main-level laundry room and powder room add everyday functionality. Upstairs, the spacious primary suite offers a walk-in closet and direct access to the shared full bath, while the second bedroom is perfect for guests, a home office, or additional living space. An attached one-car garage provides added convenience. Relax with your morning coffee on the patio overlooking the beautifully professionally landscaped common areas. Ideally located near parks, shopping, restaurants, and with easy interstate access, this home offers the perfect combination of comfort, convenience, and low-maintenance living. Don't miss the opportunity to make this wonderful townhome your next home!
New
$285,000
1612 Thornfield Ct, Roselle, IL 60172
2beds
1,182sqft
Townhouse, Single Family Residence
Built in 1997
-- sqft lot
$-- Zestimate®
$241/sqft
$275/mo HOA
What's special
Attached one-car garagePrivate patioOpen-concept floor planStylish tile backsplashPowder roomMain-level laundry roomStainless steel appliances
- 2 days |
- 357 |
- 27 |
Zillow last checked:
Listing updated:
Listed by:
Dale Weber 630-940-7016,
Legacy Properties, A Sarah Leonard Company, LLC
Source: MRED as distributed by MLS GRID,MLS#: 12720279
Facts & features
Interior
Bedrooms & bathrooms
- Bedrooms: 2
- Bathrooms: 2
- Full bathrooms: 1
- 1/2 bathrooms: 1
Rooms
- Room types: No additional rooms
Primary bedroom
- Features: Flooring (Carpet)
- Level: Second
- Area: 196 Square Feet
- Dimensions: 14X14
Bedroom 2
- Features: Flooring (Carpet)
- Level: Second
- Area: 132 Square Feet
- Dimensions: 12X11
Dining room
- Level: Main
- Dimensions: COMBO
Kitchen
- Features: Kitchen (Eating Area-Table Space), Flooring (Luxury Vinyl)
- Level: Main
- Area: 180 Square Feet
- Dimensions: 15X12
Laundry
- Level: Main
- Area: 42 Square Feet
- Dimensions: 7X6
Living room
- Features: Flooring (Luxury Vinyl)
- Level: Main
- Area: 247 Square Feet
- Dimensions: 19X13
Heating
- Natural Gas
Cooling
- Central Air
Appliances
- Included: Range, Microwave, Dishwasher, Refrigerator, Washer, Dryer
- Laundry: Main Level, Washer Hookup, In Unit
Features
- Basement: None
Interior area
- Total structure area: 0
- Total interior livable area: 1,182 sqft
Property
Parking
- Total spaces: 1
- Parking features: Asphalt, Yes, Attached, Garage
- Attached garage spaces: 1
Accessibility
- Accessibility features: No Disability Access
Features
- Patio & porch: Patio
Details
- Parcel number: 0205230097
- Special conditions: None
Construction
Type & style
- Home type: Townhouse
- Property subtype: Townhouse, Single Family Residence
Materials
- Vinyl Siding
- Foundation: Concrete Perimeter
- Roof: Asphalt
Condition
- New construction: No
- Year built: 1997
Utilities & green energy
- Sewer: Public Sewer
- Water: Public
Community & HOA
Community
- Subdivision: Turnberry West
HOA
- Has HOA: Yes
- Services included: Insurance, Exterior Maintenance, Lawn Care, Snow Removal
- HOA fee: $275 monthly
Location
- Region: Roselle
Financial & listing details
- Price per square foot: $241/sqft
- Tax assessed value: $69,000
- Annual tax amount: $4,833
- Date on market: 8/13/2026
- Ownership: Condo
Estimated market value
Not available
Estimated sales range
Not available
Not available
Price history
| Date | Event | Price |
|---|---|---|
| 5/29/2002 | Sold | $156,000+22.4%$132/sqft |
Source: Public Record Report a problem | ||
| 3/31/1997 | Sold | $127,500$108/sqft |
Source: Public Record Report a problem | ||
Public tax history
| Year | Property taxes | Tax assessment |
|---|---|---|
| 2024 | $4,591 +8.6% | $69,000 +9.4% |
| 2023 | $4,226 +1.7% | $63,100 +5.1% |
| 2022 | $4,154 +3.7% | $60,060 +4.2% |
| 2021 | $4,005 -0.4% | $57,650 +2.5% |
| 2020 | $4,019 +3.4% | $56,240 +4.1% |
| 2019 | $3,887 -1.6% | $54,050 +1% |
| 2018 | $3,952 +5.2% | $53,510 +7.9% |
| 2017 | $3,758 +4.6% | $49,600 +8% |
| 2016 | $3,594 +1.8% | $45,910 +7.2% |
| 2015 | $3,530 -0.8% | $42,840 |
| 2014 | $3,557 +0.7% | $42,840 -3.3% |
| 2013 | $3,534 -8.7% | $44,300 -15.7% |
| 2012 | $3,869 +3% | $52,550 -9.4% |
| 2011 | $3,757 +4.1% | $58,030 -4% |
| 2010 | $3,610 +2.3% | $60,470 -6.9% |
| 2009 | $3,530 +0.8% | $64,930 |
| 2008 | $3,502 +4% | $64,930 +5.3% |
| 2007 | $3,368 -0.3% | $61,660 +2% |
| 2006 | $3,379 +2.7% | $60,460 +6.6% |
| 2005 | $3,290 +6% | $56,720 +6.8% |
| 2004 | $3,105 +2.5% | $53,110 +10% |
| 2003 | $3,029 +5.1% | $48,280 +10.2% |
| 2002 | $2,882 +4.2% | $43,810 +9.1% |
| 2001 | $2,767 +2.7% | $40,170 +4.9% |
| 2000 | $2,694 | $38,290 |
Find assessor info on the county website
Monthly payment
Est. payment
Payment breakdown
Explore the cost of this home by adjusting the details. Changes won't be saved.Climate risks
Neighborhood: 60172
Nearby schools
GreatSchools rating
- 6/10Waterbury Elementary SchoolGrades: K-5Distance: 1 mi
- 5/10Spring Wood Middle SchoolGrades: 6-8Distance: 1.1 mi
- 7/10Lake Park High SchoolGrades: 9-12Distance: 3.6 mi
Schools provided by the listing agent
- Elementary: Waterbury Elementary School
- Middle: Spring Wood Middle School
- High: Lake Park High School
- District: 20
Source: MRED as distributed by MLS GRID. This data may not be complete. We recommend contacting the local school district to confirm school assignments for this home.
- $337,8003 bd2 ba1.5k sqft1607 Mansfield Ct #1601-4, Roselle, IL 60172Off Market
- $352,3003 bd3 ba1.7k sqft1609 Mansfield Ct, Roselle, IL 60172Off Market
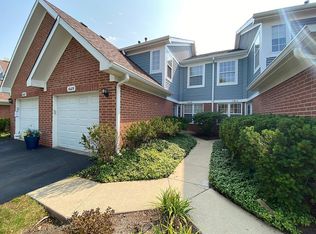
- $342,0002 bd3 ba1.4k sqft1611 Mansfield Ct, Roselle, IL 60172Off Market

- $285,7002 bd1 ba1.1k sqft1613 Mansfield Ct, Roselle, IL 60172Off Market
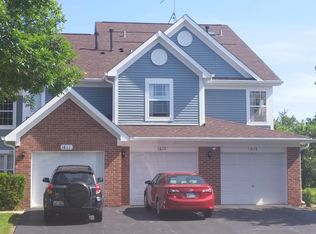
- $310,8002 bd2 ba1.3k sqft1615 Mansfield Ct, Roselle, IL 60172Off Market
- $279,2002 bd1 ba1.1k sqft235 Mansfield Way, Roselle, IL 60172Off Market
- $328,4002 bd2 ba1.4k sqft231 Mansfield Way, Roselle, IL 60172Off Market
- $352,9003 bd3 ba1.5k sqft229 Mansfield Way, Roselle, IL 60172Off Market
- $333,6002 bd2 ba1.4k sqft227 Mansfield Way, Roselle, IL 60172Off Market
A local agent can set up tours, give advice and negotiate with sellers.
A local lender can help you make sure your offer is ready when you are.
Similar homes
- $299,9002 bd2 ba1.1k sqft1294 Downing St, Roselle, IL 60172Active
 MLS ID #12670168, Esmeralda Campos, Coldwell Banker Realty. MRED as distributed by MLS GRID
 - $339,9993 bd3 ba1.4k sqft811 Shawnee Trl #811, Roselle, IL 60172New
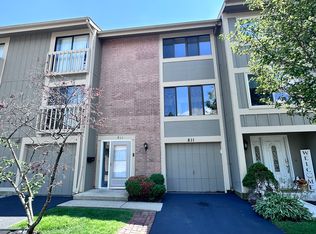 MLS ID #12730869, Eddie Quintana-Garcia, Netgar Investments, Inc. MRED as distributed by MLS GRID
 - $289,0002 bd1 ba1k sqft1114 Quanset Ct, Schaumburg, IL 60194New
 MLS ID #12733157, Heather Schmidt, AXEN Realty. MRED as distributed by MLS GRID
 - $295,0002 bd2 ba1.4k sqft27 E Hattendorf Ave Unit 311, Roselle, IL 60172Active
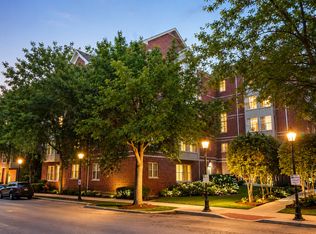 MLS ID #12717782, Michael LaFido, LPT Realty. MRED as distributed by MLS GRID
 - $279,9003 bd2 ba1.2k sqft6292 Fremont Dr, Hanover Park, IL 60133ActiveMLS ID #12702528, Stephanie Curran, HomeSmart Connect LLC. MRED as distributed by MLS GRID
- $275,0002 bd2 ba1k sqft699 Canterbury Dr, Hanover Park, IL 60133ActiveMLS ID #12726203, Mary B Stevens, Schiro Realty Services, Inc. MRED as distributed by MLS GRID
- $399,9002 bd2 ba1.2k sqft101 W Maple Ave, Roselle, IL 60172NewMLS ID #12724420, Stephen Zidek, Grandview Realty LLC. MRED as distributed by MLS GRID
- $279,0002 bd2 ba1.2k sqft627 Shaw Ct, Schaumburg, IL 60194Re-activatedMLS ID #12724250, Sylwester Gondek, Savvy Properties Inc. MRED as distributed by MLS GRID
- $374,9003 bd3 ba1.7k sqft166 Avalon Ct #166, Roselle, IL 60172ActiveMLS ID #12704060, James Diestel, Fulton Grace Realty. MRED as distributed by MLS GRID
- $248,0002 bd2 ba1.3k sqft6236 Gold Cir #6236, Hanover Park, IL 60133NewMLS ID #12730741, Giovanni Guzman, Realty of America, LLC. MRED as distributed by MLS GRID
- $379,0003 bd3 ba1.4k sqft1984 Persimmon Ct, Schaumburg, IL 60193NewMLS ID #12729572, Dmytro Bezrukavyi, KOMAR. MRED as distributed by MLS GRID
- $260,0002 bd1 ba1k sqft124 Fairlane Ct APT D, Bloomingdale, IL 60108NewMLS ID #12729937, Mariya Artemyshyn, KOMAR. MRED as distributed by MLS GRID
- $264,9002 bd1 ba1k sqft2434 Charleston Dr Unit 3, Schaumburg, IL 60193NewMLS ID #12733546, Manuel Rosales, RE/MAX Suburban. MRED as distributed by MLS GRID
- $299,9003 bd2 ba1.4k sqft2789 Glasgow Ct Unit Z2, Schaumburg, IL 60194NewMLS ID #12733674, Laura Shulman, Redfin Corporation. MRED as distributed by MLS GRID
- $325,0002 bd1 ba1k sqft24W330 Central Ave, Roselle, IL 60172ActiveMLS ID #12532762, Kenneth Lemberger, CRS,GREEN,SRES, REMAX Legends. MRED as distributed by MLS GRID
- $315,0002 bd3 ba1.2k sqft1609 Orchard Ave, Schaumburg, IL 60193ActiveMLS ID #12694562, Ashoor Youmara, American International Realty. MRED as distributed by MLS GRID
- $305,0002 bd2 ba1.1k sqft27 E Hattendorf Ave Unit 213, Roselle, IL 60172ActiveMLS ID #12635683, Vanessa Carlson, Illinois Discount Realty. MRED as distributed by MLS GRID
- $309,9002 bd2 ba1.5k sqft1619 Camberley Ct Unit 2, Bartlett, IL 60103NewMLS ID #12733302, Christopher Clark, Grandview Realty, LLC. MRED as distributed by MLS GRID
- $319,9002 bd2 ba1.1k sqft100 N Bokelman St APT 429, Roselle, IL 60172ActiveMLS ID #12700284, Carmelina Hudson, Charles Rutenberg Realty of IL. MRED as distributed by MLS GRID
- $324,9002 bd2 ba1.7k sqft267 E Railroad Ave Unit 104, Bartlett, IL 60103NewMLS ID #12732366, Robert Wisdom, RE/MAX Horizon. MRED as distributed by MLS GRID
