END-UNIT LIVING, A LARGE FENCED YARD, AND A LOCATION THAT MAKES LIVIN' THE DREAM A REALITY! This 3-bedroom, 1.5-bath Roselle townhome offers a rare combination of indoor space, outdoor space, and convenience. Step inside to freshly refinished hardwood floors and a bright, welcoming main level. The kitchen features stainless steel appliances, including a brand-new refrigerator. Upstairs, you will find the primary bedroom along with two additional bedrooms, offering plenty of flexibility for bedrooms, an office, or hobby space. This home is also protected by an Achosa Core Home Warranty. Outside is where this end unit really stands apart. Enjoy a large side yard with new fencing, perfect for relaxing, entertaining, or watching the kids play while you take in the sunset. A detached one-car garage adds even more convenience. And the location is hard to beat! Waterbury Elementary is directly across the street, making school mornings as simple as a walk across the road. The home also feeds into Lake Park High School and offers quick access to I-390, making commuting and getting around the suburbs a breeze. With parks, trails, shopping, dining, and everyday conveniences nearby, this home puts so much of what you need within easy reach.
Contingent
$315,000
378 Rodenburg Rd, Roselle, IL 60172
3beds
1,280sqft
Townhouse, Single Family Residence
Built in 1978
2,340 Square Feet Lot
$-- Zestimate®
$246/sqft
$210/mo HOA
What's special
Large fenced yardFreshly refinished hardwood floorsDetached one-car garageBright welcoming main levelBrand-new refrigeratorPrimary bedroom
- 2 days |
- 481 |
- 32 |
Zillow last checked:
Listing updated:
Listed by:
Christine Albertson, ABR,MRP 630-220-7236,
HomeSmart Connect LLC
Source: MRED as distributed by MLS GRID,MLS#: 12725809
Facts & features
Interior
Bedrooms & bathrooms
- Bedrooms: 3
- Bathrooms: 2
- Full bathrooms: 1
- 1/2 bathrooms: 1
Rooms
- Room types: Utility Room-1st Floor
Primary bedroom
- Features: Flooring (Hardwood), Window Treatments (Curtains/Drapes)
- Level: Second
- Area: 192 Square Feet
- Dimensions: 12X16
Bedroom 2
- Features: Flooring (Hardwood)
- Level: Second
- Area: 99 Square Feet
- Dimensions: 11X9
Bedroom 3
- Features: Flooring (Hardwood)
- Level: Second
- Area: 90 Square Feet
- Dimensions: 10X9
Dining room
- Features: Flooring (Ceramic Tile), Window Treatments (Blinds)
- Level: Main
- Area: 120 Square Feet
- Dimensions: 12X10
Kitchen
- Features: Flooring (Ceramic Tile), Window Treatments (Blinds)
- Level: Main
- Area: 72 Square Feet
- Dimensions: 9X8
Laundry
- Features: Flooring (Ceramic Tile)
- Level: Main
- Area: 30 Square Feet
- Dimensions: 5X6
Living room
- Features: Flooring (Hardwood)
- Level: Main
- Area: 361 Square Feet
- Dimensions: 19X19
Other
- Features: Flooring (Tile)
- Level: Main
- Area: 10 Square Feet
- Dimensions: 2X5
Heating
- Natural Gas
Cooling
- Central Air
Appliances
- Included: Range, Microwave, Dishwasher, Refrigerator, Washer, Dryer, Stainless Steel Appliance(s), Gas Water Heater
- Laundry: Main Level, Gas Dryer Hookup, In Unit
Features
- Built-in Features
- Flooring: Hardwood
- Doors: Storm Door(s)
- Windows: Drapes, Blinds
- Basement: None
- Common walls with other units/homes: End Unit
Interior area
- Total structure area: 1,322
- Total interior livable area: 1,280 sqft
Video & virtual tour
Property
Parking
- Total spaces: 1
- Parking features: Asphalt, Garage Door Opener, Yes, Garage Owned, Detached, Garage
- Garage spaces: 1
- Has uncovered spaces: Yes
Accessibility
- Accessibility features: No Disability Access
Features
- Patio & porch: Patio
- Fencing: Fenced
Lot
- Size: 2,340 Square Feet
- Dimensions: 39x60x39x60
Details
- Additional parcels included: 0205407154
- Parcel number: 0205407145
- Special conditions: Home Warranty
Construction
Type & style
- Home type: Townhouse
- Property subtype: Townhouse, Single Family Residence
Materials
- Vinyl Siding
- Foundation: Concrete Perimeter
- Roof: Asphalt
Condition
- New construction: No
- Year built: 1978
Details
- Warranty included: Yes
Utilities & green energy
- Sewer: Public Sewer
- Water: Public
Community & HOA
Community
- Features: Sidewalks, Street Lights
HOA
- Has HOA: Yes
- Services included: Insurance
- HOA fee: $210 monthly
Location
- Region: Roselle
Financial & listing details
- Price per square foot: $246/sqft
- Tax assessed value: $71,089
- Annual tax amount: $4,997
- Date on market: 8/13/2026
- Ownership: Fee Simple w/ HO Assn.
Estimated market value
Not available
Estimated sales range
Not available
Not available
Price history
| Date | Event | Price |
|---|---|---|
| 3/9/2019 | Listing removed | $1,700$1/sqft |
Source: Berkshire Hathaway HomeServices Starck Real Estate #10276264 Report a problem | ||
| 11/28/2018 | Listed for rent | $1,700$1/sqft |
Source: Berkshire Hathaway HomeServices Starck Real Estate #10144743 Report a problem | ||
| 12/9/2017 | Listing removed | $1,700$1/sqft |
Source: Berkshire Hathaway HomeServices Starck Real Estate #09808209 Report a problem | ||
| 11/29/2017 | Listed for rent | $1,700$1/sqft |
Source: Berkshire Hathaway HomeServices Starck Real Estate #09808209 Report a problem | ||
| 11/15/2017 | Sold | $176,000-4.8%$138/sqft |
Source:  MRED as distributed by MLS GRID #09685049 Report a problem MRED as distributed by MLS GRID #09685049 Report a problem | ||
| 7/27/2017 | Pending sale | $184,900$144/sqft |
Source: Magnum Realty #09685049 Report a problem | ||
| 7/24/2017 | Listed for sale | $184,900$144/sqft |
Source: Magnum Realty #09685049 Report a problem | ||
| 7/19/2017 | Pending sale | $184,900$144/sqft |
Source: Magnum Realty #09685049 Report a problem | ||
| 7/10/2017 | Listed for sale | $184,900+72.8%$144/sqft |
Source: Magnum Realty #09685049 Report a problem | ||
| 10/13/1999 | Sold | $107,000$84/sqft |
Source: Public Record Report a problem | ||
Public tax history
| Year | Property taxes | Tax assessment |
|---|---|---|
| 2024 | $4,748 +8.6% | $71,089 +9.4% |
| 2023 | $4,372 -1.6% | $65,010 +1.9% |
| 2022 | $4,443 +4.9% | $63,820 +5.2% |
| 2021 | $4,237 -0.4% | $60,640 +2.5% |
| 2020 | $4,253 +3.4% | $59,160 +4.1% |
| 2019 | $4,114 +16% | $56,850 +16.9% |
| 2018 | $3,546 +9.1% | $48,630 +11.3% |
| 2017 | $3,250 +4.8% | $43,710 +8.1% |
| 2016 | $3,102 +2% | $40,450 +7.2% |
| 2015 | $3,042 +5.6% | $37,750 +5.3% |
| 2014 | $2,882 +0.5% | $35,850 -3.3% |
| 2013 | $2,868 +2.7% | $37,080 -6.4% |
| 2012 | $2,793 -26% | $39,600 -32.1% |
| 2011 | $3,776 +4.1% | $58,290 -4% |
| 2010 | $3,628 +2.3% | $60,740 -6.9% |
| 2009 | $3,547 +0.8% | $65,220 |
| 2008 | $3,519 +4% | $65,220 +5.3% |
| 2007 | $3,384 +8.4% | $61,930 +10.1% |
| 2006 | $3,122 +2.8% | $56,240 +6.6% |
| 2005 | $3,038 +6% | $52,760 +6.8% |
| 2004 | $2,865 +2.3% | $49,400 +10% |
| 2003 | $2,801 +11.2% | $44,910 +16% |
| 2002 | $2,519 +4.3% | $38,730 +9% |
| 2001 | $2,416 +2.8% | $35,520 +4.9% |
| 2000 | $2,351 | $33,860 |
Find assessor info on the county website
Monthly payment
Est. payment
Payment breakdown
Explore the cost of this home by adjusting the details. Changes won't be saved.Climate risks
Neighborhood: 60172
Nearby schools
GreatSchools rating
- 6/10Waterbury Elementary SchoolGrades: K-5Distance: 0.1 mi
- 5/10Spring Wood Middle SchoolGrades: 6-8Distance: 0.9 mi
- 7/10Lake Park High SchoolGrades: 9-12Distance: 3 mi
Schools provided by the listing agent
- Elementary: Waterbury Elementary School
- Middle: Spring Wood Middle School
- High: Lake Park High School
- District: 20
Source: MRED as distributed by MLS GRID. This data may not be complete. We recommend contacting the local school district to confirm school assignments for this home.
- $294,400-- bd-- ba-- sqft378 Rodenburg Rd, Roselle, IL 60172Off Market
- $291,9003 bd1 ba1.2k sqft374 Rodenburg Rd, Roselle, IL 60172Off Market
- $265,100-- bd-- ba-- sqft374 Rodenburg Rd, Roselle, IL 60172Off Market
- $292,4003 bd1 ba1.2k sqft370 Rodenburg Rd, Roselle, IL 60172Off Market
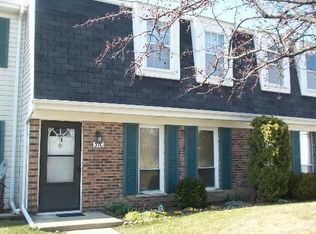
- $270,200-- bd-- ba-- sqft370 Rodenburg Rd, Roselle, IL 60172Off Market
- $287,3003 bd1 ba1.1k sqft382 Rodenburg Rd, Roselle, IL 60172Off Market
- $261,100-- bd-- ba-- sqft382 Rodenburg Rd, Roselle, IL 60172Off Market
- $323,2003 bd2 ba1.5k sqft366 Rodenburg Rd, Roselle, IL 60172Off Market
A local agent can set up tours, give advice and negotiate with sellers.
A local lender can help you make sure your offer is ready when you are.
Similar homes
- $320,0003 bd1 ba1k sqft48 Rosemont Ave, Roselle, IL 60172Price Change
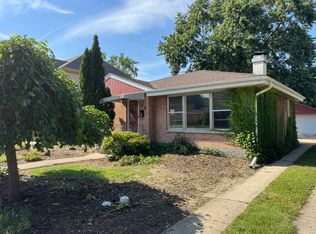 MLS ID #12720582, Jacob Brady, eXp Realty. MRED as distributed by MLS GRID
 - $379,0004 bd2 ba1.5k sqft425 Norman Ln, Roselle, IL 60172Active
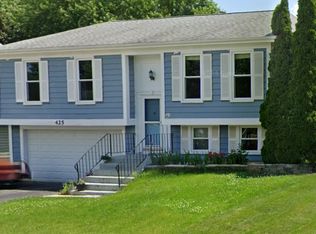 MLS ID #12599813, Araceli Solis, eXp Realty. MRED as distributed by MLS GRID
 - $310,0002 bd2 ba1.1k sqft103 Marble Hill Ct Unit B2, Schaumburg, IL 60193New
 MLS ID #12723858, Marge Kozlowski, Century 21 Integra. MRED as distributed by MLS GRID
 - $322,0003 bd2 ba1.3k sqft1984 Dunmore Pl, Hoffman Estates, IL 60169Price Change
 MLS ID #12721818, Renu Chandani, Coldwell Banker Realty. MRED as distributed by MLS GRID
 - $334,9003 bd2 ba1.7k sqft1916 Cheltenham Pl, Schaumburg, IL 60194ActiveMLS ID #12716162, Shiraz Syed, Seed Realty LLC. MRED as distributed by MLS GRID
- $275,0002 bd2 ba1k sqft699 Canterbury Dr, Hanover Park, IL 60133ActiveMLS ID #12726203, Mary B Stevens, Schiro Realty Services, Inc. MRED as distributed by MLS GRID
- $315,0003 bd2 ba1k sqft413 Travelaire Ave, Naperville, IL 60565NewMLS ID #12720908, C Joy Hastings, ABR,CSC, john greene, Realtor. MRED as distributed by MLS GRID
- $399,9004 bd4 ba1.8k sqft1187 Foxboro Ct #1187, Schaumburg, IL 60193NewMLS ID #12722260, Samantha R De Maria Moore, Coldwell Banker Realty. MRED as distributed by MLS GRID
- $345,0003 bd3 ba1.5k sqft30W015 Spruce Ct #0, Warrenville, IL 60555ActiveMLS ID #12724646, Sarah Leonard, E-PRO, Legacy Properties, A Sarah Leonard Company, LLC. MRED as distributed by MLS GRID
- $324,9993 bd1 ba1.2k sqft1603 Roder Ct, Streamwood, IL 60107ActiveMLS ID #12709833, Jordan Baker, Real Broker, LLC. MRED as distributed by MLS GRID
- $315,0003 bd1 ba1.1k sqft100 Edgewood Dr, Streamwood, IL 60107ActiveMLS ID #12716362, Lisa Wenzel, ABR,GRI,SRS, Wenzel Select Properties, Ltd.. MRED as distributed by MLS GRID
- $315,0002 bd2 ba1.5k sqft1061 Woodview Ct, Aurora, IL 60502NewMLS ID #12732256, Sara Savvas, Parker Lane Realty. MRED as distributed by MLS GRID
- $311,9993 bd2 ba1.3k sqft1501 Darien Lake Dr APT 208, Darien, IL 60561Re-activatedMLS ID #12641119, Ron Shah, ListHomeFlatFee.com Inc.. MRED as distributed by MLS GRID
- $335,0003 bd1 ba1.5k sqft3309 Ruby St, Franklin Park, IL 60131NewMLS ID #12725258, Angie Landsman, @properties Christie's International Real Estate. MRED as distributed by MLS GRID
- $424,9003 bd3 ba1.3k sqft607 W Montrose Ave, Wood Dale, IL 60191NewMLS ID #12722351, Anna Giacone, CRS,GRI, RE/MAX Liberty. MRED as distributed by MLS GRID
- $270,0002 bd2 ba1.3k sqft2324 College Green Dr, Elgin, IL 60123NewMLS ID #12726752, Justina Draper, Baird & Warner. MRED as distributed by MLS GRID
- $405,0003 bd2 ba1.4k sqft644 Bryn Mawr Ave, Bartlett, IL 60103ActiveMLS ID #12722379, Robert Rucker II, Keller Williams Thrive. MRED as distributed by MLS GRID
- $379,9003 bd3 ba1.6k sqft1563 Yellowstone Dr, Streamwood, IL 60107ActiveMLS ID #12727946, Cindy Caulfield, Royal Family Real Estate. MRED as distributed by MLS GRID
- $324,9003 bd1 ba893 sqft808 Sunset Cir, Streamwood, IL 60107Price ChangeMLS ID #12702173, Luis Serrano, Keller Williams Thrive. MRED as distributed by MLS GRID
- $305,0002 bd2 ba1.3k sqft3930 Newport Way, Arlington Heights, IL 60004ActiveMLS ID #12710130, Patty Guerrero, HomeSmart Connect LLC. MRED as distributed by MLS GRID
