Classic charm, a spacious backyard, and a versatile bonus room--this home offers space to make your own! Situated on approximately 0.46 acre in Half Moon Heights, this 3-bedroom, 1-bath home combines inviting interiors with the convenience of single-story living.
LVP Floors and natural light bring warmth to the living spaces, while a separate dining room provides a welcoming place to gather and entertain. The bonus room offers flexibility for a home office, playroom, hobby space, or additional sitting area.
Outside, the generous backyard provides room for gardening, outdoor entertaining, or creating your own relaxing retreat. Whether you're purchasing your first home, downsizing, or relocating to the area, discover the charm of this home in an established Jacksonville neighborhood.
For sale
Price cut: $5K (11/6)
$210,000
4366 Gum Branch Road, Jacksonville, NC 28540
3beds
1,274sqft
Single Family Residence
Built in 1962
0.45 Acres Lot
$194,300 Zestimate®
$165/sqft
$-- HOA
What's special
Natural lightLvp floorsVersatile bonus roomRelaxing retreatSpacious backyardGenerous backyardRoom for gardening
- 23 days
- 73
- 9
Zillow last checked:
Listing updated:
Listed by:
Brittany Mack 515-802-8547,
Terri Alphin Smith & Co
Source: Hive MLS,MLS#: 100610677 Originating MLS: Jacksonville Board of Realtors
Facts & features
Interior
Bedrooms & bathrooms
- Bedrooms: 3
- Bathrooms: 1
- Full bathrooms: 1
Rooms
- Room types: Bedroom 2, Bedroom 3, Living Room, Bathroom 1, Master Bedroom
Primary bedroom
- Level: Main
- Dimensions: 10.6 x 12.17
Bedroom 2
- Level: Main
- Dimensions: 8.65 x 12.23
Bedroom 3
- Level: Main
- Dimensions: 10.5 x 9.75
Bathroom 1
- Level: Main
- Dimensions: 6.37 x 8.23
Kitchen
- Level: Main
- Dimensions: 16.58 x 8.23
Living room
- Level: Main
- Dimensions: 12.15 x 15.9
Living room
- Level: Main
- Dimensions: 13.67 x 14.71
Heating
- Electric, Heat Pump
Cooling
- Central Air
Features
- None
- Has fireplace: No
Interior area
- Total structure area: 1,274
- Total interior livable area: 1,274 sqft
Video & virtual tour
Property
Parking
- Parking features: Paved
Features
- Levels: One
- Patio & porch: Covered, Patio
- Fencing: Full,Chain Link,Back Yard
- View description: None
- Frontage type: See Remarks
Lot
- Size: 0.45 Acres
Details
- Parcel number: 328a81
- Zoning: R-15
- Special conditions: Standard
Construction
Type & style
- Home type: SingleFamily
- Property subtype: Single Family Residence
Materials
- Brick, Vinyl Siding, Wood Frame
- Foundation: Crawl Space
- Roof: Architectural Shingle
Condition
- New construction: No
- Year built: 1962
Utilities & green energy
- Sewer: Septic Tank
- Water: Public
- Utilities for property: Water Connected
Community & HOA
Community
- Subdivision: Half Moon Heights
HOA
- Has HOA: No
Location
- Region: Jacksonville
Financial & listing details
- Price per square foot: $165/sqft
- Tax assessed value: $164,647
- Annual tax amount: $680
- Date on market: 10/16/2026
- Cumulative days on market: 23 days
- Listing agreement: Exclusive Right To Sell
- Listing terms: Cash,Conventional,FHA,USDA Loan,VA Loan
Estimated market value
$194,300
$181,000 - $206,000
$1,482/mo
Price history
| Date | Event | Price |
|---|---|---|
| 11/6/2026 | Price change | $210,000-2.3%$165/sqft |
Source:  Hive MLS #100610677 Report a problem | ||
| 10/16/2026 | Listed for sale | $215,000+30.3%$169/sqft |
Source: Hive MLS #100610677 Report a problem | ||
| 10/21/2024 | Sold | $165,000-4.9%$130/sqft |
Source: Hive MLS #100454709 Report a problem | ||
| 9/13/2024 | Contingent | $173,500$136/sqft |
Source: Hive MLS #100454709 Report a problem | ||
| 8/28/2024 | Price change | $173,500-1.1%$136/sqft |
Source: Hive MLS #100454709 Report a problem | ||
| 8/9/2024 | Price change | $175,500-6.6%$138/sqft |
Source: Hive MLS #100454709 Report a problem | ||
| 7/15/2024 | Price change | $188,000-3.6%$148/sqft |
Source: Hive MLS #100454709 Report a problem | ||
| 7/9/2024 | Listed for sale | $195,000+48.3%$153/sqft |
Source: Hive MLS #100454709 Report a problem | ||
| 11/18/2020 | Sold | $131,500+1.5%$103/sqft |
Source: Hive MLS #100232944 Report a problem | ||
| 9/22/2020 | Pending sale | $129,500$102/sqft |
Source: RE/MAX Elite Realty Group #100232944 Report a problem | ||
| 9/20/2020 | Price change | $129,500-0.4%$102/sqft |
Source: RE/MAX Elite Realty Group #100232944 Report a problem | ||
| 9/7/2020 | Listed for sale | $130,000$102/sqft |
Source: RE/MAX Elite Realty Group #100232944 Report a problem | ||
| 8/29/2020 | Pending sale | $130,000$102/sqft |
Source: RE/MAX Elite Realty Group #100232944 Report a problem | ||
| 8/28/2020 | Price change | $130,000-3.7%$102/sqft |
Source: RE/MAX Elite Realty Group #100232944 Report a problem | ||
| 7/6/2020 | Price change | $135,000-9.9%$106/sqft |
Source: BHHS Hometown Realtors #100222103 Report a problem | ||
| 6/8/2020 | Listed for sale | $149,900+111.1%$118/sqft |
Source: Owner Report a problem | ||
| 8/28/2009 | Sold | $71,000$56/sqft |
Source: Public Record Report a problem | ||
Public tax history
| Year | Property taxes | Tax assessment |
|---|---|---|
| 2025 | $680 | $103,847 |
| 2024 | $680 | $103,847 |
| 2023 | $680 0% | $103,847 |
| 2022 | $680 +24% | $103,847 +33.4% |
| 2021 | $549 -1% | $77,830 -1% |
| 2020 | $554 | $78,580 |
| 2019 | $554 | $78,580 |
| 2018 | $554 -17.6% | $78,580 -21.2% |
| 2017 | $673 | $99,660 |
| 2016 | $673 | $99,660 |
| 2015 | $673 | $99,660 |
| 2014 | $673 +8.4% | $99,660 -6.1% |
| 2013 | $621 | $106,080 |
| 2012 | $621 | $106,080 |
| 2011 | $621 | $106,080 |
| 2010 | $621 +55.6% | $106,080 +56.9% |
| 2009 | $399 +17.3% | $67,591 |
| 2008 | $340 | $67,591 |
| 2007 | $340 | $67,591 |
| 2006 | $340 +2.1% | $67,591 +36% |
| 2005 | $333 | $49,703 |
| 2004 | -- | $49,703 |
| 2003 | -- | $49,703 |
| 2002 | -- | $49,703 |
| 2001 | -- | $49,703 |
Find assessor info on the county website
Monthly payment
Est. payment
Payment breakdown
Explore the cost of this home by adjusting the details. Changes won't be saved.Climate risks
Neighborhood: 28546
Nearby schools
Schools provided by the listing agent
- Elementary: Summersill
- Middle: Northwoods Park
- High: Jacksonville
Source: Hive MLS. This data may not be complete. We recommend contacting the local school district to confirm school assignments for this home.
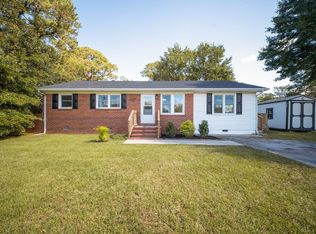


Similar homes
- $210,0003 bd2 ba1k sqft103 Hofmann Drive, Jacksonville, NC 28546For Sale
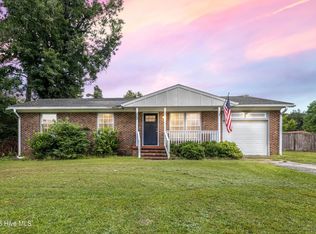
 MLS ID #100591952, Diane M Castro-Perez, Coldwell Banker Sea Coast Advantage-Hampstead. Hive MLS
- $208,0003 bd2 ba1.5k sqft114 Shamrock Drive, Jacksonville, NC 28540For Sale
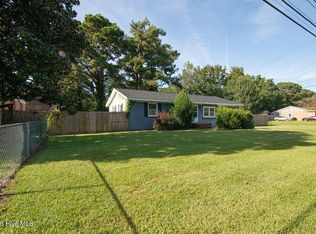 MLS ID #100611724, Brenda E Williams, Great Moves Realty. Hive MLS
- $220,0003 bd2 ba1k sqft4246 Gum Branch Road, Jacksonville, NC 28540For Sale
 MLS ID #100609092, Brandy Creech, Keller Williams Innovate-Wilmington. Hive MLS
- $--3 bd1 ba1.4k sqft162 Billy Hudson Rd, Jacksonville, NC 28540Auction
 Xome
- $209,0003 bd2 ba1.2k sqft510 Oak Lane, Jacksonville, NC 28540For SaleMLS ID #100614061, Julio A Fuentes, Realty of America. Hive MLS
- $229,0003 bd2 ba1k sqft912 Laurel Lane, Jacksonville, NC 28546For SaleMLS ID #100600990, Raquel Hettinger, Coldwell Banker Sea Coast Advantage. Hive MLS
- $219,9003 bd2 ba1.5k sqft234 Shipmans Pike, Jacksonville, NC 28546For SaleMLS ID #100612832, Rebecca Godissart, CENTURY 21 Champion Real Estate. Hive MLS
- $230,0003 bd2 ba1.6k sqft122 Mill Pond Road, Jacksonville, NC 28546For SaleMLS ID #100603733, Croatan Realty Group, LLC, United Real Estate East Carolina. Hive MLS
- $225,0003 bd2 ba1k sqft506 Sarah Court, Jacksonville, NC 28540For SaleMLS ID #100602761, Aimee Gendrich, Pier 24 Realty LLC. Hive MLS
- $200,0003 bd2 ba1.1k sqft508 Thyme Court, Jacksonville, NC 28540For SaleMLS ID #100589628, Buie's Legacy Realty, Berkshire Hathaway HomeServices Carolina Premier Properties. Hive MLS
- $235,0004 bd2 ba1.6k sqft236 Shipmans Pike, Jacksonville, NC 28546For SaleMLS ID #100614229, Tanya Maldonado, eXp Realty. Hive MLS
- $260,0003 bd2 ba1.4k sqft512 Emily Loop, Jacksonville, NC 28540For SaleMLS ID #100614737, Mary Perry, Carolina Modern Realty. Hive MLS
- $220,0003 bd2 ba1.8k sqft101 Cutlass Street, Jacksonville, NC 28546For SaleMLS ID #100605574, Chynna Lemaster, Coldwell Banker Sea Coast Advantage. Hive MLS
- $250,0003 bd2 ba1.2k sqft825 Ramsey Road, Jacksonville, NC 28546For SaleMLS ID #100613794, Alex M Johns, Century 21 Coastal Advantage. Hive MLS
- $224,9003 bd1 ba1k sqft203 Mercer Road, Jacksonville, NC 28546For SaleMLS ID #100603113, Star Team Real Estate, eXp Realty. Hive MLS
- $215,0003 bd3 ba1.5k sqft411 Caldwell Loop, Jacksonville, NC 28546For SaleMLS ID #100614694, Kamila Swinson, Terri Alphin Smith & Co. Hive MLS
- $219,9003 bd2 ba1k sqft215 Spruce Court, Jacksonville, NC 28546For SaleMLS ID #100604182, Christina Tompkins, Berkshire Hathaway HomeServices Carolina Premier Properties. Hive MLS
- $224,9003 bd2 ba1.1k sqft510 Jarman Street, Jacksonville, NC 28540For SaleMLS ID #100612106, Lisa H Myers, Century 21 Vanguard. Hive MLS
- $219,9003 bd1 ba1.1k sqft412 Houston Road, Jacksonville, NC 28540For SaleMLS ID #100602731, Raymond Evans III, RE/MAX Elite Realty Group. Hive MLS
- $259,9003 bd2 ba1.5k sqft1202 Clifton Road, Jacksonville, NC 28540For SaleMLS ID #100615150, Elizabeth Dawn Cross, Coldwell Banker Sea Coast Advantage. Hive MLS
