Skip main navigation
Contingent
  • $599,900

    4366 Milner Rd W, Birmingham, AL 35242

    4beds
    3,476sqft
    : 
    $3,597/mo
    Get pre-qualified
    Single Family Residence
    Built in 2001
    0.29 Acres Lot
    $586,200 Zestimate®
    $173/sqft
    $67/mo HOA

    What's special

    Main-level garageMarble fireplaceLarge islandSeparate vanitiesWalk-in closetDouble ovensGas cooktop
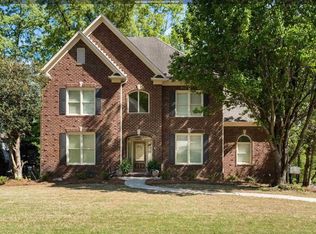
    Welcome to 4366 Milner Rd W! This beautifully maintained all-brick home offers 4 bedrooms, 3.5 baths, a main-level garage, and breathtaking views of Double Oak Mountain. The spacious eat-in kitchen features granite countertops, stainless appliances, a large island, gas cooktop, double ovens, pantry, hardwood floors, and a wall of windows that fills the space with natural light. French doors open to a tiled patio overlooking a private, natural setting. The great room boasts custom built-ins, a marble fireplace, recessed lighting, and hardwood floors. The main-level primary suite includes hardwoods, a spa-like bath with garden tub, separate vanities, and a walk-in closet. Upstairs offers 3 spacious bedrooms, 2 full baths, and a large bonus room. Major updates include a new roof, whole-house generator, HVAC (2020), water heater (2020), refrigerator (2025), and dishwasher (2024).
    37 days
    |
    851
    |
    39
    |

    Likely to sell faster than

    Zillow last checked:

    Listing updated:

    Listed by:

    Jason Garrison 205-903-1460,

    ARC Realty 280

    Source: GALMLS,MLS#: 21458236MLS Logo

      Facts & features

      Interior

      Bedrooms & bathrooms
      • Bedrooms: 4
      • Bathrooms: 4
      • Full bathrooms: 3
      • 1/2 bathrooms: 1
      Rooms
      • Room types: Bedroom, Bonus Room, Breakfast Room (ROOM), Dining Room, Bathroom, Great Room, Half Bath (ROOM), Kitchen, Master Bathroom, Master Bedroom
      Primary bedroom
      • Level: First
      Bedroom 1
      • Level: Second
      Bedroom 2
      • Level: Second
      Bedroom 3
      • Level: Second
      Primary bathroom
      • Level: First
      Bathroom 1
      • Level: First
      Dining room
      • Level: First
      Kitchen
      • Level: First
      Basement
      • Area: 0
      Heating
      • Central
      Cooling
      • Central Air
      Appliances
      • Included: Gas Cooktop, Dishwasher, Microwave, Gas Oven, Self Cleaning Oven, Refrigerator, Stainless Steel Appliance(s), Electric Water Heater
      • Laundry: Electric Dryer Hookup, Washer Hookup, Main Level, Laundry Room, Laundry (ROOM), Yes
      Features
      • Recessed Lighting, High Ceilings, Smooth Ceilings, Soaking Tub, Linen Closet, Separate Shower, Tub/Shower Combo, Walk-In Closet(s)
      • Flooring: Hardwood, Tile
      • Basement: Crawl Space
      • Attic: Walk-In,Yes
      • Number of fireplaces: 1
      • Fireplace features: Marble (FIREPL), Living Room, Gas
      Interior area
      • Total interior livable area: 3,476 sqft
      • Finished area above ground: 3,476
      • Finished area below ground: 0
      Video & virtual tour

      Property

      Parking
      • Total spaces: 2
      • Parking features: Assigned, Attached, Driveway, Parking (MLVL), Off Street, On Street, Garage Faces Side
      • Attached garage spaces: 2
      • Has uncovered spaces: Yes
      Features
      • Levels: One and One Half
      • Stories: 1.5
      • Patio & porch: Open (PATIO), Patio, Porch
      • Pool features: In Ground, Community
      • Has view: Yes
      • View description: Mountain(s)
      • Waterfront features: No
      Lot
      • Size: 0.29 Acres
      Details
      • Parcel number: 038330009032.000
      • Special conditions: N/A

      Construction

      Type & style
      • Home type: SingleFamily
      • Property subtype: Single Family Residence
      Materials
      • Brick
      Condition
      • Year built: 2001

      Utilities & green energy

      • Water: Public
      • Utilities for property: Sewer Connected, Underground Utilities

      Community & HOA

      Community
      • Features: Clubhouse, Fishing, Gated, Pond, Sidewalks, Street Lights, Walking Paths
      • Security: Gated with Guard
      • Subdivision: Greystone Farms Milners Crsnt
      HOA
      • Has HOA: Yes
      • Services included: None
      • HOA fee: $800 annually
      Location
      • Region: Birmingham

      Financial & listing details

      • Price per square foot: $173/sqft
      • Tax assessed value: $601,300
      • Annual tax amount: $3,958
      • Price range: $599.9K - $599.9K
      • Date on market: 7/7/2026

        Estimated market value

        $586,200

        $557,000 - $616,000

        $3,758/mo

        Price history

        DateEventPrice
        7/28/2026Contingent$599,900$173/sqft
        Source: GALMLS #21458236 Report a problem
        7/7/2026Listed for sale$599,900+39.5%$173/sqft
        Source: GALMLS #21458236 Report a problem
        5/11/2018Sold$429,900+1.2%$124/sqft
        Source: GALMLS #812182 Report a problem
        4/11/2018Pending sale$424,900$122/sqft
        Source: RE/MAX Southern Homes 280 #812182 Report a problem
        4/8/2018Listed for sale$424,900+608.2%$122/sqft
        Source: RE/MAX Southern Homes-280 #812182 Report a problem
        4/17/2001Sold$60,000+20%$17/sqft
        Source: Public Record Report a problem
        12/22/1998Sold$50,000$14/sqft
        Source: Public Record Report a problem

        Public tax history

        YearProperty taxesTax assessment
        2025$3,958 +1.1%$60,140 +1.1%
        2024$3,914 +11.8%$59,480 +11.7%
        2023$3,501 +9.9%$53,260 +10.1%
        2022$3,186 +6.4%$48,380 +6.3%
        2021$2,995 +2.9%$45,500 +2.8%
        2020$2,911 +4.9%$44,240 +4.9%
        2019$2,774 $42,180 +1.8%
        2017$2,774 +8.2%$41,420 +5.6%
        2015$2,563 +7.6%$39,240 +7.7%
        2014$2,382 $36,440
        2013$2,382 $36,440
        2012$2,382 -2.5%$36,440 -2.5%
        2011$2,443 -1.6%$37,360 -1.6%
        2010$2,483 +1.8%$37,960 +1.8%
        2009$2,439 -5.8%$37,300 -5.7%
        2007$2,590 +14.7%$39,560 -88.6%
        2005$2,259 -2%$345,700 -2%
        2004$2,304 $352,600
        2003$2,304 +12.1%--
        2002$2,055 --
        Find assessor info on the county website

        Monthly payment

        Est. payment

        Payment breakdown

        Explore the cost of this home by adjusting the details. Changes won't be saved.
        All calculations are estimates and provided by Zillow, Inc. for informational purposes only. Actual amounts may vary.
        HOA fees may include property taxes on listings classified as Co-Ops. Contact the listing agent and/or owner for fee details.
        See how much you could borrow to make a competitive offer.

        Climate risks

        Neighborhood: 35242

        Getting around

        0 / 100
        Car-Dependent
        0 / 100
        No Nearby Transit

        Nearby schools

        GreatSchools rating
        Schools provided by the listing agent
        • Elementary: Greystone
        • Middle: Berry
        • High: Spain Park

        Source: GALMLS. This data may not be complete. We recommend contacting the local school district to confirm school assignments for this home.

        A local agent can set up tours, give advice and negotiate with sellers.

        Browse local experts

        Similar homes