Skip main navigation
    House for rent
  • $5,100/moFees may apply

    43663 Skye Rd, Fremont, CA 94539

    4beds
    2,271sqft

    Price may not include required fees and charges. Price shown reflects the lease term provided. Learn more|

    Single family residence
    Available Tue Sep 1 2026
    Cats, small dogs OK
    Air conditioner, central air
    In unit laundry
    Attached garage parking
    Central, forced air

    What's special

    New interior paintNew kitchen hoodEast facing
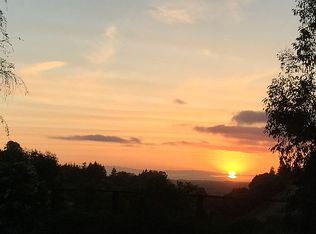
    This is a beautiful home on the hills, at the cul-de-sac in Top Rated Fremont Mission schools. This was a model home when this community was built. It is east facing and has an open backyard on the hills with un-obstructed view of valley and sunset. This home has a lot renovation done in last few years. All three bathrooms are renovated with new floors, sinks, vanity, medical cabinets. Hardwood flooring in the entire house. New interior paint. Brand new appliances (Washer, Dryer, microwave, Dish washer). New Kitchen countertop (Quartz), New Kitchen sink (Steel), New Kitchen hood. New Pavers and turf in the backyard. This home has 3 car garage. The garage is upgraded with complete storage closets on one side and Racks storage on the other side. Master bedroom has a balcony with view. Formal room has high ceiling, with tall glass windows and beautiful view of the valley from the living room. Backyard has two big wooden decks and redwood trees. Very Nice Neighborhood.
    8 days
    |
    --
    |
    --
    |

    Zillow last checked:

    Listing updated:

    Travel times

    Let’s turn your rent into credit progress

    Build credit history with every on-time payment and get credit for the payment you’re already making.

    Facts & features

    Interior

    Bedrooms & bathrooms
    • Bedrooms: 4
    • Bathrooms: 3
    • Full bathrooms: 3
    Heating
    • Central, Forced Air
    Cooling
    • Air Conditioner, Central Air
    Appliances
    • Included: Dishwasher, Microwave Oven, Oven, Refrigerator
    • Laundry: In Unit
    Features
    • Flooring: Hardwood
    Interior area
    • Total interior livable area: 2,271 sqft

    Property

    Parking
    • Parking features: Attached, Garage
    • Has attached garage: Yes
    • Details: Contact manager
    Features
    • Patio & porch: Patio
    Details
    • Additional structures: Garage(s)
    • Parcel number: 51372312

    Construction

    Type & style
    • Home type: SingleFamily
    • Property subtype: Single Family Residence

    Community & HOA

    Location
    • Region: Fremont

    Financial & listing details

    • Lease term: 1 Year

    Price history

    DateEventPrice
    8/6/2026Listed for rent$5,100+6.3%$2/sqft
    Source: Zillow Rentals Report a problem
    3/10/2024Listing removed--
    Source: Zillow Rentals Report a problem
    3/2/2024Listed for rent$4,800$2/sqft
    Source: Zillow Rentals Report a problem
    1/22/2023Listing removed--
    Source: Zillow Rentals Report a problem
    1/9/2023Listed for rent$4,800-4%$2/sqft
    Source: Zillow Rentals Report a problem
    1/8/2023Listing removed--
    Source: Zillow Rentals Report a problem
    12/30/2022Price change$5,000-9.1%$2/sqft
    Source: Zillow Rentals Report a problem
    11/28/2022Listed for rent$5,500+19.6%$2/sqft
    Source: Zillow Rental Network Premium Report a problem
    8/30/2022Listing removed--
    Source: Zillow Rental Manager Report a problem
    7/30/2022Listed for rent$4,600$2/sqft
    Source: Zillow Rental Manager Report a problem
    5/5/2000Sold$810,000$357/sqft
    Source: Bay East AOR #11046660 Report a problem

    Neighborhood: Cameron Hills

    Nearby schools

    GreatSchools rating