Located just 10 minutes from historic downtown Jefferson and 20 minutes from Marshall, this custom-built 3 bedroom, 2.5 bath home with seperate apartment on 7 beautiful acres offers the perfect balance of privacy, comfort, and convenience. Imaginestarting your morning with a cup of coffee on your private patio just off the primary suite, listening to the birds and enjoying thepeaceful East Texas countryside. Designed for gathering and making memories, the home welcomes you with soaringcathedral ceilings, an open floor plan, and walls of windows that bring the outdoors in. Natural light pours through the livingspaces, while views of the pool and backyard create a sense of calm throughout the home. The kitchen is truly the heart of thehome, featuring granite countertops, double ovens, ample workspace, and thoughtful custom details that make everyday livingand entertaining a pleasure. An additional ice maker in the laundry room makes hosting family and friends even easier.Outside, life slows down. Spend summer afternoons lounging by the pool, evenings around the fire pit and watching the deerthat come right up to the house. Whether you've dreamed of planting a large garden, raising animals, creating outdoorrecreation spaces, or simply having room to roam, there is plenty of space here to make those dreams a reality. The propertyalso includes a spacious shop with a separate apartment, offering endless possibilities for multigenerational living, guestaccommodations, a college student, hobby space, or a private home office. Built with quality craftsmanship and filled withcharacter, this home has a warmth and welcoming atmosphere that is hard to describe and even harder to find. For thosewanting even more land, an additional 57 adjoining acres with road frontage is available for purchase, creating a rareopportunity to own a truly exceptional East Texas estate. This isn't just a home
It's a place to slow down, spread out, andenjoy the lifestyle you've been dreaming about.
For sale
Price cut: $12K (6/9)
$615,000
4367 Blackjack Rd, Jefferson, TX 75657
3beds
2,048sqft
:
Get pre-qualified$4,274/mo
Single Family Residence
Built in 2013
7.06 Acres Lot
$601,200 Zestimate®
$300/sqft
$-- HOA
What's special
- 52 days |
- 139 |
- 6 |
Zillow last checked:
Listing updated:
Listed by:
Teresa Angelo 0637126 903-235-0063,
Real Broker, LLC 855-450-0442
Source: NTREIS,MLS#: 21289412
Facts & features
Interior
Bedrooms & bathrooms
- Bedrooms: 3
- Bathrooms: 3
- Full bathrooms: 2
- 1/2 bathrooms: 1
Primary bedroom
- Level: First
- Dimensions: 0 x 0
Dining room
- Level: First
- Dimensions: 0 x 0
Living room
- Features: Fireplace
- Level: First
- Dimensions: 0 x 0
Heating
- Central, Electric
Cooling
- Central Air, Ceiling Fan(s), Electric
Appliances
- Included: Double Oven, Electric Cooktop, Electric Water Heater, Ice Maker, Microwave
Features
- Cathedral Ceiling(s), Eat-in Kitchen, Granite Counters, High Speed Internet, Kitchen Island, Open Floorplan, Pantry, Vaulted Ceiling(s)
- Windows: Shutters
- Has basement: No
- Number of fireplaces: 1
- Fireplace features: Living Room, Wood Burning
Interior area
- Total interior livable area: 2,048 sqft
Video & virtual tour
Property
Parking
- Total spaces: 2
- Parking features: Additional Parking, Garage Faces Front
- Attached garage spaces: 1
- Carport spaces: 1
- Covered spaces: 2
Features
- Levels: One
- Stories: 1
- Patio & porch: Covered
- Pool features: In Ground, Pool
- Fencing: Barbed Wire
Lot
- Size: 7.06 Acres
- Dimensions: 7.061
- Features: Acreage
- Residential vegetation: Cleared
Details
- Parcel number: R000069446
Construction
Type & style
- Home type: SingleFamily
- Architectural style: Traditional,Detached
- Property subtype: Single Family Residence
Materials
- Brick, Rock, Stone
Condition
- Year built: 2013
Utilities & green energy
- Sewer: Aerobic Septic
- Utilities for property: Septic Available
Community & HOA
Community
- Subdivision: No
HOA
- Has HOA: No
Location
- Region: Jefferson
Financial & listing details
- Price per square foot: $300/sqft
- Date on market: 6/2/2026
- Cumulative days on market: 52 days
- Listing terms: Cash,Conventional,FHA,VA Loan
- Exclusions: Safe and small fountain by fish pond
Estimated market value
$601,200
$571,000 - $631,000
$1,886/mo
Price history
| Date | Event | Price |
|---|---|---|
| 7/5/2026 | Pending sale | $615,000$300/sqft |
Source:  LGVBOARD #20263923 Report a problem LGVBOARD #20263923 Report a problem | ||
| 6/9/2026 | Price change | $615,000-1.9%$300/sqft |
Source: LGVBOARD #20263923 Report a problem | ||
| 6/1/2026 | Listed for sale | $627,000$306/sqft |
Source: LGVBOARD #20263923 Report a problem | ||
Public tax history
Tax history is unavailable.
Monthly payment
Est. payment
Payment breakdown
Explore the cost of this home by adjusting the details. Changes won't be saved.Climate risks
Neighborhood: 75657
Nearby schools
GreatSchools rating
- 5/10George Washington Carver Elementary SchoolGrades: PK-8Distance: 7.3 mi
Schools provided by the listing agent
- Elementary: Karnack
- Middle: Karnack
- District: Karnack ISD
Source: NTREIS. This data may not be complete. We recommend contacting the local school district to confirm school assignments for this home.
- $200,300-- bd-- ba1k sqft4205 Blackjack Rd, Karnack, TX 75657Off Market
- $323,900-- bd-- ba1.2k sqft4205 Blackjack Rd, Karnack, TX 75657Off Market
- $213,000-- bd-- ba1.6k sqft4256 Blackjack Rd, Jefferson, TX 75657Off Market
- $139,700-- bd-- ba480 sqft4256 Blackjack Rd, Jefferson, TX 75657Off Market
- $--8.66 AcresForbes Pit Rd, Jefferson, TX 75657Off Market
- $364,600-- bd-- ba1.5k sqft4180 Blackjack Rd, Jefferson, TX 75657Off Market
- $--2 bd2 ba1.3k sqft4118 Blackjack Rd, Jefferson, TX 75657Sold
- $387,300-- bd-- ba1.8k sqft228 Forbes Pit Rd, Jefferson, TX 75657Off Market
A local agent can set up tours, give advice and negotiate with sellers.
Similar homes
- $650,0004 bd3 ba1.8k sqft2061 Owens Corner Rd, Karnack, TX 75661For Sale
 MLS ID #20264962, Zach Fuller, JBK Residential. LGVBOARD
 - $485,0004 bd4 ba2.9k sqft450 Reeves Ln, Jefferson, TX 75657For Sale
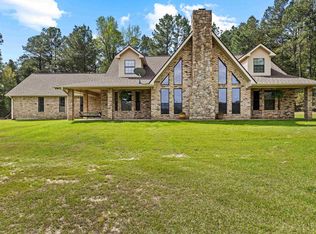 MLS ID #20262236, Matt L Whitfield, Century 21 A Select Group. LGVBOARD
 - $660,0004 bd5 ba1.8k sqft306 S Line St, Jefferson, TX 75657For Sale
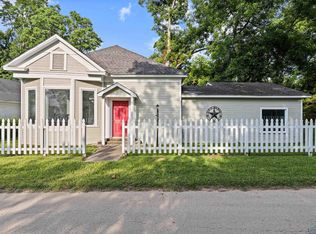 MLS ID #20254365, Kelly Groce, Coldwell Banker Lenhart. LGVBOARD
 - $449,0003 bd3 ba1.7k sqft400 Private Road 7219, Jefferson, TX 75657For Sale
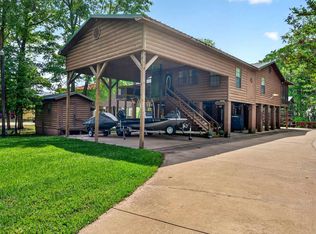 MLS ID #20262996, Regina Echols, Real Estate Marketing. LGVBOARD
 - $734,0002 bd3 ba1.9k sqft794 Private Road 7219, Jefferson, TX 75657For SaleMLS ID #26006968, Stephanie Murray, SCM Realty. GTARMLS
- $460,0003 bd3 ba2.8k sqft1501 Boon Dock Rd, Avinger, TX 75630For SaleMLS ID #20261698, Heidi Hitt, Miller Homes Group Longview. LGVBOARD
- $599,0005 bd6 ba2.9k sqft203 E Dixon St, Jefferson, TX 75657For SaleMLS ID #21153657, Janna Schick. NTREIS
- $799,2503 bd3 ba1.7k sqft1903 Fm 134, Jefferson, TX 75657For SaleMLS ID #20260407, Mark W Coleman, TX Farms & Ranches/Park Village. LGVBOARD
- $545,0005 bd51 ba2.4k sqft502 E Benners St, Jefferson, TX 75657For SaleMLS ID #20262223, Kathy Whitfield, Century 21 A Select Group. LGVBOARD
- $545,5004 bd5 ba2.8k sqft240 Private Road 4618, Harleton, TX 75651For SaleMLS ID #20262050, Trina O Griffith, Trina Griffith & Company Real Estate. LGVBOARD
- $656,7803 bd3 ba2.8k sqft2866 Fm 2625 E, Marshall, TX 75672For SaleMLS ID #20264967, Jessica Langston, Scarborough Realty Group TX -Carthage. LGVBOARD
- $350,0002 bd2 ba1.3k sqft1333 S Us Highway 59, Jefferson, TX 75657For Sale By Owner
- $449,0002 bd1 ba1.4k sqft550 Private Road 7219, Jefferson, TX 75657For SaleMLS ID #20264184, Lucy Golladay, Century 21 A Select Group. LGVBOARD
- $459,0003 bd3 ba2k sqft302 Lake St, Jefferson, TX 75657For Sale By Owner
- $340,0004 bd3 ba2.4k sqft170 Blue Fox Rd, Marshall, TX 75670For SaleMLS ID #20264045, Tammy Bethany, Inspire Real Estate Group. LGVBOARD
- $595,0004 bd3 ba2.7k sqft242 Private Road 4322, Hallsville, TX 75650For SaleMLS ID #20256507, Jessica Swank, Summers Cook & Company. LGVBOARD
- $339,9004 bd2 ba2.3k sqft506 Pecan Ct, Jefferson, TX 75657For SaleMLS ID #20263516, Beverly Bradley, Century 21 A Select Group. LGVBOARD
- $349,0003 bd2 ba1.8k sqft305 W Lafayette St, Jefferson, TX 75657For SaleMLS ID #20262102, Beverly Bradley, Century 21 A Select Group. LGVBOARD
- $476,0002 bd2 ba1.2k sqft229 County Road 3637, Jefferson, TX 75657For SaleMLS ID #20256424, Karen McEntire, Mayben Realty, LLC. LGVBOARD
- $319,0002 bd25 ba2k sqft309 S Friou St, Jefferson, TX 75657For SaleMLS ID #20263468, Kathy Whitfield, Century 21 A Select Group. LGVBOARD
