Skip main navigation
Closed
  • Price Unknown

    4367 Genoa Rd, New Orleans, LA 70129

    4beds
    2,660sqft
    Single Family Residence
    Built in 1984
    0.27 Acres Lot
    $235,100 Zestimate®
    $--/sqft
    $2,477 Estimated rent

    Home value

    $235,100

    $223,000 - $247,000

    $2,477/mo

    Zestimate® history
    Loading
    Loading...

    Owner options

    List your home for rent

    $2,477/mo

    Rent Zestimate®

    Find your next renter with Zillow Rental Manager. Plus, with online applications, you can quickly screen prospective tenants – for free.

    Learn more

    $2,477/mo

    Rent Zestimate®

    Refinance and save

    Refinancing to a lower rate could help reduce your monthly payments and save thousands over the life of the loan.

    See today's rates

    Explore your selling options

    Work with a Zillow partner agent

    Leverage their expertise and Zillow's premium Showcase listings to get your home seen by more buyers.

    Get started

    List with your own agent

    Get your home in front of millions of buyers by listing it on Zillow.

    Learn how to do it

    Sell it yourself

    Take full control of how buyers see your home on Zillow by listing For Sale by Owner (FSBO).

    List your home

    What's special

    Cargo elevatorPlentiful off-street parkingFloating dockCovered boat liftBoathouse addedExtensive storageRaised home
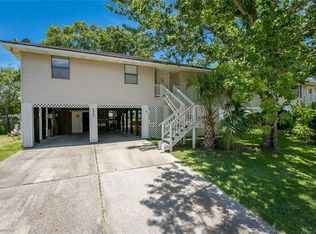
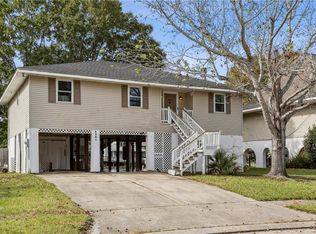
    Priced way below market price! Experience relaxed coastal living on Bayou Sauvage in the heart of Venetian Isles. This raised home is designed for enjoying life on the water, featuring a covered boat lift, floating dock, and an expansive covered ground-level space ideal for crawfish boils, game days, and memorable gatherings with friends and family. The first-floor living space offers an open, light-filled layout with gleaming hardwood floors, spacious living and den areas with built-in media cabinetry, and a separate wet bar—creating a seamless flow for entertaining. A wall of windows in the den opens to the rear deck, where canal views and stunning sunsets provide the perfect backdrop for evening get-togethers. The kitchen features abundant cabinetry and quartz countertops and is thoughtfully positioned to stay connected to the main living areas, making hosting effortless whether entertaining a crowd or enjoying casual evenings at home. Additional highlights include plentiful off-street parking, extensive storage, and a generous yard—ideal for both everyday living and larger events. Venetian Isles is celebrated for its tight-knit community and signature events such as the Crawfish Cook-Off, Fishing Rodeo, and Santa’s Boat Parade. From your own dock, enjoy easy boat access to Lakes Catherine, Lake Pontchartrain, Lake Borgne, and the Rigolets, offering exceptional fishing, kayaking, bird watching, & endless outdoor recreation right outside your door. Additional features: • Living area did not flood during Hurricane Katrina (2005) • Elevation Certificate attached: 16.22 feet • Spray foam insulation • Cargo elevator Seller Improvements Timeline: • 1993: Expanded deck • 1994: Kitchen remodel, primary bath remodel, wet bar remodel • 2005: Flooring replaced throughout, 5th bedroom converted to utility room, ceilings and walls replaced, roof replaced • 2017: Interior doors and windows replaced; boathouse added • 2024: Both A/C units replaced; new roof

    Zillow last checked:

    Listing updated:

    Listed by:

    Gina Constantino 985-630-3301,

    ERA Top Agent Realty

    Bought with:

    Jennifer Beilman

    Grit Realty LLC

    Source: GSREIN,MLS#: 2541363MLS Logo

    Facts & features

    Interior

    Bedrooms & bathrooms
    • Bedrooms: 4
    • Bathrooms: 3
    • Full bathrooms: 3
    Bedroom
    • Description: Flooring: Carpet
    • Level: First
    • Dimensions: 10.3 x 11.9
    Bedroom
    • Description: Flooring: Carpet
    • Level: Second
    • Dimensions: 12.7 x 14.4
    Bedroom
    • Description: Flooring: Carpet
    • Level: Second
    • Dimensions: 11.6 x 12.4
    Bedroom
    • Description: Flooring: Carpet
    • Level: Second
    • Dimensions: 12.4 x 15.6
    Breakfast room nook
    • Description: Flooring: Wood
    • Level: First
    • Dimensions: 7.5 x 12
    Dining room
    • Description: Flooring: Wood
    • Level: First
    • Dimensions: 12 x 14.8
    Kitchen
    • Description: Flooring: Tile
    • Level: First
    • Dimensions: 10.5 x 13.1
    Living room
    • Description: Flooring: Wood
    • Level: First
    • Dimensions: 14.8 x 19.2
    Utility room
    • Description: Flooring: Tile
    • Level: First
    • Dimensions: 10.2 x 11.9
    Heating
    • Central, Multiple Heating Units
    Cooling
    • Central Air, 2 Units
    Appliances
    • Included: Dishwasher, Oven, Range
    • Laundry: Washer Hookup, Dryer Hookup
    Features
    • Attic, Pantry, Pull Down Attic Stairs, Stainless Steel Appliances, Cable TV
    • Windows: Screens
    • Attic: Pull Down Stairs
    • Has fireplace: No
    • Fireplace features: None
    Interior area
    • Total structure area: 4,268
    • Total interior livable area: 2,660 sqft

    Property

    Parking
    • Total spaces: 3
    • Parking features: Covered, Off Street, Three or more Spaces
    Features
    • Levels: Two
    • Stories: 2
    • Patio & porch: Concrete, Wood, Porch
    • Exterior features: Dock, Porch
    • Pool features: None
    • On waterfront: Yes
    • Waterfront features: Waterfront
    Lot
    • Size: 0.27 Acres
    • Dimensions: 70 x 167
    • Features: City Lot, Rectangular Lot
    Details
    • Additional structures: Workshop
    • Parcel number: 39W970611
    • Special conditions: None

    Construction

    Type & style
    • Home type: SingleFamily
    • Architectural style: Cape Cod
    • Property subtype: Single Family Residence
    Materials
    • Frame, Stucco, Vinyl Siding
    • Foundation: Raised
    • Roof: Shingle
    Condition
    • Very Good Condition
    • Year built: 1984

    Utilities & green energy

    • Sewer: Public Sewer
    • Water: Public
    Green energy
    • Energy efficient items: Insulation, Water Heater

    Community & HOA

    Community
    • Security: Security System, Smoke Detector(s)
    • Subdivision: Venetian Isles
    HOA
    • Has HOA: No
    Location
    • Region: New Orleans

    Financial & listing details

    • Date on market: 2/6/2026

    Price history

    DateEventPrice
    8/21/2026Sold--
    Source: GSREIN #2541363 Report a problem
    7/22/2026Contingent$245,000$92/sqft
    Source: GSREIN #2541363 Report a problem
    7/7/2026Price change$245,000-5.7%$92/sqft
    Source: GSREIN #2541363 Report a problem
    6/8/2026Price change$259,900-7.1%$98/sqft
    Source: GSREIN #2541363 Report a problem
    5/4/2026Price change$279,900-3.4%$105/sqft
    Source: GSREIN #2541363 Report a problem
    4/3/2026Price change$289,900-3.3%$109/sqft
    Source: GSREIN #2541363 Report a problem
    2/19/2026Price change$299,900-4.8%$113/sqft
    Source: GSREIN #2541363 Report a problem
    2/6/2026Listed for sale$315,000-3.1%$118/sqft
    Source: GSREIN #2541363 Report a problem
    12/1/2025Listing removed$325,000$122/sqft
    Source: BHHS broker feed #2477442 Report a problem
    9/26/2025Price change$325,000-6.9%$122/sqft
    Source: GSREIN #2477442 Report a problem
    6/7/2025Price change$349,000-6.9%$131/sqft
    Source: GSREIN #2477442 Report a problem
    11/27/2024Listed for sale$375,000$141/sqft
    Source: GSREIN #2477442 Report a problem

    Public tax history

    Tax history is unavailable.

    Neighborhood: Lake Catherine

    Nearby schools

    GreatSchools rating