This beautifully completely remodeled 5-bedroom, 2.5-bath home on almost 1 acre of land offers space, style, and flexibility for comfortable living. Step inside to find a formal living room or flex space, a spacious dining room with a bay window, and a large den filled with natural light and is anchored by a cozy fireplace. The open-concept kitchen is a true centerpiece, featuring quartz countertops and brand-new appliances to be installed prior to closing, making it both functional and inviting. Just off the kitchen, a versatile bedroom serves perfectly as an office, playroom, or guest space, & a cedar closet! Near garage entrance is a convenient separate laundry room & 1/2 bath.
The primary suite is a relaxing retreat with a stylish accent wall, built-in reading lights, and a beautifully updated bathroom showcasing a walk-in shower. Additional bedrooms are generously sized, and the bathrooms have been completely renovated with new tile, vanities, and modern finishes. Throughout the home, you’ll find continuous LVP flooring, fresh paint, new interior doors, NEW lighting & ceiling fans, a NEW roof, and NEW HVAC ductwork, offering peace of mind and low maintenance for years to come.
Outdoor living is just as impressive, with a huge deck ideal for entertaining, a sunroom perfect for year-round enjoyment, and a spacious yard spanning two lots—providing endless possibilities for recreation or future expansion. The property also features a circular front drive for guests, plus a long driveway leading to a rear entry 2-car garage with additional parking. This move-in ready home truly has it all—space, updates, and versatility inside and out.
Under contract
$299,500
4367 Wares Ferry Rd, Montgomery, AL 36109
5beds
2,619sqft
Single Family Residence
Built in 1974
0.97 Acres Lot
$-- Zestimate®
$114/sqft
$-- HOA
What's special
New roofBeautifully completely remodeledCedar closetFresh paintCozy fireplaceQuartz countertopsConvenient separate laundry room
- 136 days
- 627
- 54
Likely to sell faster than
Zillow last checked:
Listing updated:
Listed by:
Ryan Beesley 334-268-3071,
Securance Realty
Source: MAAR,MLS#: 586182 Originating MLS: Montgomery Area Association Of Realtors
Originating MLS: Montgomery Area Association Of RealtorsFacts & features
Interior
Bedrooms & bathrooms
- Bedrooms: 5
- Bathrooms: 3
- Full bathrooms: 2
- 1/2 bathrooms: 1
Heating
- Heat Pump
Cooling
- Central Air, Ceiling Fan(s), Electric
Appliances
- Included: Electric Water Heater
- Laundry: Washer Hookup, Dryer Hookup
Features
- Window Treatments
- Flooring: Plank, Tile, Vinyl
- Windows: Blinds
- Number of fireplaces: 1
- Fireplace features: One
Interior area
- Total interior livable area: 2,619 sqft
Property
Parking
- Total spaces: 2
- Parking features: Attached, Driveway, Garage
- Attached garage spaces: 2
Features
- Levels: One
- Stories: 1
- Patio & porch: Covered, Deck, Porch
- Exterior features: Deck, Fully Fenced, Fence, Porch
- Pool features: None
- Fencing: Full,Privacy
Lot
- Size: 0.97 Acres
- Dimensions: 125 x 364 x 128 x 322
- Features: City Lot, Mature Trees
Details
- Parcel number: 1001112001001.000
Construction
Type & style
- Home type: SingleFamily
- Architectural style: One Story
- Property subtype: Single Family Residence
Materials
- Brick
- Foundation: Slab
Condition
- New construction: No
- Year built: 1974
Utilities & green energy
- Sewer: Public Sewer
- Water: Public
- Utilities for property: Cable Available, Electricity Available, High Speed Internet Available
Community & HOA
Community
- Security: Fire Alarm
- Subdivision: Dalraida
HOA
- Has HOA: No
Location
- Region: Montgomery
Financial & listing details
- Price per square foot: $114/sqft
- Tax assessed value: $207,100
- Annual tax amount: $1,005
- Date on market: 5/1/2026
- Cumulative days on market: 136 days
- Listing terms: Cash,Conventional,FHA
Estimated market value
Not available
Estimated sales range
Not available
Not available
Price history
| Date | Event | Price |
|---|---|---|
| 9/3/2026 | Contingent | $299,500$114/sqft |
Source:  MAAR #586182 Report a problem MAAR #586182 Report a problem | ||
| 8/21/2026 | Listed for sale | $299,500$114/sqft |
Source: MAAR #586182 Report a problem | ||
| 7/8/2026 | Contingent | $299,500$114/sqft |
Source: MAAR #586182 Report a problem | ||
| 5/1/2026 | Listed for sale | $299,500+499%$114/sqft |
Source: MAAR #586182 Report a problem | ||
| 9/24/2025 | Sold | $50,000$19/sqft |
Source: Public Record Report a problem | ||
Public tax history
| Year | Property taxes | Tax assessment |
|---|---|---|
| 2025 | $1,005 | $20,720 |
| 2024 | $1,005 | $20,720 |
| 2023 | $1,005 +32.9% | $20,720 |
| 2022 | $756 +15.9% | $20,720 |
| 2021 | $653 | -- |
| 2020 | $653 -1.5% | $17,880 |
| 2019 | $663 +1.5% | -- |
| 2018 | $653 +7.9% | $17,880 -45.1% |
| 2017 | $605 | $32,580 +100% |
| 2014 | $605 +1.7% | $16,291 +8.1% |
| 2013 | $595 | $15,070 |
| 2011 | -- | -- |
Find assessor info on the county website
Monthly payment
Est. payment
Payment breakdown
Explore the cost of this home by adjusting the details. Changes won't be saved.Climate risks
Neighborhood: 36109
Nearby schools
Schools provided by the listing agent
- Elementary: Dalraida Elementary School
- Middle: Goodwyn Middle School,
- High: Dr. Percy Julian High School
Source: MAAR. This data may not be complete. We recommend contacting the local school district to confirm school assignments for this home.
Similar homes
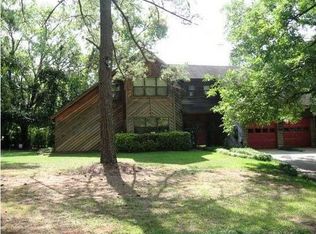
- $293,9954 bd3 ba2.2k sqft648 Mary Ann Dr, Montgomery, AL 36109For Sale
 MLS ID #586520, Kadra Parkman, Wallace & Moody Realty. MAAR
 - $269,8004 bd3 ba2.5k sqft340 Spenseth Dr, Montgomery, AL 36109For Sale
 MLS ID #588929, Payton C. Flores, LanMac Realty. MAAR
 - $239,0003 bd2 ba2.2k sqft330 Mont Vista Dr, Montgomery, AL 36109For Sale
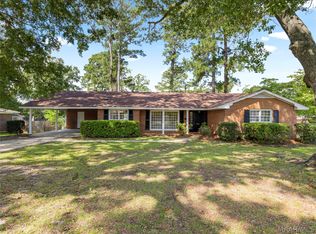 MLS ID #589533, Paige Mock, ARC Realty. MAAR
 - $299,9904 bd3 ba2.6k sqft2451 Belcher Dr, Montgomery, AL 36111For Sale
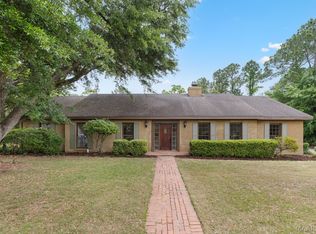 MLS ID #589657, Sarah Rose Wallace, Wallace RPM. MAAR
