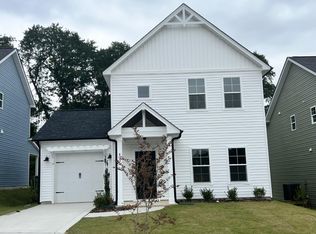
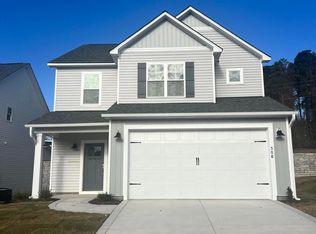
Charming 4 bedroom, 2.5 bath home ideally located in Shaw Landing, just minutes from downtown Southern Pines! Built in 2024 by Ascot Homes, the Lyon floor plan offers 1,900 square feet of comfortable living space with a thoughtful layout and modern finishes. The main level features a spacious living area with an electric fireplace and an open dining area. The kitchen offers a center island, ample cabinetry, and a pantry. A convenient mudroom with a built in drop zone adds everyday functionality. Upstairs, the primary suite features a walk in closet and private bath with dual vanities. Three additional bedrooms, a full bathroom, and a conveniently located laundry room complete the second level. Enjoy the covered back porch, perfect for relaxing or entertaining. A two car garage provides additional storage and convenience. Shaw Landing offers sidewalks, a community swimming pool, and HOA dues that include cable TV/internet. The location provides easy access to downtown Southern Pines, local boutiques, restaurants, parks, shopping, and Fort Bragg. Enjoy the charm of Southern Pines with the convenience of a newer home in an established and welcoming community!
For sale
$419,000
504 Burgundy Drive, Southern Pines, NC 28387
4beds
1,906sqft
Single Family Residence
Built in 2024
5,500 Square Feet Lot
$416,800 Zestimate®
$220/sqft
$120/mo HOA
What's special
- 2 days
- 55
- 9
Likely to sell faster than
Zillow last checked:
Listing updated:
Listed by:
Michelle Lasater Denson 910-352-3559,
Premier Real Estate of the Sandhills LLC,
Edward Ross 910-603-8320,
Premier Real Estate of the Sandhills LLC
Source: Hive MLS,MLS#: 100611887 Originating MLS: Mid Carolina Regional MLS
Facts & features
Interior
Bedrooms & bathrooms
- Bedrooms: 4
- Bathrooms: 3
- Full bathrooms: 2
- 1/2 bathrooms: 1
Rooms
- Room types: Living Room, Breakfast Nook, Master Bedroom, Bedroom 2, Bedroom 3, Bedroom 4
Primary bedroom
- Level: Second
Bedroom 2
- Level: Second
Bedroom 3
- Level: Second
Bedroom 4
- Level: Second
Breakfast nook
- Level: Main
Kitchen
- Level: Main
Living room
- Level: Main
Heating
- Electric, Heat Pump
Cooling
- Central Air
Features
- High Ceilings, Kitchen Island, Pantry, Walk-in Shower
- Has fireplace: Yes
Interior area
- Total structure area: 1,906
- Total interior livable area: 1,906 sqft
Property
Parking
- Total spaces: 2
- Parking features: Garage Faces Front, Garage Door Opener
- Attached garage spaces: 2
Features
- Levels: Two
- Patio & porch: Covered, Patio, Porch
- Fencing: None
- View description: None
- Frontage type: See Remarks
Lot
- Size: 5,500 Square Feet
- Dimensions: 50 x 110 x 50 x 110
Details
- Parcel number: 20231003
- Zoning: Aberdeen ROO
- Special conditions: Standard
Construction
Type & style
- Home type: SingleFamily
- Property subtype: Single Family Residence
Materials
- Vinyl Siding, Wood Frame
- Foundation: Slab
- Roof: Architectural Shingle
Condition
- New construction: No
- Year built: 2024
Utilities & green energy
- Sewer: Public Sewer
- Water: Public
- Utilities for property: Sewer Connected
Community & HOA
Community
- Security: Smoke Detector(s)
- Subdivision: Shaws Landing
HOA
- Has HOA: Yes
- Amenities included: Maintenance Grounds, See Remarks, Cable TV
- HOA fee: $1,440 annually
- HOA name: Shaws Landing Property Owners Association, Inc
- HOA phone: 910-493-3707
Location
- Region: Southern Pines
Financial & listing details
- Price per square foot: $220/sqft
- Date on market: 10/22/2026
- Cumulative days on market: 3 days
- Listing agreement: Exclusive Right To Sell
- Listing terms: Cash,Conventional,FHA,VA Loan
Estimated market value
$416,800
$396,000 - $438,000
$2,609/mo
Price history
| Date | Event | Price |
|---|---|---|
| 10/22/2026 | Listed for sale | $419,000+5.6%$220/sqft |
Source:  Hive MLS #100611887 Report a problem | ||
| 2/6/2025 | Sold | $396,900$208/sqft |
Source: Hive MLS #100460921 Report a problem | ||
| 10/27/2024 | Contingent | $396,900$208/sqft |
Source: Hive MLS #100460921 Report a problem | ||
| 8/15/2024 | Listed for sale | $396,900$208/sqft |
Source: Hive MLS #100460921 Report a problem | ||
Public tax history
Tax history is unavailable.
Monthly payment
Est. payment
Payment breakdown
Explore the cost of this home by adjusting the details. Changes won't be saved.Climate risks
Neighborhood: 28387
Nearby schools
Schools provided by the listing agent
- Elementary: Southern Pines Elementary
- Middle: Crain's Creek Middle
- High: Pinecrest
Source: Hive MLS. This data may not be complete. We recommend contacting the local school district to confirm school assignments for this home.


Similar homes
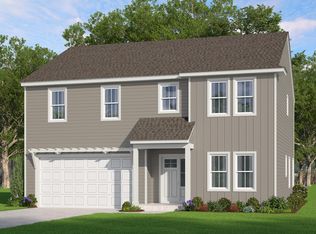
- from $471,0004 bd3 ba2.3k sqftThe Livingston Plan, Indiana, Southern Pines, NC 28387New Construction
 The Ascot Corporation
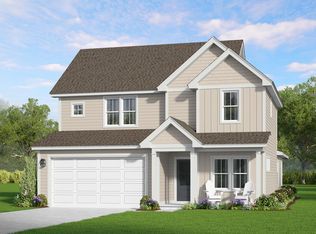
- from $442,0004 bd3 ba2.1k sqftThe Janville Plan, Indiana, Southern Pines, NC 28387New Construction
 The Ascot Corporation
- $429,9434 bd3 ba2.5k sqft937 Peckham Loop, Aberdeen, NC 28315New Construction
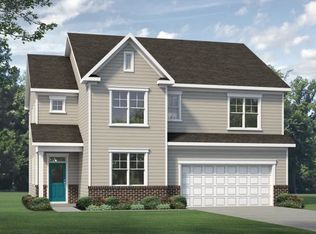 McKee Homes
- from $518,0003 bd4 ba1.8k sqftTownhomes on Bennett II - F Plan, Townhomes on Bennett, Southern Pines, NC 28387New Construction
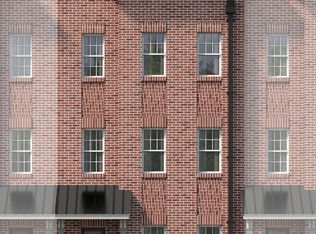 The Ascot Corporation
- $494,9944 bd3 ba2.2k sqft454 Hyland Hills Road, Southern Pines, NC 28387New Construction
 MLS ID #100583935, Jennifer M Ritchie, Everything Pines Partners LLC. Hive MLS
- $464,9943 bd4 ba2.1k sqft442 Hyland Hills Road, Southern Pines, NC 28387New ConstructionMLS ID #100583920, Jennifer M Ritchie, Everything Pines Partners LLC. Hive MLS
- $440,9514 bd3 ba2.7k sqft533 Midsummer Street, Aberdeen, NC 28315New ConstructionMLS ID #100592956, Selling the Sandhills Real Estate Team, Realty World Properties of the Pines. Hive MLS
- $476,0004 bd4 ba2.7k sqftHickory II C9, Aberdeen, NC 28315New Construction
 Doorify MLS
- $369,9004 bd3 ba1.7k sqft538 Midsummer Street #190, Aberdeen, NC 28315New ConstructionHive MLS
