**Open House this Saturday from 11 AM – 1 PM and Sunday from 12 PM- 2 PM!** Uncover incredible equity potential and a setup made for entertaining! Step inside to classic original hardwood floors, a cozy gas-log stove, and an open dining area featuring stainless steel appliances. The thoughtful split floor plan offers maximum flexibility, highlighted by a dedicated primary suite wing and sliding door access to the rear patio—immediately bringing the feeling of a private retreat. While the interior provides comfortable living, the backyard is where the property truly comes alive. Designed for hosting, the fully fenced yard features custom pergolas, lush lawn space, a dedicated dog run, and a site already prepared for your future outdoor kitchen installation. Tucked in the rear is a standout feature you won't find elsewhere: a custom, heated "Whiskey Room" equipped with electricity and a character-rich antique bar—perfect for a private lounge, workshop, or hobby space. Opportunity & Transparency: This property offers solid interior bones and unique outdoor amenities, with room for your finishing touches and exterior updates (paint, windows, and perimeter fence repairs) to build instant value. For total peace of mind, a complete pre-inspection report will be available at Saturday's Open House for buyers and agents to review. Conveniently located near schools, dining, and easy highway access. Come explore the possibilities in person!!
For sale
$335,000
437 30th Rd, Grand Junction, CO 81504
4beds
2baths
1,578sqft
Single Family Residence
Built in 1955
10,018 Square Feet Lot
$328,500 Zestimate®
$212/sqft
$-- HOA
What's special
Fully fenced yardClassic original hardwood floorsCustom pergolasOpen dining areaDedicated primary suite wingStainless steel appliancesCozy gas-log stove
- 4 days
- 545
- 52
Likely to sell faster than
Zillow last checked:
Listing updated:
Listed by:
AMANDA ESPINOZA - LEGACY PROPERTIES GROUP 970-946-6870,
KELLER WILLIAMS COLORADO WEST REALTY
Source: GJARA,MLS#: 20265228
Facts & features
Interior
Bedrooms & bathrooms
- Bedrooms: 4
- Bathrooms: 2
Rooms
- Room types: None
Primary bedroom
- Level: Main
- Dimensions: 12x14
Bedroom 2
- Level: Main
- Dimensions: 10x11
Bedroom 3
- Level: Main
- Dimensions: 13x9.5
Bedroom 4
- Level: Main
- Dimensions: 10x11
Dining room
- Level: Main
- Dimensions: 12x15
Family room
- Dimensions: N/A
Kitchen
- Level: Main
- Dimensions: 8x19
Laundry
- Level: Main
- Dimensions: N/A
Living room
- Level: Main
- Dimensions: 15x16
Heating
- Forced Air
Cooling
- Evaporative Cooling
Appliances
- Included: Dryer, Dishwasher, Electric Oven, Electric Range, Disposal, Refrigerator, Washer
- Laundry: Laundry Closet, In Hall
Features
- Separate/Formal Dining Room, Main Level Primary, Window Treatments
- Flooring: Carpet, Hardwood, Luxury Vinyl, Luxury VinylPlank
- Windows: Window Coverings
- Basement: Crawl Space
- Has fireplace: Yes
- Fireplace features: Gas Log, Wood Burning Stove
Interior area
- Total structure area: 1,578
- Total interior livable area: 1,578 sqft
Property
Accessibility
- Accessibility features: None
Features
- Stories: 1
- Patio & porch: Deck, Open
- Exterior features: Dog Run, Shed
- Fencing: Privacy
Lot
- Size: 10,018 Square Feet
- Dimensions: 74 x 135
- Features: Landscaped
Details
- Additional structures: Outbuilding, Pergola, Shed(s)
- Parcel number: 294317402001
- Zoning description: RSF-R
Construction
Type & style
- Home type: SingleFamily
- Architectural style: Ranch
- Property subtype: Single Family Residence
Materials
- Wood Siding, Wood Frame
- Foundation: Slab
- Roof: Asphalt,Composition
Condition
- Year built: 1955
- Major remodel year: 1986
Utilities & green energy
- Sewer: Connected
- Water: Public
Community & HOA
Community
- Subdivision: Central Village
HOA
- Has HOA: No
- Services included: None
Location
- Region: Grand Junction
- Elevation: 4597
Financial & listing details
- Price per square foot: $212/sqft
- Tax assessed value: $314,400
- Annual tax amount: $1,456
- Date on market: 10/22/2026
- Road surface type: Paved
Estimated market value
$328,500
$312,000 - $345,000
$2,070/mo
Price history
| Date | Event | Price |
|---|---|---|
| 10/22/2026 | Listed for sale | $335,000+67.6%$212/sqft |
Source: GJARA #20265228 Report a problem | ||
| 11/26/2019 | Sold | $199,900$127/sqft |
Source: GJARA #20195806 Report a problem | ||
| 10/21/2019 | Price change | $199,900-3.8%$127/sqft |
Source: RIVER CITY REAL ESTATE, LLC #20195806 Report a problem | ||
| 10/10/2019 | Listed for sale | $207,700+62.3%$132/sqft |
Source: RIVER CITY REAL ESTATE, LLC #20195806 Report a problem | ||
| 8/31/2011 | Sold | $128,000-7.9%$81/sqft |
Source: Public Record Report a problem | ||
| 6/23/2011 | Listed for sale | $139,000+1.5%$88/sqft |
Source: Landmark Real Estate #627408 Report a problem | ||
| 12/22/2010 | Price change | $137,000-1.4%$87/sqft |
Source: Systems Engineering, Inc. #627408 Report a problem | ||
| 10/22/2010 | Price change | $139,000-6.7%$88/sqft |
Source: Systems Engineering, Inc. #627408 Report a problem | ||
| 9/10/2010 | Listed for sale | $149,000+30.8%$94/sqft |
Source: Landmark Real Estate Brokerage #627408 Report a problem | ||
| 8/13/2002 | Sold | $113,900+24.5%$72/sqft |
Source: Public Record Report a problem | ||
| 8/7/1998 | Sold | $91,500+17428.7%$58/sqft |
Source: Public Record Report a problem | ||
| 3/23/1998 | Sold | $522 |
Source: Public Record Report a problem | ||
Public tax history
| Year | Property taxes | Tax assessment |
|---|---|---|
| 2026 | $1,456 +14.8% | $21,380 -3.5% |
| 2025 | $1,268 +0.6% | $22,160 +5% |
| 2024 | $1,261 +24.7% | $21,110 -3.6% |
| 2023 | $1,011 +2.5% | $21,900 +59.7% |
| 2022 | $986 +45% | $13,710 -2.8% |
| 2021 | $680 | $14,110 +41.7% |
| 2020 | $680 +6.4% | $9,960 -0.7% |
| 2019 | $639 | $10,030 +8.5% |
| 2018 | $639 +7.4% | $9,240 |
| 2017 | $595 | $9,240 -5% |
| 2016 | $595 -0.7% | $9,730 |
| 2015 | $599 +7.7% | $9,730 +7.5% |
| 2014 | $556 | $9,050 |
| 2013 | -- | $9,050 -16.5% |
| 2012 | $628 | $10,840 |
| 2011 | -- | $10,840 -20.1% |
| 2010 | -- | $13,560 |
| 2009 | -- | $13,560 +22.5% |
| 2008 | $695 -10.8% | $11,070 |
| 2007 | $779 +12.2% | $11,070 +12.8% |
| 2006 | $694 -9.4% | $9,810 |
| 2005 | $766 +22.7% | $9,810 +15.8% |
| 2004 | $624 -5.1% | $8,470 -2.9% |
| 2003 | $658 +30.5% | $8,720 +23.9% |
| 2002 | $504 -16% | $7,040 -6.1% |
| 2001 | $600 | $7,500 |
Find assessor info on the county website
Monthly payment
Est. payment
Payment breakdown
Explore the cost of this home by adjusting the details. Changes won't be saved.Climate risks
Neighborhood: 81504
Nearby schools
Schools provided by the listing agent
- Elementary: Pear Park
- Middle: East
- High: Grand Junction
Source: GJARA. This data may not be complete. We recommend contacting the local school district to confirm school assignments for this home.
Similar homes
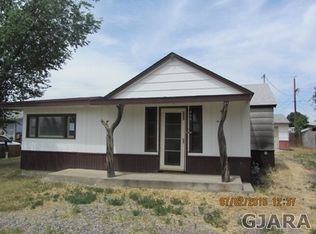
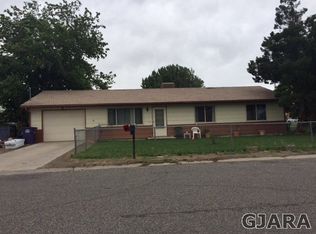
- $--4 bd2 ba1.6k sqft3017 1/2 Gunnison Ave, Grand Junction, CO 81504Auction
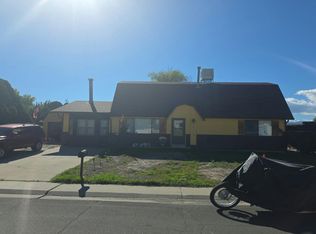 Auction.com 2
- $339,0003 bd2 ba1.5k sqft3090 Pinyon Pl, Grand Junction, CO 81504For Sale
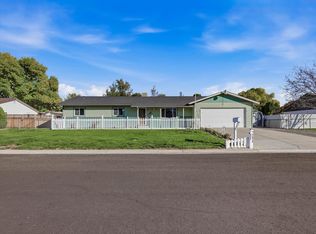 MLS ID #20265237, NICOLE RUIZ, NICOLE BERNAL RUIZ REALTY. GJARA
- $--3 bd2 ba1.5k sqft2952 Kilkenny Way, Grand Junction, CO 81504Auction
 Auction.com 2
- $314,9953 bd1 ba1k sqft2997 1/2 D 1/4 Rd, Grand Junction, CO 81504For Sale
 MLS ID #20265205, JOHN DUFFY, BRAY REAL ESTATE. GJARA
- $269,9003 bd2 ba1.1k sqft3059 Sheridan Court, Grand Junction, CO 81504For Sale
 MLS ID #4144998, Chris Curry, Brokers Guild Real Estate. REcolorado as distributed by MLS GRID
