Set on a breathtaking 3.58-acre park-like property in the highly sought-after Adamston section of Brick, this stunning residence offers a rare blend of privacy, space, and refined living--with the added benefit of an income-producing commercial component.
Beautifully appointed throughout, the home features hardwood floors, granite countertops, and elegant picture frame and crown molding, creating a warm yet sophisticated atmosphere. The open and inviting layout includes spacious living areas, a gas fireplace, and a generously sized primary suite with private deck access--perfect for relaxing in a serene setting. In addition to the residence, the property includes a separate commercial building currently under a 10-year lease , providing a strong and reliable income stream. In addition to the residence, the property includes a separate commercial building currently under a 10-year lease that commenced February 7, 2023. As of 4/30/2026, the lease is in Year 4 with approximately 6 years and 9 months remaining, providing a strong and reliable income stream. The current base rent is $83,997 annually with scheduled increases, and the total remaining base rent over the term is approximately $610,000+, offering tangible, built-in value to the property.
The expansive grounds further enhance the lifestyle appeal, featuring a barn with electric, outbuildings, and ample space for recreation, hobbies, or future possibilities.
A truly unique opportunity for buyers seeking a primary residence with income, multi-use flexibility, or live/work potential--just minutes from major roadways, local amenities, and the Jersey Shore.
For sale
$1,550,000
437 Adamston Road, Brick, NJ 08723
3beds
4,600sqft
Single Family Residence
Built in ----
3.58 Acres Lot
$1,508,100 Zestimate®
$337/sqft
$-- HOA
What's special
Gas fireplaceBarn with electricHardwood floorsExpansive groundsWarm yet sophisticated atmospherePrivate deck accessGenerously sized primary suite
- 167 days
- 243
- 8
Zillow last checked:
Listing updated:
Listed by:
Dawn M White 732-581-9414,
Weichert Realtors-Sea Girt
Source: MoreMLS,MLS#: 22612365
Facts & features
Interior
Bedrooms & bathrooms
- Bedrooms: 3
- Bathrooms: 3
- Full bathrooms: 2
- 1/2 bathrooms: 1
Heating
- Hot Water, Baseboard, 2 Zoned Heat
Cooling
- Central Air, 2 Zoned AC
Features
- Dec Molding, Recessed Lighting
- Flooring: Ceramic Tile, Wood
- Windows: Thermal Window
- Basement: Crawl Space,None
- Attic: Walk-up
- Number of fireplaces: 1
Interior area
- Total structure area: 4,600
- Total interior livable area: 4,600 sqft
Property
Parking
- Total spaces: 1
- Parking features: Paved, Asphalt, Common, Double Wide Drive, Driveway, Off Street
- Garage spaces: 1
- Has uncovered spaces: Yes
Features
- Levels: Split Level
- Stories: 2
- Exterior features: Balcony, Recreation Area, Lighting
- Fencing: Fenced Area
Lot
- Size: 3.58 Acres
- Features: Oversized, Back to Woods, Irregular Lot, Wooded
Details
- Parcel number: 070019500000001602
- Zoning description: Professional, Residential, Single Family, Agricultural, Conforming Use, Multi-Use, Mixed, Live-in Professional
Construction
Type & style
- Home type: SingleFamily
- Property subtype: Single Family Residence
Materials
- Brick
- Foundation: Slab
- Roof: Timberline
Condition
- New construction: No
Utilities & green energy
- Sewer: Public Sewer
Community & HOA
Community
- Security: Security System
- Subdivision: None
HOA
- Has HOA: No
Location
- Region: Brick
Financial & listing details
- Price per square foot: $337/sqft
- Tax assessed value: $750,000
- Annual tax amount: $20,355
- Date on market: 4/30/2026
- Inclusions: Outdoor Lighting, Swing Set, Blinds/Shades, Ceiling Fan(s), Dishwasher, Dryer, Light Fixtures, Microwave, Self/Con Clean, Stove, Stove Hood, Refrigerator, Screens, Garbage Disposal, Gas Cooking
Estimated market value
$1,508,100
$1.43M - $1.58M
$3,967/mo
Price history
| Date | Event | Price |
|---|---|---|
| 6/12/2026 | Listed for rent | $4,500$1/sqft |
Source: MoreMLS #22617780 Report a problem | ||
| 4/30/2026 | Listed for sale | $1,550,000+14.9%$337/sqft |
Source:  MoreMLS #22612365 Report a problem MoreMLS #22612365 Report a problem | ||
| 7/24/2024 | Sold | $1,349,000$293/sqft |
Source: MoreMLS #22411140 Report a problem | ||
| 6/15/2024 | Pending sale | $1,349,000$293/sqft |
Source: MoreMLS #22411140 Report a problem | ||
| 4/23/2024 | Listed for sale | $1,349,000$293/sqft |
Source: MoreMLS #22411140 Report a problem | ||
| 4/19/2024 | Listing removed | -- |
Source: MoreMLS #22406321 Report a problem | ||
| 3/7/2024 | Listed for sale | $1,349,000$293/sqft |
Source: MoreMLS #22406321 Report a problem | ||
Public tax history
Tax history is unavailable.
Monthly payment
Est. payment
Payment breakdown
Explore the cost of this home by adjusting the details. Changes won't be saved.Climate risks
Neighborhood: 08723
Similar homes
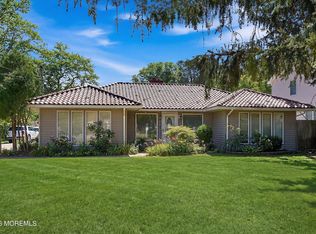
- $899,0005 bd3 ba2.4k sqft565 Mark Drive, Brick, NJ 08723For Sale

 MLS ID #22631718, Naomi Stillittano, Berkshire Hathaway HomeServices Fox & Roach - Lavallette. MoreMLS
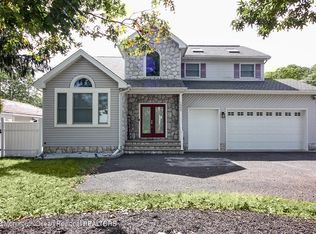
 - $1,199,9995 bd5 ba4k sqft14 Obispo Drive, Brick, NJ 08723For Sale
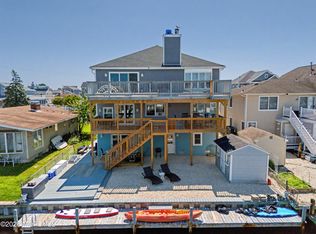 MLS ID #22626539, Matthew Killea, Weichert Realtors-Sea Girt. MoreMLS
 - $1,649,9004 bd3 ba2.6k sqft947 Birch Drive, Brielle, NJ 08730For Sale
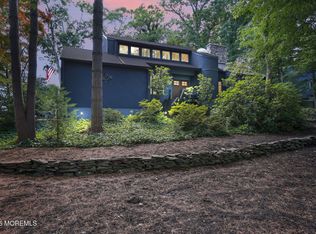 MLS ID #22629136, Vince Lorde D Magbago, RE/MAX Revolution. MoreMLS
 - $1,599,0004 bd5 ba5.2k sqft3251 Premier Place, Wall, NJ 07719For Sale
 MLS ID #22624389, Stephanie Liskowitz, Keller Williams Realty Spring Lake. MoreMLS
 - $1,890,0004 bd5 ba3.4k sqft470 Princeton Avenue, Brick, NJ 08724For SaleMLS ID #22623496, Jamie Paradise, Paradise Real Estate Group. MoreMLS
- $975,0004 bd3 ba4.1k sqft711 Tall Oaks Drive, Brick, NJ 08724For SaleMLS ID #22628323, Rachel Guarino, Weichert Realtors-Brick. MoreMLS
- $1,499,9993 bd4 ba3.4k sqft97 Dickman Drive, Lavallette, NJ 08735For SaleMLS ID #22626572, Matthew Schlosser, Schlosser Real Estate, Inc.. MoreMLS
- $1,150,0004 bd3 ba3.1k sqft375 Kildare Dr, Toms River, NJ 08753For Sale
 MLS ID #2700420R, MARIA DARGAN. All Jersey MLS
 - $1,950,0006 bd4 ba5k sqft2520 Autumn Drive, Wall, NJ 08736For SaleMLS ID #22630318, Margaret A Pittenger-Larkin, Pittenger Realty LLC. MoreMLS
- $1,599,0005 bd3 ba3.1k sqft19 Bay Parkway, Waretown, NJ 08758For SaleMLS ID #22618815, Gregory R Broome, RE/MAX at Barnegat Bay. MoreMLS
- $1,400,0005 bd4 ba4.3k sqft200 Casino Drive, Farmingdale, NJ 07727For SaleMLS ID #22614629, Vickie L Black, Crossroads Realty, Inc.. MoreMLS
- $1,399,9994 bd4 ba2.5k sqft25 Sunrise Way, Toms River, NJ 08753For Sale
 MLS ID #NJOC2044960, Gail Probert, Keller Williams Shore Properties. Bright MLS
 - $1,399,0004 bd5 ba2.9k sqft724 Bay Avenue, Brick, NJ 08724New ConstructionMLS ID #22624951, Brittany Schwartz, Real Broker, LLC- Red Bank. MoreMLS
- $1,299,0003 bd3 ba2.3k sqft51 Casino Drive, Farmingdale, NJ 07727For SaleMLS ID #22608554, Larry Schmidt, Keller Williams Realty Spring Lake. MoreMLS
- $1,750,0005 bd6 ba4.7k sqft14 Diamond Hill Road, Marlboro, NJ 07746For SaleMLS ID #22630980, Anaita Tarapore, EXP Realty. MoreMLS
- $1,299,0004 bd3 ba3.8k sqft250 Bartley Road, Jackson, NJ 08527For SaleMLS ID #22623353, Roumil Durante, EXP Realty. MoreMLS
- $979,0004 bd4 ba2.6k sqft1765 Greenwood Road, Toms River, NJ 08753For SaleMLS ID #22627103, Ellen Hall, Diane Turton, Realtors-Point Pleasant Boro. MoreMLS
- $945,0003 bd3 ba3k sqft1636 Craig Road, Toms River, NJ 08753For SaleMLS ID #22615878, Naomi Lieberman, Keller Williams Shore Properties. MoreMLS
- $860,0004 bd3 ba2.6k sqft822 York Road, Brick, NJ 08724For SaleMLS ID #22617685, Jennifer Hunziker, Keller Williams Realty Ocean Living. MoreMLS
- $1,275,0005 bd5 ba4.6k sqft132 Adams Way, Jackson, NJ 08527For SaleMLS ID #22627779, Sarah F Bandy, Jason Mitchell Real Estate New Jersey. MoreMLS
