SELLER IS OFFERING A RATE BUYDOWN OR A CREDIT TOWARD CLOSING COSTS — IF RATES ARE THE ONLY THING HOLDING YOU BACK, LET'S TALK NUMBERS. This 4-bed, 2-bath custom ranch sits on just under an acre in Bartow's Dean Ranch — no HOA, no CDD, and room to actually use your land. Built in 2021, 2,427 heated sqft, stone counters, high ceilings, and a home office already in place. Here's what most listings don't have: a fully fenced lot with gated keypad entry and two-way intercom, extra concrete parking, RV parking, boat parking, and a shop that's the real deal — insulated walls and doors, three 10-ft bay doors, air lines run throughout, and a 4-post car lift already installed. A whole-property generator covers the house and the shop, so storm season stops being a threat. Outside is built for actual Florida living — covered patio, screened room, and an outdoor kitchen with a dishwasher. Irrigation, gutters, public water, septic, all handled. Minutes off Hwy 60 to Bartow, Lakeland, and Winter Haven. Mechanics, car guys, RV owners, anyone who wants space and a shop without an HOA saying no — this is built for you. Ask about seller concessions and come see it in person.
For sale
Price cut: $59.9K (8/23)
$639,999
437 GANDY CEMETERY ROAD, BARTOW, FL 33830
4beds
2,427sqft
Single Family Residence
Built in 2021
0.99 Acres Lot
$-- Zestimate®
$264/sqft
$-- HOA
What's special
Rv parkingHigh ceilingsBoat parkingStone countersScreened roomCovered patio
- 94 days
- 376
- 34
Zillow last checked:
Listing updated:
Listed by:
Brian Sandstrom 727-470-5653,
KELLER WILLIAMS ST PETE REALTY 727-894-1600
Source: Stellar MLS,MLS#: TB8527383 Originating MLS: Suncoast Tampa
Originating MLS: Suncoast Tampa
Facts & features
Interior
Bedrooms & bathrooms
- Bedrooms: 4
- Bathrooms: 2
- Full bathrooms: 2
Rooms
- Room types: Den/Library/Office, Family Room
Primary bedroom
- Features: Walk-In Closet(s)
- Level: First
- Area: 238 Square Feet
- Dimensions: 17x14
Bedroom 2
- Features: Built-in Closet
- Level: First
- Area: 144 Square Feet
- Dimensions: 12x12
Bedroom 3
- Features: Built-in Closet
- Level: First
- Area: 143 Square Feet
- Dimensions: 13x11
Bedroom 4
- Features: Walk-In Closet(s)
- Level: First
- Area: 143 Square Feet
- Dimensions: 13x11
Balcony porch lanai
- Level: First
- Area: 198 Square Feet
- Dimensions: 18x11
Dining room
- Level: First
- Area: 120 Square Feet
- Dimensions: 12x10
Great room
- Level: First
- Area: 360 Square Feet
- Dimensions: 20x18
Kitchen
- Level: First
- Area: 176 Square Feet
- Dimensions: 16x11
Living room
- Level: First
- Area: 144 Square Feet
- Dimensions: 12x12
Office
- Level: First
- Area: 110 Square Feet
- Dimensions: 11x10
Heating
- Central
Cooling
- Central Air
Appliances
- Included: Dishwasher, Disposal, Electric Water Heater, Microwave, Range, Refrigerator
- Laundry: Inside
Features
- Ceiling Fan(s), Eating Space In Kitchen, High Ceilings, In Wall Pest System, Open Floorplan, Primary Bedroom Main Floor, Solid Surface Counters, Stone Counters, Walk-In Closet(s)
- Flooring: Carpet, Ceramic Tile, Laminate
- Has fireplace: No
Interior area
- Total structure area: 3,087
- Total interior livable area: 2,427 sqft
Video & virtual tour
Property
Parking
- Total spaces: 6
- Parking features: Boat, Covered, Driveway, Guest, Oversized, RV Garage, RV Access/Parking, Workshop in Garage
- Attached garage spaces: 6
- Has uncovered spaces: Yes
Features
- Levels: One
- Stories: 1
- Patio & porch: Covered, Enclosed, Patio, Rear Porch, Screened
- Exterior features: Irrigation System
- Fencing: Fenced,Other
- Has view: Yes
- View description: Garden, Trees/Woods
Lot
- Size: 0.99 Acres
- Features: Flag Lot, Level, Private
Details
- Additional structures: Other, Outdoor Kitchen, Storage, Workshop
- Parcel number: 252935363485000070
- Special conditions: None
Construction
Type & style
- Home type: SingleFamily
- Architectural style: Custom,Ranch
- Property subtype: Single Family Residence
Materials
- Block, Stucco
- Foundation: Slab
- Roof: Shingle
Condition
- Completed
- New construction: No
- Year built: 2021
Details
- Builder name: Southern Homes
Utilities & green energy
- Sewer: Septic Tank
- Water: Public
- Utilities for property: Electricity Connected, Water Connected
Community & HOA
Community
- Security: Security Fencing/Lighting/Alarms, Security Gate, Security Lights, Security System, Security System Owned
- Pet fee: $0 monthly
- Subdivision: DEAN RANCH
HOA
- Has HOA: No
Location
- Region: Bartow
Financial & listing details
- Price per square foot: $264/sqft
- Tax assessed value: $403,747
- Annual tax amount: $5,467
- Date on market: 7/9/2026
- Cumulative days on market: 94 days
- Listing terms: Cash,Conventional,FHA,VA Loan
- Ownership: Fee Simple
- Total actual rent: 0
- Electric utility on property: Yes
- Road surface type: Concrete, Paved
Estimated market value
Not available
Estimated sales range
Not available
Not available
Price history
| Date | Event | Price |
|---|---|---|
| 8/23/2026 | Price change | $639,999-8.6%$264/sqft |
Source:  Stellar MLS #TB8527383 Report a problem Stellar MLS #TB8527383 Report a problem | ||
| 7/28/2026 | Price change | $699,900-4.1%$288/sqft |
Source: Stellar MLS #TB8527383 Report a problem | ||
| 7/9/2026 | Listed for sale | $730,000+58.7%$301/sqft |
Source: Stellar MLS #TB8527383 Report a problem | ||
| 9/19/2023 | Sold | $460,000-2.7%$190/sqft |
Source: Public Record Report a problem | ||
| 8/15/2023 | Pending sale | $473,000$195/sqft |
Source: Stellar MLS #P4926527 Report a problem | ||
| 8/11/2023 | Price change | $473,000-0.1%$195/sqft |
Source: Stellar MLS #P4926527 Report a problem | ||
| 8/4/2023 | Price change | $473,500-0.1%$195/sqft |
Source: Stellar MLS #P4926527 Report a problem | ||
| 7/28/2023 | Price change | $474,000-0.1%$195/sqft |
Source: Stellar MLS #P4926527 Report a problem | ||
| 7/20/2023 | Price change | $474,500-0.1%$196/sqft |
Source: Stellar MLS #P4926527 Report a problem | ||
| 7/13/2023 | Listed for sale | $475,000+642.2%$196/sqft |
Source: Stellar MLS #P4926527 Report a problem | ||
| 5/28/2021 | Sold | $64,000$26/sqft |
Source: Public Record Report a problem | ||
Public tax history
| Year | Property taxes | Tax assessment |
|---|---|---|
| 2025 | $6,567 +10.6% | $403,747 +9.6% |
| 2024 | $5,935 +2.1% | $368,328 +2.8% |
| 2023 | $5,811 +11.4% | $358,377 +3% |
| 2022 | $5,216 +1933.3% | $347,939 +2203% |
| 2021 | $257 | $15,108 |
Find assessor info on the county website
Monthly payment
Est. payment
Payment breakdown
Explore the cost of this home by adjusting the details. Changes won't be saved.Climate risks
Neighborhood: 33830
Nearby schools
Schools provided by the listing agent
- Elementary: Eagle Lake Elem
- Middle: Bartow Middle
- High: Bartow High
Source: Stellar MLS. This data may not be complete. We recommend contacting the local school district to confirm school assignments for this home.
Similar homes
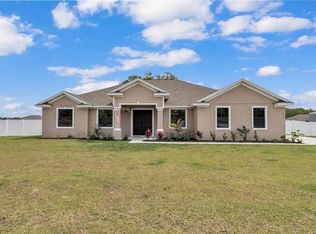
- $475,0004 bd3 ba2.4k sqft837 LIAM LANE, BARTOW, FL 33830For Sale

 MLS ID #O6417884, Candace Garber, TRUDEALS REALTY CORP. Stellar MLS
 - $499,9004 bd2 ba2.7k sqft2120 HURLEY DRIVE, BARTOW, FL 33830For Sale
 MLS ID #B4902336, Craig Burke, CRAIG BURKE REAL ESTATE GROUP, LLC. Stellar MLS
 - $415,0004 bd2 ba1.8k sqft925 LOCHLAND LOOP, BARTOW, FL 33830For Sale
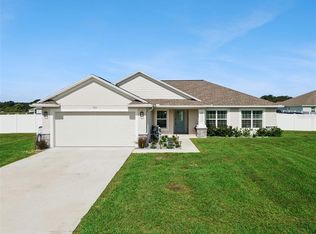 MLS ID #L4964142, Amanda Plowden, COLDWELL BANKER REALTY. Stellar MLS
 - $650,0004 bd4 ba2.7k sqft100 SYLVANA COURT, AUBURNDALE, FL 33823For Sale
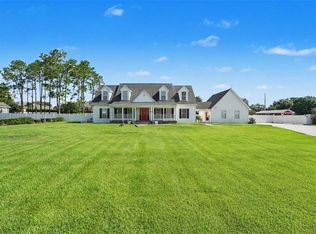 MLS ID #TB8527569, Bridget Franklin, MARK SPAIN REAL ESTATE. Stellar MLS
 - $795,0004 bd3 ba3k sqft5771 WEITA ROAD, BARTOW, FL 33830For SaleMLS ID #B4902376, Lynn Arthur, FAITH AND FAMILY REALTY LLC. Stellar MLS
- $620,0004 bd4 ba2.8k sqft86 PINE FOREST LANE, HAINES CITY, FL 33844For SaleMLS ID #L4965510, Sam Daniels, KELLER WILLIAMS REALTY SMART 1. Stellar MLS
- $675,0004 bd3 ba2.3k sqft2004 LEISURE DRIVE, WINTER HAVEN, FL 33881For SaleMLS ID #W7887886, Ralph Harvey, LISTWITHFREEDOM.COM. Stellar MLS
- $579,9884 bd2 ba2.4k sqft525 GANDHI DRIVE, LAKELAND, FL 33813For SaleMLS ID #L4963147, Crystal Taylor, LIVE FLORIDA REALTY. Stellar MLS
- $334,9004 bd2 ba1.9k sqft359 MACARTHUR STREET, BARTOW, FL 33830For SaleMLS ID #P4939720, Irene Bryan, COLDWELL BANKER REALTY. Stellar MLS
- $650,0004 bd3 ba2.3k sqft2634 COLLINS AVENUE, LAKELAND, FL 33803For SaleMLS ID #L4964349, Russ Rhoads, EXP REALTY LLC. Stellar MLS
- $690,0004 bd2 ba1.8k sqft5150 SOUTHWIND DRIVE, MULBERRY, FL 33860For SaleMLS ID #W7886535, Linda Beach, SANDPEAK REALTY. Stellar MLS
- $600,0004 bd3 ba2.8k sqft1547 CORDGRASS WAY, LAKELAND, FL 33813For SaleMLS ID #L4962382, Daniel McFee, COLDWELL BANKER REALTY. Stellar MLS
- $349,9004 bd2 ba1.8k sqft456 ADRIEL AVENUE, WINTER HAVEN, FL 33880For SaleMLS ID #S5157711, Chris Loschiavo, RE/MAX HERITAGE PROFESSIONALS. Stellar MLS
- $599,9006 bd4 ba3.1k sqft1017 CAROLINA AVENUE, MULBERRY, FL 33860For SaleMLS ID #TB8518123, Matthew Hall, ORCHARD BROKERAGE, LLC. Stellar MLS
- $620,0004 bd2 ba1.8k sqft31 MORGAN STREET, AUBURNDALE, FL 33823For SaleMLS ID #S5138708, Susana Martin, GRAND STATE REALTY. Stellar MLS
- $520,0004 bd4 ba2.1k sqft1475 S LAKE HOWARD DRIVE, WINTER HAVEN, FL 33880For SaleMLS ID #L4963275, Deanna Stone, THE STONES REAL ESTATE FIRM. Stellar MLS
- $388,0003 bd2 ba2.1k sqft5838 OLD BARTOW EAGLE LAKE ROAD, WINTER HAVEN, FL 33880For SaleMLS ID #P4939534, Lisa Deese, TOWN & COUNTRY REAL ESTATE. Stellar MLS
- $535,0004 bd2 ba3.1k sqft5939 WINDWOOD DRIVE, LAKELAND, FL 33813For SaleMLS ID #L4963670, Emma Obando Aleman, HELLO FLORIDA REAL ESTATE LLC. Stellar MLS
- $699,9004 bd3 ba3k sqft5008 LAKEVIEW BOULEVARD, LAKELAND, FL 33813For SaleMLS ID #P4939444, Bill Hardy, BOARDWALK REALTY ASSOCIATES LLC. Stellar MLS
- $534,9904 bd3 ba2.9k sqft230 LAKE ARIETTA COURT, AUBURNDALE, FL 33823For SaleMLS ID #O6436593, Susan Smith, CHARLES RUTENBERG REALTY ORLANDO. Stellar MLS
