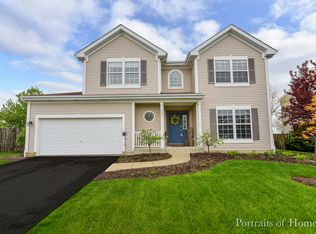
Buyer financing fell through, great opportunity for you! Move-in ready and beautifully updated 4-bedroom home situated on a fully fenced lot overlooking a peaceful farm field. This spacious home offers a wonderful floor plan with a finished basement and oversized 3-car garage. The updated kitchen features granite countertops, farmhouse sink, newer stainless-steel appliances, abundant 42-inch cabinetry and generous prep space, opening to a bright south-facing sunroom. The main level also offers a family room, living room, dining room and convenient mudroom. Gray-washed hardwood floors, updated lighting and an electric fireplace add warmth and style. Upstairs are 4 spacious bedrooms, including the luxurious owner's suite with walk-in closet and private bath featuring a Jacuzzi tub, separate shower and dual vanity. The finished basement includes a separate room with built-in closet, ideal for a 5th bedroom, office or flex space, plus a large crawl space for storage. Enjoy exceptional outdoor living with a newly built multi-level deck, concrete patio, heated above-ground pool and fully fenced yard with peaceful views. Recent updates include roof (2019), windows (2013), central A/C (2015) and 2-speed high-efficiency furnace (2016). Conveniently located near schools, shopping, dining, parks and all that Oswego has to offer. Don't miss this exceptional home!
Contingent
$540,000
437 Raintree Dr, Oswego, IL 60543
4beds
2,460sqft
Single Family Residence
Built in 2001
10,558 Square Feet Lot
$-- Zestimate®
$220/sqft
$22/mo HOA
What's special
Electric fireplaceHeated above-ground poolFarmhouse sinkFinished basementFully fenced lotFamily roomBright south-facing sunroom
- --
- 301
- views
- 32
- saves
Zillow last checked:
Listing updated:
Listed by:
Ellen Williams, ABR,CRS,GRI 815-483-5788,
Coldwell Banker Real Estate Group
Source: MRED as distributed by MLS GRID,MLS#: 12726943
Facts & features
Interior
Bedrooms & bathrooms
- Bedrooms: 4
- Bathrooms: 3
- Full bathrooms: 2
- 1/2 bathrooms: 1
Rooms
- Room types: Heated Sun Room, Recreation Room, Mud Room, Office
Primary bedroom
- Features: Flooring (Carpet), Window Treatments (Curtains/Drapes), Bathroom (Full)
- Level: Second
- Area: 221 Square Feet
- Dimensions: 13X17
Bedroom 2
- Features: Flooring (Carpet), Window Treatments (Curtains/Drapes)
- Level: Second
- Area: 154 Square Feet
- Dimensions: 11X14
Bedroom 3
- Features: Flooring (Carpet), Window Treatments (Blinds)
- Level: Second
- Area: 143 Square Feet
- Dimensions: 11X13
Bedroom 4
- Features: Flooring (Carpet), Window Treatments (Blinds)
- Level: Second
- Area: 165 Square Feet
- Dimensions: 11X15
Dining room
- Features: Flooring (Hardwood)
- Level: Main
- Area: 143 Square Feet
- Dimensions: 13X11
Family room
- Features: Flooring (Hardwood)
- Level: Main
- Area: 238 Square Feet
- Dimensions: 14X17
Other
- Features: Flooring (Hardwood)
- Level: Main
- Area: 165 Square Feet
- Dimensions: 11X15
Kitchen
- Features: Kitchen (Eating Area-Breakfast Bar), Flooring (Hardwood)
- Level: Main
- Area: 207 Square Feet
- Dimensions: 9X23
Laundry
- Features: Flooring (Other)
- Level: Basement
- Area: 64 Square Feet
- Dimensions: 4X16
Living room
- Features: Flooring (Hardwood), Window Treatments (Blinds)
- Level: Main
- Area: 156 Square Feet
- Dimensions: 12X13
Mud room
- Features: Flooring (Other)
- Level: Main
- Area: 42 Square Feet
- Dimensions: 6X7
Office
- Features: Flooring (Other), Window Treatments (Blinds)
- Level: Basement
- Area: 187 Square Feet
- Dimensions: 11X17
Recreation room
- Features: Flooring (Other), Window Treatments (Blinds)
- Level: Basement
- Area: 532 Square Feet
- Dimensions: 19X28
Heating
- Natural Gas, Forced Air
Cooling
- Central Air
Appliances
- Included: Range, Microwave, Refrigerator, Washer, Dryer, Disposal, Stainless Steel Appliance(s), Humidifier
Features
- Vaulted Ceiling(s), Built-in Features, Walk-In Closet(s), Pantry
- Flooring: Hardwood, Carpet
- Basement: Finished,Crawl Space,Partial
- Number of fireplaces: 1
- Fireplace features: Electric, Family Room
Interior area
- Total structure area: 1,000
- Total interior livable area: 2,460 sqft
- Finished area below ground: 1,000
Video & virtual tour
Property
Parking
- Total spaces: 6
- Parking features: Asphalt, Garage Door Opener, Yes, Garage Owned, Attached, Driveway, Owned, Garage
- Attached garage spaces: 3
- Has uncovered spaces: Yes
Accessibility
- Accessibility features: No Disability Access
Features
- Stories: 2
- Patio & porch: Deck, Patio
- Exterior features: Lighting
- Pool features: Above Ground
- Fencing: Fenced
Lot
- Size: 10,558 Square Feet
- Dimensions: 80X131
Details
- Parcel number: 0311232003
- Special conditions: None
- Other equipment: Water-Softener Owned, Ceiling Fan(s), Sump Pump
Construction
Type & style
- Home type: SingleFamily
- Architectural style: Traditional
- Property subtype: Single Family Residence
Materials
- Vinyl Siding, Brick
- Foundation: Concrete Perimeter
- Roof: Asphalt
Condition
- New construction: No
- Year built: 2001
- Major remodel year: 2018
Utilities & green energy
- Electric: Circuit Breakers
- Sewer: Public Sewer
- Water: Public
Community & HOA
Community
- Features: Park, Curbs, Sidewalks, Street Lights, Street Paved
- Security: Carbon Monoxide Detector(s)
- Subdivision: Ogden Falls
HOA
- Has HOA: Yes
- Services included: Insurance
- HOA fee: $22 monthly
Location
- Region: Oswego
Financial & listing details
- Price per square foot: $220/sqft
- Tax assessed value: $454,818
- Annual tax amount: $10,410
- Date on market: 8/8/2026
- Ownership: Fee Simple
Estimated market value
Not available
Estimated sales range
Not available
Not available
Price history
| Date | Event | Price |
|---|---|---|
| 8/7/2026 | Listing removed | $559,900$228/sqft |
Source:  MRED as distributed by MLS GRID #12709267 Report a problem MRED as distributed by MLS GRID #12709267 Report a problem | ||
| 7/28/2026 | Price change | $559,900-3.5%$228/sqft |
Source: MRED as distributed by MLS GRID #12709267 Report a problem | ||
| 7/18/2026 | Listed for sale | $580,000+87.7%$236/sqft |
Source: MRED as distributed by MLS GRID #12709267 Report a problem | ||
| 6/29/2018 | Sold | $309,000-1.9%$126/sqft |
Source: MRED as distributed by MLS GRID #09924640 Report a problem | ||
| 5/11/2018 | Pending sale | $314,900$128/sqft |
Source: RE/MAX Central Inc. #09924640 Report a problem | ||
| 4/22/2018 | Price change | $314,900-3.1%$128/sqft |
Source: RE/MAX Central Inc. #09924640 Report a problem | ||
| 3/20/2018 | Listed for sale | $324,900+3.1%$132/sqft |
Source: RE/MAX Central Inc. #09889894 Report a problem | ||
| 8/18/2006 | Sold | $315,000+10.9%$128/sqft |
Source: Public Record Report a problem | ||
| 1/11/2002 | Sold | $284,000$115/sqft |
Source: Public Record Report a problem | ||
Public tax history
| Year | Property taxes | Tax assessment |
|---|---|---|
| 2025 | $11,006 +5.7% | $151,606 +12% |
| 2024 | $10,410 +2.5% | $135,362 +11% |
| 2023 | $10,155 +4.2% | $121,948 +7% |
| 2022 | $9,750 +2.6% | $113,970 +6% |
| 2021 | $9,499 +4.3% | $107,519 +5% |
| 2020 | $9,109 +3.8% | $102,399 +2.4% |
| 2019 | $8,774 | $100,036 +6.7% |
| 2018 | $8,774 +5.9% | $93,781 +8% |
| 2017 | $8,287 +1.7% | $86,834 +3% |
| 2016 | $8,145 +3.6% | $84,305 +8% |
| 2015 | $7,861 | $78,060 +5% |
| 2014 | $7,861 | $74,343 -1% |
| 2013 | -- | $75,094 -3% |
| 2012 | -- | $77,448 -10% |
| 2011 | -- | $86,053 -8% |
| 2010 | -- | $93,536 -2.9% |
| 2009 | -- | $96,377 +7.3% |
| 2008 | -- | $89,851 -5.2% |
| 2007 | -- | $94,820 |
| 2006 | $6,765 | $94,820 +6.7% |
| 2005 | -- | $88,866 +6.5% |
| 2004 | $6,053 +10.7% | $83,442 +4.1% |
| 2003 | $5,470 | $80,185 +8.5% |
| 2002 | $5,470 +22635.6% | $73,904 +23213.6% |
| 2001 | $24 +2.8% | $317 +5.7% |
| 2000 | $23 | $300 |
Find assessor info on the county website
Monthly payment
Est. payment
Payment breakdown
Explore the cost of this home by adjusting the details. Changes won't be saved.Climate risks
Neighborhood: 60543
Nearby schools
Schools provided by the listing agent
- Elementary: Churchill Elementary School
- Middle: Plank Junior High School
- High: Oswego East High School
- District: 308
Source: MRED as distributed by MLS GRID. This data may not be complete. We recommend contacting the local school district to confirm school assignments for this home.
Similar homes
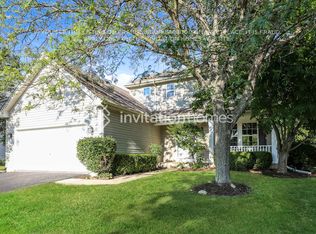
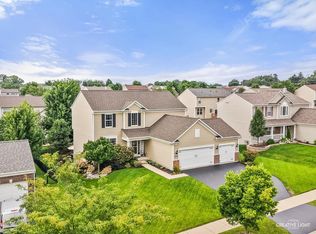
- $525,0004 bd4 ba2.2k sqft180 Chapin Way, Oswego, IL 60543New
 MLS ID #12788025, Traci Kearns, CSC, eXp Realty. MRED as distributed by MLS GRID
 - $529,9004 bd3 ba2.5k sqft25440 Pastoral Dr, Plainfield, IL 60585New
 MLS ID #12791772, Abhijit Leekha, Property Economics Inc.. MRED as distributed by MLS GRID
 - $571,9004 bd4 ba2.2k sqft2213 Roaring Creek Dr, Aurora, IL 60503Active
 MLS ID #12751382, Steve Babin, Realtopia Real Estate Inc. MRED as distributed by MLS GRID
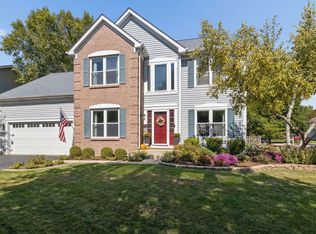
 - $570,0004 bd3 ba2.1k sqft2224 Beaumont Ct, Aurora, IL 60502Active
 MLS ID #12786944, Bill Ghighi, Baird & Warner. MRED as distributed by MLS GRID
