Immaculate rancher with full basement in Red Wing Resort. Bright large kitchen with Island, quartz countertops and new appliances. Spacious living room has a new radiant gas fireplace. Spacious Master bedroom and 4pce ensuite with soaker tub. The basement has two large rooms perfect for company and a full bathroom and lots of storage. Large deck off the kitchen overlooking a manicured low maintenance private yard with spectacular views of Okanagan Lake and mountains. Newer gas water heater & high efficiency furnace. Complex is 40+ with clubhouse, RV parking and boat moorage upon approval. Small Pets allowed.
For sale
C$650,000
437 Ridge Rd, Penticton 1, BC V2A 8N7
4beds
3,038sqft
Single Family Residence
Built in 1996
-- sqft lot
$-- Zestimate®
C$214/sqft
C$-- HOA
What's special
Full basementQuartz countertopsNew appliancesNew radiant gas fireplaceSpacious master bedroomLots of storage
- 22 hours
- 4
- 0
Zillow last checked:
Listing updated:
Listed by:
Brad Schedel,
2 Percent Realty Interior Inc.
Source: Association of Interior REALTORS,MLS®#: 10400689Originating MLS®#: Association of Interior REALTORS
Facts & features
Interior
Bedrooms & bathrooms
- Bedrooms: 4
- Bathrooms: 3
- Full bathrooms: 3
Primary bedroom
- Level: Main
- Area: 223.83 Square Feet
- Dimensions: 11.33x19.75
Bedroom
- Level: Main
- Area: 137.89 Square Feet
- Dimensions: 11.33x12.17
Bedroom
- Level: Basement
- Area: 209.24 Square Feet
- Dimensions: 10.92x19.17
Bedroom
- Level: Basement
- Dimensions: 17.25x14.75
Other
- Description: Ensuite
- Features: Four Piece Bathroom
- Level: Main
- Dimensions: 0 x 0
Breakfast room nook
- Level: Main
- Area: 115.19 Square Feet
- Dimensions: 9.67x11.92
Den
- Description: Den/Office
- Level: Basement
- Area: 254.44 Square Feet
- Dimensions: 14.75x17.25
Dining room
- Level: Main
- Area: 133 Square Feet
- Dimensions: 10.50x12.67
Family room
- Level: Main
- Area: 188.95 Square Feet
- Dimensions: 13.42x14.08
Other
- Description: Bathroom
- Features: Four Piece Bathroom
- Level: Main
- Dimensions: 0 x 0
Other
- Description: Bathroom
- Features: Three Piece Bathroom
- Level: Basement
- Dimensions: 0 x 0
Kitchen
- Level: Main
- Area: 133.6 Square Feet
- Dimensions: 10.08x13.25
Laundry
- Level: Main
- Area: 52.72 Square Feet
- Dimensions: 6.08x8.67
Living room
- Level: Main
- Area: 181.41 Square Feet
- Dimensions: 12.58x14.42
Other
- Description: Walk-in Closet
- Level: Main
- Area: 53.22 Square Feet
- Dimensions: 6.58x8.08
Storage room
- Level: Basement
- Area: 239.75 Square Feet
- Dimensions: 11.42x21.00
Storage room
- Level: Basement
- Area: 89.38 Square Feet
- Dimensions: 7.50x11.92
Workshop
- Level: Basement
- Area: 219.97 Square Feet
- Dimensions: 14.58x15.08
Heating
- Forced Air, Natural Gas
Cooling
- Central Air
Appliances
- Included: Dryer, Dishwasher, Microwave, Range, Refrigerator, Washer
Features
- Den
- Windows: Window Treatments
- Basement: Full,Finished
- Number of fireplaces: 1
- Fireplace features: Gas
Interior area
- Total interior livable area: 3,038 sqft
- Finished area above ground: 1,657
- Finished area below ground: 1,381
Property
Parking
- Total spaces: 3
- Parking features: Additional Parking, Other, RV Access/Parking
- Garage spaces: 2
- Uncovered spaces: 1
Features
- Levels: Two
- Stories: 2
- Pool features: None
- Has view: Yes
- View description: Lake, Mountain(s), Valley
- Has water view: Yes
- Water view: Lake
Lot
- Features: Dead End, Near Golf Course, Landscaped, Level, Views
Details
- Additional structures: Workshop
- Parcel number: 000000000
- Zoning: IR
- Special conditions: Standard
Construction
Type & style
- Home type: SingleFamily
- Architectural style: Ranch
- Property subtype: Single Family Residence
Materials
- Stucco, Wood Frame
- Foundation: Concrete Perimeter
- Roof: Asphalt,Shingle
Condition
- New construction: No
- Year built: 1996
Utilities & green energy
- Sewer: Public Sewer
- Water: Public
Community & HOA
Community
- Features: Recreation Area
- Senior community: Yes
HOA
- Has HOA: No
Location
- Region: Penticton 1
Financial & listing details
- Price per square foot: C$214/sqft
- Annual tax amount: C$4,750
- Date on market: 9/13/2026
- Inclusions: Fridge. Stove. Dishwasher. Washer. Dryer. Microwave.
- Ownership: Leasehold,Indigenous Lands
Price history
Price history is unavailable.
Public tax history
Tax history is unavailable.
Climate risks
Neighborhood: V2A
Nearby schools
GreatSchools rating
No schools nearby
We couldn't find any schools near this home.
- C$509,9002 bd2 ba1.3k sqft424 Ridge Rd, Penticton, BC V2A8N7New Construction

- C$2,750,0008 bd4 ba5.1k sqft111 Hyslop Dr, Penticton, BC V2A9A1For Sale

- C$625,0002 bd2 ba1.1k sqft1065 Churchill Ave #102, Penticton, BC V2A9A7For Sale

- C$599,0002 bd2 ba1.1k sqft1049 Churchill Ave #101, Penticton, BC V2A9A7For Sale
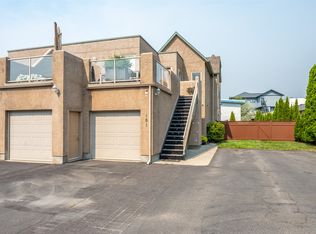
Similar homes
- C$649,0004 bd2 ba1.5k sqft565 Eckhardt Ave W, Penticton, BC V2A 2B4For Sale
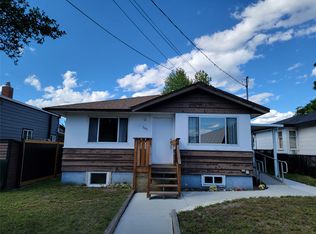 MLS ID #10391679, Marla Clifton. Association of Interior REALTORS
 - C$729,0003 bd3 ba2.6k sqft124 Phoenix Ave, Penticton, BC V2A 2Z5For Sale
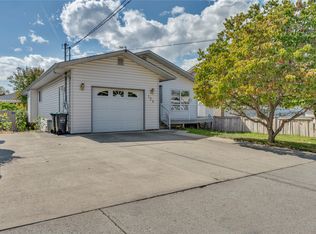 MLS ID #10399325, Jean McDougall. Association of Interior REALTORS
 - C$580,0003 bd4 ba1.9k sqft641 Winnipeg St #103, Penticton, BC V2A 5N1For Sale
 MLS ID #10399344, Jackson Penney. Association of Interior REALTORS
 - C$679,9003 bd2 ba1.5k sqft351 Warren Ave W #24, Penticton, BC V2A 3N2For Sale
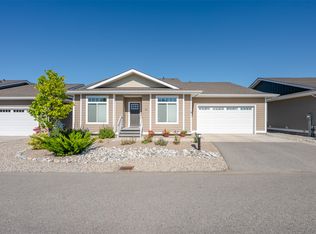 MLS ID #10399175, Dawn Ford. Association of Interior REALTORS
