Skip main navigation
Sold for $550,000
  • $550,000

    437 Rittenhouse Cir, Havertown, PA 19083

    3beds
    2,015sqft
    Single Family Residence
    Built in 1955
    0.49 Acres Lot
    $564,000 Zestimate®
    $273/sqft
    $3,187 Estimated rent

    Home value

    $564,000

    $536,000 - $592,000

    $3,187/mo

    Zestimate® history
    Loading
    Loading...

    Owner options

    List your home for rent

    $3,187/mo

    Rent Zestimate®

    Find your next renter with Zillow Rental Manager. Plus, with online applications, you can quickly screen prospective tenants – for free.

    Learn more

    $3,187/mo

    Rent Zestimate®

    Refinance and save

    $3,771/mo

    Est. payment

    Refinancing to a lower rate could help reduce your monthly payments and save thousands over the life of the loan.

    See today's rates

    $3,771/mo

    Est. payment

    Explore your selling options

    Work with a Zillow partner agent

    Leverage their expertise and Zillow's premium Showcase listings to get your home seen by more buyers.

    Get started

    List with your own agent

    Get your home in front of millions of buyers by listing it on Zillow.

    Learn how to do it

    Sell it yourself

    Take full control of how buyers see your home on Zillow by listing For Sale by Owner (FSBO).

    List your home

    What's special

    Solid split-level homeWide front yardOversized lotMature shade trees
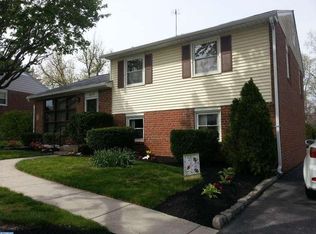
    Welcome to 437 Rittenhouse Circle — a solid split-level home on a nearly half-acre lot in one of Havertown's most established neighborhoods. Built in 1955 with a classic brick and cedar shake exterior, this 3-bedroom, 1.5-bath home offers 2,015 square feet of living space and tremendous potential, all within the award-winning Haverford Township School District. Hardwood floors flow through the entry foyer, living room, and into the dining room. The bright living room features a large picture window and ceiling fan, while the dining room offers a chandelier and sliding glass door to the rear deck. The eat-in kitchen includes a center island with breakfast bar seating, gas range, dishwasher, microwave, and an open connection to the dining area. Upstairs, three well-sized bedrooms each feature hardwood floors and ceiling fans. The primary bedroom includes crown molding and a closet, and the additional bedrooms are served by a full hall bath with tub/shower and updated vanity. A linen closet and additional storage round out the upper level. The lower level offers a spacious bonus room with exposed brick, wood-paneled walls, built-in shelving, beamed ceiling, and a half bath — perfect for a home office, recreation room, or media space. A full crawl space provides ample additional storage. Outside, the nearly half-acre lot (21,344 sq ft) is a rare find in Havertown — wide front yard, mature shade trees, paved driveway with off-street parking, and plenty of room to enjoy the outdoors. Just nine miles west of Center City, Havertown offers walkable neighborhoods, top-ranked schools, and easy access to SEPTA transit and major roadways. The Haverford Township School District ranks in the top 5% in Pennsylvania. Major systems have been updated, including a 2021 roof and most replacement windows, so buyers can focus their vision on cosmetic updates and personalization rather than big-ticket repairs. Solid bones, classic character, an oversized lot, and an unbeatable location — 437 Rittenhouse Circle is ready for its next chapter. Bring your vision and make it your own!

    Zillow last checked:

    Listing updated:

    Listed by:

    Richard Downes 484-995-0919,

    BHHS Fox & Roach Wayne-Devon,

    Co-Listing Team: The Ady & Megan Mcgowan Team, Co-Listing Agent: Ady Mcgowan 610-348-7835,

    BHHS Fox & Roach Wayne-Devon

    Bought with:

    Amy Fizzano Krauter, RS334031

    Fizzano Family of Associates LLC

    Source: Bright MLS,MLS#: PADE2117590MLS Logo

    Facts & features

    Interior

    Bedrooms & bathrooms
    • Bedrooms: 3
    • Bathrooms: 2
    • Full bathrooms: 1
    • 1/2 bathrooms: 1
    Basement
    • Area: 0
    Heating
    • Forced Air, Natural Gas
    Cooling
    • Central Air, Electric
    Appliances
    • Included: Gas Water Heater
    Features
    • Has basement: No
    • Has fireplace: No
    Interior area
    • Total structure area: 2,015
    • Total interior livable area: 2,015 sqft
    • Finished area above ground: 2,015
    • Finished area below ground: 0

    Property

    Parking
    • Total spaces: 1
    • Parking features: Garage Faces Rear, Attached, Driveway
    • Attached garage spaces: 1
    • Has uncovered spaces: Yes
    Accessibility
    • Accessibility features: None
    Features
    • Levels: Multi/Split,Three
    • Stories: 3
    • Pool features: None
    Lot
    • Size: 0.49 Acres
    Details
    • Additional structures: Above Grade, Below Grade
    • Parcel number: 22010141000
    • Zoning: RES
    • Special conditions: Standard

    Construction

    Type & style
    • Home type: SingleFamily
    • Property subtype: Single Family Residence
    Materials
    • Brick
    • Foundation: Slab
    Condition
    • New construction: No
    • Year built: 1955

    Utilities & green energy

    • Sewer: Public Sewer
    • Water: Public

    Community & HOA

    Community
    • Subdivision: None Available
    HOA
    • Has HOA: No
    Location
    • Region: Havertown
    • Municipality: HAVERFORD TWP

    Financial & listing details

    • Price per square foot: $273/sqft
    • Tax assessed value: $364,440
    • Annual tax amount: $10,552
    • Date on market: 6/15/2026
    • Listing agreement: Exclusive Right To Sell
    • Ownership: Fee Simple

    Price history

    DateEventPrice
    7/30/2026Sold$550,000$273/sqft
    Source: Bright MLS #PADE2117590 Report a problem
    6/22/2026Contingent$550,000$273/sqft
    Source: Bright MLS #PADE2117590 Report a problem
    6/15/2026Listed for sale$550,000$273/sqft
    Source: Bright MLS #PADE2117590 Report a problem

    Public tax history

    YearProperty taxesTax assessment
    2026$10,552 +6%$364,440
    2025$9,954 +6.2%$364,440
    2024$9,371 +2.9%$364,440
    2023$9,104 +2.4%$364,440
    2022$8,892 $364,440
    2021$8,892 +971.8%$364,440 +139.9%
    2020$830 -88%$151,910
    2019$6,930 +1.7%$151,910
    2018$6,812 +717.1%$151,910
    2017$834 -2%$151,910
    2016$851 +2%$151,910
    2015$834 -2%$151,910
    2014$851 +2.8%$151,910
    2013$828 +2.8%$151,910
    2012$805 +2.3%$151,910
    2011$787 $151,910
    2010$787 +9.7%$151,910
    2009$718 $151,910
    2008$718 +8.3%$151,910
    2007$662 -2%$151,910
    2006$676 $151,910
    2005$676 $151,910
    2004$676 +8.5%$151,910
    2003$623 +7.9%$151,910
    2002$577 $151,910
    2000$577 $151,910
    Find assessor info on the county website

    Neighborhood: 19083

    Nearby schools

    GreatSchools rating
    Schools provided by the listing agent
    • District: Haverford Township

    Source: Bright MLS. This data may not be complete. We recommend contacting the local school district to confirm school assignments for this home.

    Get a cash offer in 3 minutes
    Find out how much your home could sell for in as little as 3 minutes with a no-obligation cash offer.
    Estimated market value
    $564,000
    Get a cash offer in 3 minutes
    Find out how much your home could sell for in as little as 3 minutes with a no-obligation cash offer.
    Estimated market value
    $564,000