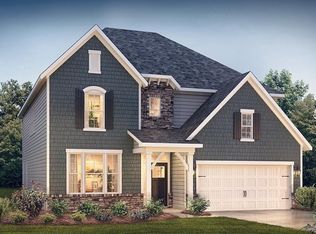
Built in 2023, this spacious home offers 5 bedrooms, 4.5 bathrooms and flexible living space across two thoughtfully designed levels. A main-floor guest suite with a private full bath provides a comfortable option for overnight visitors, while the separate dining room is ready for everyday meals and special gatherings. The bright, open kitchen features white cabinetry, a large center island with seating, stainless steel appliances and generous workspace, flowing easily into the great room with a cozy fireplace. Upstairs, a spacious loft creates a second living area that can serve as a media room, playroom or home office. The expansive primary suite features a tray ceiling, a large bathroom with a dual-sink vanity and oversized tiled shower, plus an exceptionally spacious walk-in closet. Three additional upstairs bedrooms provide plenty of room for guests, hobbies or working from home. Enjoy a private backyard and patio with room to relax or entertain outdoors. Located in Reserve at Arden Woods, residents enjoy access to a community pool and cabana, along with a convenient location near Mauldin, Simpsonville and Greenville. Energy-efficient construction adds comfort and potential savings to this move-in-ready home.
For sale
$575,000
437 Roderick Ln, Greenville, SC 29605
5beds
3,696sqft
Single Family Residence, Residential
Built in 2023
0.28 Acres Lot
$565,200 Zestimate®
$156/sqft
$-- HOA
What's special
Bright open kitchenCommunity pool and cabanaStainless steel appliancesSpacious homeThree additional upstairs bedroomsGenerous workspaceFlexible living space
- 55 days
- 207
- 23
Zillow last checked:
Listing updated:
Listed by:
Thomas Stevenson 864-386-6298,
Western Upstate Keller William
Source: Greater Greenville AOR,MLS#: 1601638
Facts & features
Interior
Bedrooms & bathrooms
- Bedrooms: 5
- Bathrooms: 5
- Full bathrooms: 4
- 1/2 bathrooms: 1
- Main level bathrooms: 1
- Main level bedrooms: 1
Rooms
- Room types: Loft, Office/Study
Primary bedroom
- Area: 224
- Dimensions: 16 x 14
Bedroom 2
- Area: 168
- Dimensions: 12 x 14
Bedroom 3
- Area: 156
- Dimensions: 12 x 13
Bedroom 4
- Area: 165
- Dimensions: 11 x 15
Bedroom 5
- Area: 154
- Dimensions: 11 x 14
Primary bathroom
- Features: Double Sink, Full Bath, Walk-In Closet(s)
- Level: Second
Dining room
- Area: 156
- Dimensions: 12 x 13
Family room
- Area: 342
- Dimensions: 18 x 19
Kitchen
- Area: 169
- Dimensions: 13 x 13
Bonus room
- Area: 221
- Dimensions: 17 x 13
Heating
- Electric
Cooling
- Electric
Appliances
- Included: Gas Cooktop, Dishwasher, Disposal, Microwave, Tankless Water Heater
- Laundry: 2nd Floor
Features
- Open Floorplan, Walk-In Closet(s), Countertops – Quartz
- Flooring: Ceramic Tile, Vinyl, Other
- Basement: None
- Number of fireplaces: 1
- Fireplace features: Gas Log
Interior area
- Total interior livable area: 3,696 sqft
Property
Parking
- Total spaces: 2
- Parking features: Attached, Paved
- Attached garage spaces: 2
- Has uncovered spaces: Yes
Features
- Levels: Two
- Stories: 2
- Patio & porch: Patio, Front Porch
Lot
- Size: 0.28 Acres
- Dimensions: 125 x 65
- Features: 1 - 2 Acres
- Topography: Level
Details
- Parcel number: 0411020130400
Construction
Type & style
- Home type: SingleFamily
- Architectural style: Craftsman
- Property subtype: Single Family Residence, Residential
Materials
- Brick Veneer, Hardboard Siding
- Foundation: Slab
- Roof: Architectural
Condition
- Year built: 2023
Utilities & green energy
- Sewer: Public Sewer
- Water: Public
Community & HOA
Community
- Features: Playground, Pool
- Subdivision: Arden Woods
HOA
- Has HOA: Yes
- Services included: Pool, Other/See Remarks
Location
- Region: Greenville
Financial & listing details
- Price per square foot: $156/sqft
- Tax assessed value: $551,440
- Annual tax amount: $3,450
- Date on market: 8/21/2026
Estimated market value
$565,200
$537,000 - $593,000
$3,426/mo
Price history
| Date | Event | Price |
|---|---|---|
| 8/21/2026 | Listed for sale | $575,000+21.1%$156/sqft |
Source:  Greater Greenville AOR #1601638 Report a problem Greater Greenville AOR #1601638 Report a problem | ||
| 10/11/2023 | Sold | $474,900$128/sqft |
Source:  WUMLS #20262049 Report a problem WUMLS #20262049 Report a problem | ||
| 5/29/2023 | Pending sale | $474,900$128/sqft |
Source: Greater Greenville AOR #1497794 Report a problem | ||
| 5/3/2023 | Listed for sale | $474,900$128/sqft |
Source: Greater Greenville AOR #1497794 Report a problem | ||
Public tax history
| Year | Property taxes | Tax assessment |
|---|---|---|
| 2025 | $3,450 +4.4% | $526,440 +15% |
| 2024 | $3,305 +2518.2% | $457,780 +408.6% |
| 2023 | $126 | $90,000 |
Find assessor info on the county website
Monthly payment
Est. payment
Payment breakdown
Explore the cost of this home by adjusting the details. Changes won't be saved.Climate risks
Neighborhood: 29605
Nearby schools
Schools provided by the listing agent
- Elementary: Robert Cashion
- Middle: Hughes
- High: Southside
Source: Greater Greenville AOR. This data may not be complete. We recommend contacting the local school district to confirm school assignments for this home.
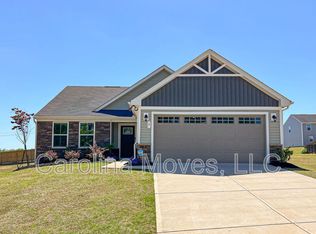
Similar homes
- $507,6054 bd3 ba3.2k sqft109 Gold Leaf Ln, Greenville, SC 29607New Construction
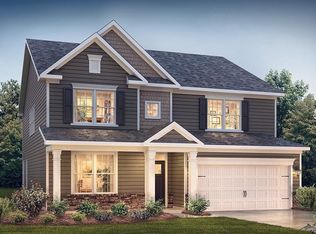 Greater Greenville AOR
 - $492,9905 bd3 ba3k sqft616 Vestrella Rd #Gncuxc, Greenville, SC 29605New Construction
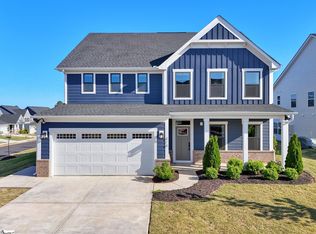 MLS ID #1589825, Tonya Copeland, New Level Realty. Greater Greenville AOR
 - $459,0004 bd3 ba3k sqft605 Vestrella Rd, Greenville, SC 29605For Sale
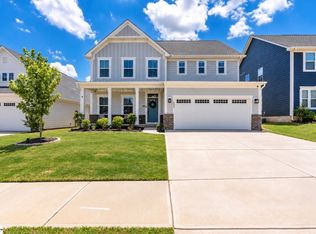 MLS ID #1606326, Olivier Damagnez, PEND Realty. Greater Greenville AOR
 - $516,8104 bd3 ba3.1k sqft301 Scarlet Leaf Ln, Greenville, SC 29607New Construction
 Greater Greenville AOR
