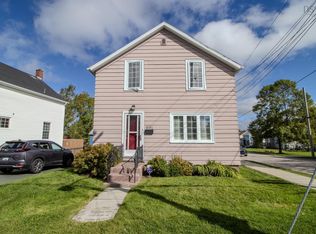
Welcome to 437 St. Peter’s Road! This well-maintained three-bedroom home offers a practical layout with one bedroom on the main level and two additional bedrooms upstairs. The main floor features a spacious kitchen, living room, laundry area, and bedroom, while upstairs you’ll find two bedrooms and the full bathroom. The primary bedroom includes a walk-in closet, skylights, and a built-in electric fireplace. The partially finished basement offers additional flexible space that could be used as a home office, or hobby room. The space was previously used as a bedroom, but the window does not meet current egress requirements. Outside, enjoy the private fenced backyard and deck, perfect for entertaining or relaxing. The property also includes two sheds and a single paved driveway. Recent updates include new vinyl flooring and fresh paint, a new oil tank in 2025, Hot water tank in 2020, PEX plumbing in 2021, a 2016 roof, and a new porch roof completed in September 2026. Come see what 437 St. Peter’s Road has to offer. Book your showing today
For sale
C$249,000
437 Saint Peters Rd, Sydney, NS B1P 4R7
3beds
893sqft
Single Family Residence
Built in 1920
3,698 Square Feet Lot
$-- Zestimate®
C$279/sqft
C$-- HOA
What's special
Spacious kitchenLaundry areaPrimary bedroomWalk-in closetBuilt-in electric fireplacePartially finished basementPrivate fenced backyard
- 4 days
- 34
- 5
Zillow last checked:
Listing updated:
Listed by:
Morgan MacDonald,
3% Realty Nova Scotia Brokerage
Source: NSAR,MLS®#: 202624644 Originating MLS®#: Nova Scotia Association of REALTORS®
Originating MLS®#: Nova Scotia Association of REALTORS®Facts & features
Interior
Bedrooms & bathrooms
- Bedrooms: 3
- Bathrooms: 1
- Full bathrooms: 1
- Main level bedrooms: 1
Bedroom
- Level: Main
- Area: 91.56
- Dimensions: 10.67 x 8.58
Bedroom 1
- Level: Second
- Area: 110.22
- Dimensions: 10.67 x 10.33
Bathroom
- Level: Second
- Area: 43.74
- Dimensions: 7.83 x 5.58
Kitchen
- Level: Main
- Area: 152.93
- Dimensions: 10.08 x 15.17
Living room
- Level: Main
- Area: 121.67
- Dimensions: 12.17 x 10
Office
- Level: Basement
- Area: 91
- Dimensions: 13 x 7
Heating
- Furnace, Hot Water, Radiator
Appliances
- Included: Stove, Dishwasher, Dryer, Washer, Microwave, Refrigerator
- Laundry: Laundry Room
Features
- High Speed Internet
- Flooring: Ceramic Tile, Vinyl
- Basement: Full,Partially Finished
- Has fireplace: Yes
- Fireplace features: Electric
Interior area
- Total structure area: 893
- Total interior livable area: 893 sqft
- Finished area above ground: 802
Property
Parking
- Total spaces: 1
- Parking features: No Garage, Paved, Single
Features
- Levels: One and One Half
- Stories: 1
- Patio & porch: Deck, Porch
- Fencing: Partial
Lot
- Size: 3,698 Square Feet
- Features: Landscaped, Under 0.5 Acres
Details
- Additional structures: Barn(s), Shed(s)
- Parcel number: 15110943
- Zoning: RU2
- Other equipment: No Rental Equipment
Construction
Type & style
- Home type: SingleFamily
- Property subtype: Single Family Residence
Materials
- Vinyl Siding
- Roof: Asphalt
Condition
- New construction: No
- Year built: 1920
Utilities & green energy
- Gas: Oil
- Sewer: Municipal
- Water: Municipal
- Utilities for property: Electricity Connected
Community & HOA
Location
- Region: Sydney
Financial & listing details
- Price per square foot: C$279/sqft
- Tax assessed value: C$100,000
- Price range: C$249K - C$249K
- Date on market: 9/29/2026
- Inclusions: Stacked Washer/Dryer, Fridge, Stove, Dishwasher, Electric Fireplace In Primary Bedroom, Microwave
- Ownership: Freehold
- Electric utility on property: Yes
Price history
| Date | Event | Price |
|---|---|---|
| 9/29/2026 | Listed for sale | C$249,000+151.5%C$279/sqft |
Source:  NSAR #202624644 Report a problem NSAR #202624644 Report a problem | ||
| 12/8/2016 | Sold | C$99,000C$111/sqft |
Source: Public Record Report a problem | ||
Public tax history
| Year | Property taxes | Tax assessment |
|---|---|---|
| 2019 | -- | C$84,200 |
Climate risks
Neighborhood: B1P
Nearby schools
GreatSchools rating
No schools nearby
We couldn't find any schools near this home.
Schools provided by the listing agent
- Elementary: Cusack School
- Middle: Sherwood Park Education Centre
- High: Sydney Academy
Source: NSAR. This data may not be complete. We recommend contacting the local school district to confirm school assignments for this home.
Similar homes
- C$189,0003 bd1 ba1k sqft691 Upper Prince St, Sydney, NS B1P 5N2For Sale
 MLS ID #202625045, Carol Ann Rizzetto, Viewpoint Realty Services Inc. (Sydney) Brokerage. NSAR
 - C$214,9003 bd2 ba1k sqft63 Sutherland St, Cape Breton, NS B1P 2X1For Sale
 MLS ID #202617324, Peter Macgregor, Coldwell Banker Boardwalk Realty Brokerage. NSAR
 - C$275,0003 bd1 ba1.1k sqft108 Cottage Rd, Sydney, NS B1P 2E1For Sale
 MLS ID #202624190, Krista Rose, Dockside Realty Brokerage. NSAR
 - C$229,0003 bd1 ba1.2k sqft412 Atlantic St, Sydney, NS B1P 3R8For Sale
 MLS ID #202623976, Eric Young, 3% Realty Nova Scotia Brokerage. NSAR
