Looking for the ideal location with convenience in mind? This meticulously cared for ranch home is located minutes from HWY 55, 270, SOCO, & Jefferson Barracks. Generously priced to reflect up dates needed throughout. Home to be sold in it's original and present condition "AS IS'' with seller to make NO repairs, or provide any warranty or inspections. Home is totally livable and in great condition with some cosmetic updates needed throughout. You will be sure to appreciate the TLC this home has endured during ownership. What a great first home, or perhaps ideal for the person who is experienced and enjoys taking on the "Do It Yourself Projects!'' Check out your open and inviting floor plan featuring original hard wood flooring throughout most of the home. Sizeable great room includes large picture window ideal space for entertaining or simply relaxing. Spacious eat in kitchen with bar provide additional seating and comes complete with a full set of complimentary appliances to remain with sale. Striking view from your kitchen windows of your gorgeous and plush fenced in yard. Three generous size bedrooms on main floor also include two original bathrooms that are now considered in their retro era, but in great condition. Partial finished LL is awaiting your finishing touches that will provide additional living & entreating space. Carport could easily be converted into a garage and also provides a large storage closet for all of your outside necessities. This is quite the find!!
Closed
Street View
Listed by: Realty Executives of St. Louis • Kimberly M DeLapp • 314-795-2487
Bought with: Paradigm Realty
Price Unknown
437 Sappington Barracks Rd, Saint Louis, MO 63125
3beds
1,088sqft
Single Family Residence
Built in 1960
7,501 Square Feet Lot
$220,600 Zestimate®
$--/sqft
$1,804 Estimated rent
Home value
$220,600
$203,000 - $240,000
$1,804/mo
Zestimate® history
Owner options
List your home for rent
$1,804/mo
Rent Zestimate®
Find your next renter with Zillow Rental Manager. Plus, with online applications, you can quickly screen prospective tenants – for free.
$1,804/mo
Rent Zestimate®
Refinance and save
Refinancing to a lower rate could help reduce your monthly payments and save thousands over the life of the loan.
Explore your selling options
Work with a Zillow partner agent
Leverage their expertise and Zillow's premium Showcase listings to get your home seen by more buyers.
Get startedList with your own agent
Get your home in front of millions of buyers by listing it on Zillow.
Learn how to do itSell it yourself
Take full control of how buyers see your home on Zillow by listing For Sale by Owner (FSBO).
List your homeWhat's special
Zillow last checked:
Listing updated:
Listed by:
Kimberly M DeLapp 314-795-2487,
Realty Executives of St. Louis,
Terra R Rickers 636-212-2298,
Realty Executives of St. Louis
Bought with:
Liz Fendler, 2008014211
Paradigm Realty
Source: MARIS,MLS#: 25046456 Originating MLS: St. Louis Association of REALTORS
Originating MLS: St. Louis Association of REALTORSFacts & features
Interior
Bedrooms & bathrooms
- Bedrooms: 3
- Bathrooms: 2
- Full bathrooms: 1
- 1/2 bathrooms: 1
- Main level bathrooms: 2
- Main level bedrooms: 3
Primary bedroom
- Features: Floor Covering: Wood
- Level: Main
- Area: 143
- Dimensions: 13x11
Bedroom 2
- Features: Floor Covering: Wood
- Level: Main
- Area: 121
- Dimensions: 11x11
Bedroom 3
- Features: Floor Covering: Wood
- Level: Main
- Area: 99
- Dimensions: 11x9
Kitchen
- Features: Floor Covering: Vinyl
- Level: Main
- Area: 224
- Dimensions: 16x14
Living room
- Features: Floor Covering: Wood
- Level: Main
- Area: 210
- Dimensions: 15x14
Recreation room
- Features: Floor Covering: Concrete
- Level: Basement
- Area: 325
- Dimensions: 25x13
Heating
- Forced Air, Natural Gas
Cooling
- Attic Fan, Ceiling Fan(s), Central Air
Appliances
- Included: Dishwasher, Disposal, Dryer, Plumbed For Ice Maker, Microwave, Range, Free-Standing Electric Range, Refrigerator, Free-Standing Refrigerator, Vented Exhaust Fan, Washer, Washer/Dryer, Water Heater, Gas Water Heater
- Laundry: In Basement, Electric Dryer Hookup, Gas Dryer Hookup, Inside, Laundry Room, Lower Level, Washer Hookup
Features
- Bookcases, Breakfast Bar, Breakfast Room, Built-in Features, Ceiling Fan(s), Eat-in Kitchen, Kitchen Island, Kitchen/Dining Room Combo, Laminate Counters, Pantry, Separate Shower, Shower, Storage, Workshop/Hobby Area
- Flooring: Hardwood, Vinyl, Wood
- Doors: Storm Door(s)
- Windows: Bay Window(s), Blinds, Screens, Shutters, Window Treatments
- Basement: Concrete,Partially Finished,Full,Storage Space,Unfinished
- Has fireplace: No
Interior area
- Total structure area: 1,088
- Total interior livable area: 1,088 sqft
- Finished area above ground: 1,088
Property
Parking
- Total spaces: 6
- Parking features: Additional Parking, Attached, Attached Carport, Carport, Concrete, Covered, Driveway, No Garage, Off Site, Parking Pad, Private
- Carport spaces: 2
- Has uncovered spaces: Yes
Features
- Levels: One
- Patio & porch: Patio, Porch
- Exterior features: Private Entrance, Private Yard, Rain Gutters, Storage
- Fencing: Back Yard,Chain Link,Fenced
- Frontage length: 75
Lot
- Size: 7,501 Square Feet
- Dimensions: 75 x 100 x 75 x 101
- Features: Back Yard, Front Yard, Level, Near Public Transit
Details
- Additional structures: Storage
- Parcel number: 29H130306
- Special conditions: Listing As Is,Standard
Construction
Type & style
- Home type: SingleFamily
- Architectural style: Ranch
- Property subtype: Single Family Residence
Materials
- Brick Veneer, Frame, Vinyl Siding
- Foundation: Concrete Perimeter, Permanent
- Roof: Shingle
Condition
- Year built: 1960
Utilities & green energy
- Sewer: Public Sewer
- Water: Public
- Utilities for property: Electricity Connected
Community & HOA
Community
- Subdivision: Sappington East
HOA
- Has HOA: No
Location
- Region: Saint Louis
Financial & listing details
- Tax assessed value: $204,500
- Annual tax amount: $2,510
- Date on market: 7/10/2025
- Cumulative days on market: 15 days
- Listing terms: Cash,Conventional
- Ownership: Private
- Electric utility on property: Yes
Price history
| Date | Event | Price |
|---|---|---|
| 8/29/2025 | Sold | -- |
Source:  MARIS #25046456 Report a problem MARIS #25046456 Report a problem | ||
| 7/26/2025 | Pending sale | $225,000$207/sqft |
Source: MARIS #25046456 Report a problem | ||
| 7/10/2025 | Listed for sale | $225,000$207/sqft |
Source: MARIS #25046456 Report a problem | ||
| 11/1/2004 | Sold | -- |
Source: Public Record Report a problem | ||
Public tax history
| Year | Property taxes | Tax assessment |
|---|---|---|
| 2025 | $2,437 -2.9% | $38,860 +4.4% |
| 2024 | $2,510 +1.3% | $37,220 |
| 2023 | $2,478 +23.7% | $37,220 +23.4% |
| 2022 | $2,002 +3.3% | $30,160 |
| 2021 | $1,938 +4.4% | $30,160 +9.8% |
| 2020 | $1,857 +20.9% | $27,470 |
| 2019 | $1,537 | $27,470 +33.9% |
| 2018 | $1,537 | $20,520 |
| 2017 | $1,537 +0.1% | $20,520 +13.7% |
| 2016 | $1,534 +8.9% | $18,050 |
| 2015 | $1,409 | $18,050 -7.7% |
| 2014 | $1,409 -0.4% | $19,550 |
| 2013 | $1,414 | $19,550 -22.3% |
| 2012 | -- | $25,150 |
| 2011 | -- | $25,150 -0.7% |
| 2010 | $1,633 +4.2% | $25,340 |
| 2009 | $1,567 +0.5% | $25,340 -4.8% |
| 2008 | $1,559 +4.7% | $26,620 |
| 2007 | $1,490 | $26,620 +14.6% |
| 2006 | $1,490 -3% | $23,220 |
| 2005 | $1,535 | $23,220 +17.2% |
| 2003 | -- | $19,820 +12.4% |
| 2002 | $1,263 +15.3% | $17,630 |
| 2001 | $1,095 | $17,630 |
Find assessor info on the county website
Neighborhood: 63125
Nearby homes
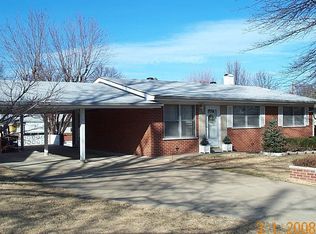
- $248,0003 bd2 ba1.1k sqft441 Sappington Barracks Rd, Saint Louis, MO 63125Off Market
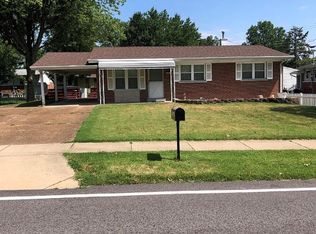
- $257,1003 bd2 ba1.1k sqft435 Sappington Barracks Rd, Saint Louis, MO 63125Off Market
- $241,6003 bd2 ba934 sqft440 Terryville Dr, Saint Louis, MO 63125Off Market
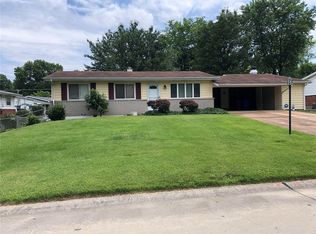
- $266,3003 bd2 ba1.2k sqft436 Terryville Dr, Saint Louis, MO 63125Off Market
- $226,8003 bd1 ba934 sqft444 Terryville Dr, Saint Louis, MO 63125Off Market
- $209,1003 bd1 ba912 sqft445 Sappington Barracks Rd, Saint Louis, MO 63125Off Market
- $--3 bd1 ba1.8k sqft3097 Sedan Dr, Saint Louis, MO 63125Sold
- $240,5003 bd1 ba1.1k sqft462 Bridget Dr, Saint Louis, MO 63125Off Market
Nearby schools
GreatSchools rating
- 5/10Forder Elementary SchoolGrades: K-5Distance: 1.8 mi
- 7/10Margaret Buerkle Middle SchoolGrades: 6-8Distance: 0.2 mi
- 5/10Mehlville High SchoolGrades: 9-12Distance: 0.9 mi
Schools provided by the listing agent
- Elementary: Beasley Elem.
- Middle: Margaret Buerkle Middle
- High: Mehlville High School
Source: MARIS. This data may not be complete. We recommend contacting the local school district to confirm school assignments for this home.
Get a cash offer in 3 minutes
Find out how much your home could sell for in as little as 3 minutes with a no-obligation cash offer.
Estimated market value
$220,600
Get a cash offer in 3 minutes
Find out how much your home could sell for in as little as 3 minutes with a no-obligation cash offer.
Estimated market value
$220,600
- Missouri
- Saint Louis County
- Mehlville
- 63125
- 437 Sappington Barracks Rd
